Seller is offering a $14,000 concession that may be used, at the buyer's discretion, toward closing costs, prepaid items, a temporary rate buy-down, or a permanent rate buy-down. Buyer qualification, loan program limits, and lender terms apply. Welcome home to this beautifully updated 6-bedroom, 3-bath home tucked away on a quiet cul-de-sac in an established Orem neighborhood. Thoughtfully refreshed throughout, the home features beautiful hardwood floors, new cabinetry, select new appliances, and a cozy wood-burning fireplace that adds warmth and character. With six bedrooms and three bathrooms, there is plenty of room to spread out. The lower level features its own separate entrance and offers excellent potential for a mother-in-law apartment, private living space for extended family or guests, or a possible rental opportunity. The flexible layout provides plenty of options to fit a variety of needs. Outside, you'll love the beautiful established yard with mature trees, providing shade, privacy, and a wonderful setting for relaxing or entertaining. Conveniently located near schools, shopping, dining, parks, and all that Orem has to offer. Freshly updated, spacious, and full of possibilities, this home combines the charm of an established neighborhood with the updates, flexibility, and space today's buyers are looking for. Buyer to verify all information. Square footage figures are provided as a courtesy estimate only. Buyer is advised to obtain an independent measurement.
For sale
$699,000
876 E 930 N, Orem, UT 84097
6beds
2,630sqft
Single Family Residence
Built in 1973
0.29 Acres Lot
$686,700 Zestimate®
$266/sqft
$-- HOA
What's special
- 2 days
- 179
- 24
Zillow last checked:
Listing updated:
Listed by:
Genene Miles 435-513-0328,
Davis Coleman Realty,
Lisa Orme 435-671-2336,
Davis Coleman Realty
Source: UtahRealEstate.com,MLS#: 2189593
Facts & features
Interior
Bedrooms & bathrooms
- Bedrooms: 6
- Bathrooms: 3
- Full bathrooms: 1
- 3/4 bathrooms: 2
- Main level bedrooms: 3
Rooms
- Room types: Den/Office, Updated Kitchen
Primary bedroom
- Level: First
Heating
- Forced Air, Central
Cooling
- Central Air
Appliances
- Included: Disposal, Free-Standing Range
Features
- Flooring: Carpet, Hardwood, Tile
- Basement: Entrance,Full
- Number of fireplaces: 2
Interior area
- Total structure area: 2,630
- Total interior livable area: 2,630 sqft
- Finished area above ground: 1,315
- Finished area below ground: 1,315
Property
Parking
- Total spaces: 2
- Parking features: Garage - Attached
- Attached garage spaces: 2
Features
- Stories: 2
- Fencing: Full
Lot
- Size: 0.29 Acres
- Features: Cul-De-Sac, Sprinkler: Auto-Full
- Topography: Terrain
- Residential vegetation: Landscaping: Full, Mature Trees
Details
- Parcel number: 350100009
- Zoning description: Single-Family
Construction
Type & style
- Home type: SingleFamily
- Architectural style: Rambler/Ranch
- Property subtype: Single Family Residence
Materials
- Brick
- Roof: Asphalt
Condition
- Blt./Standing
- New construction: No
- Year built: 1973
Details
- Warranty included: Yes
Utilities & green energy
- Water: Culinary
- Utilities for property: Natural Gas Connected, Electricity Connected, Sewer Connected, Water Connected
Community & HOA
Community
- Subdivision: Bela Vista Estates
HOA
- Has HOA: No
Location
- Region: Orem
Financial & listing details
- Price per square foot: $266/sqft
- Tax assessed value: $524,300
- Annual tax amount: $2,296
- Date on market: 10/6/2026
- Listing terms: Cash,Conventional
- Acres allowed for irrigation: 0
- Electric utility on property: Yes
- Road surface type: Paved
Estimated market value
$686,700
$652,000 - $721,000
$2,225/mo
Price history
| Date | Event | Price |
|---|---|---|
| 10/6/2026 | Listed for sale | $699,000$266/sqft |
Source:  UtahRealEstate.com #2189593 Report a problem UtahRealEstate.com #2189593 Report a problem | ||
Public tax history
| Year | Property taxes | Tax assessment |
|---|---|---|
| 2025 | $2,297 +1.2% | $524,300 +3.9% |
| 2024 | $2,270 +8.8% | $504,600 +1.2% |
| 2023 | $2,086 -4.4% | $498,400 -1.4% |
| 2022 | $2,183 +18.2% | $505,300 +158.1% |
| 2021 | $1,846 +8.8% | $195,800 -39.1% |
| 2020 | $1,697 +12.5% | $321,600 +96.7% |
| 2019 | $1,508 +6.9% | $163,515 -40.3% |
| 2018 | $1,410 +3.1% | $273,700 +92.4% |
| 2017 | $1,368 | $142,285 +11.8% |
| 2016 | $1,368 +2.5% | $127,270 +8.4% |
| 2015 | $1,334 +4.9% | $117,370 +5.4% |
| 2014 | $1,272 | $111,375 +15.6% |
| 2013 | -- | $96,360 -14.5% |
| 2012 | -- | $112,695 +9.2% |
| 2009 | -- | $103,235 -11% |
| 2008 | -- | $115,995 -4% |
| 2007 | -- | $120,835 +19.9% |
| 2006 | -- | $100,760 +5% |
| 2005 | -- | $95,940 |
| 2003 | -- | $95,940 -45% |
| 2001 | $989 +3.5% | $174,437 +94.5% |
| 2000 | $956 | $89,688 |
Find assessor info on the county website
Monthly payment
Est. payment
Payment breakdown
Explore the cost of this home by adjusting the details. Changes won't be saved.Climate risks
Neighborhood: Canyon View
Nearby schools
Schools provided by the listing agent
- Elementary: Orchard
- Middle: Canyon View
- High: Orem
- District: Alpine
Source: UtahRealEstate.com. This data may not be complete. We recommend contacting the local school district to confirm school assignments for this home.
Similar homes
- $679,9005 bd4 ba3.3k sqft928 E 1100 N, Orem, UT 84097For Sale
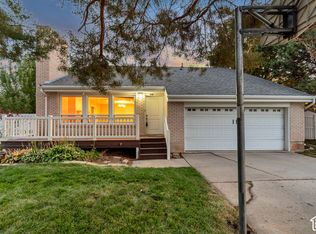
 MLS ID #2189759, SuAnne Hoffman, KW WESTFIELD. UtahRealEstate.com
 - $749,9006 bd3 ba3k sqft932 E 840 N, Orem, UT 84097For Sale
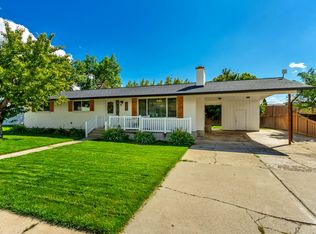 MLS ID #2186325, Noreen Gibbons, Mansell Real Estate Inc. UtahRealEstate.com
 - $700,0005 bd3 ba3.3k sqft1320 N 600 W, Orem, UT 84057For Sale
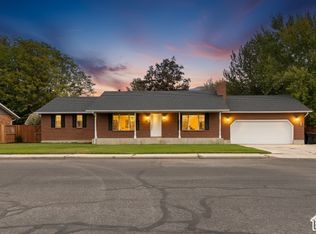 MLS ID #2189542, Robert Ross, Homie. UtahRealEstate.com
 - $699,9995 bd3 ba3.6k sqft1042 E Center St, Orem, UT 84097For Sale
 MLS ID #2183455, Marcus Case, Berkshire Hathaway HomeServices Elite Real Estate. UtahRealEstate.com
 - $695,0004 bd3 ba3.1k sqft1167 S Carterville Rd, Orem, UT 84097For SaleMLS ID #2184031, John Woodley, Woodley Real Estate. UtahRealEstate.com
- $725,0005 bd4 ba3k sqft472 E 1930 N, Orem, UT 84097For SaleMLS ID #2179536, Kristy Dimmick, Coldwell Banker Realty (Provo-Orem-Sundance). UtahRealEstate.com
- $679,9005 bd4 ba2.6k sqft1009 N 470 W, Orem, UT 84057For SaleMLS ID #2188782, Cory A Maxson, The Real Estate Group. UtahRealEstate.com
- $629,9005 bd5 ba2.6k sqft18 S 860 E, Orem, UT 84097For SaleMLS ID #2178253, Garrett Christensen, Ivie Avenue Real Estate, LLC. UtahRealEstate.com
- $550,0005 bd3 ba2.6k sqft463 E 500 S, Orem, UT 84097For SaleMLS ID #2187271, Darren Lum, Berkshire Hathaway HomeServices Utah Properties (Salt Lake). UtahRealEstate.com
- $749,9004 bd4 ba3.6k sqft160 N Palisade Dr, Orem, UT 84097For SaleMLS ID #2181922, Jolyn T Weathers, R and R Realty LLC. UtahRealEstate.com
- $589,0005 bd3 ba2.4k sqft972 S 550 E, Orem, UT 84097For SaleMLS ID #2176688, Kent W Phippen, Kent Real Estate LLC. UtahRealEstate.com
- $499,0004 bd2 ba2k sqft734 E 840 N, Orem, UT 84097For SaleMLS ID #2183255, John T Wallace, Fathom Realty (Orem). UtahRealEstate.com
- $750,0005 bd3 ba3.2k sqft985 N Main St E, Orem, UT 84057For SaleMLS ID #2188201, Jennifer Sainsbury, Bybee & Co Realty, LLC. UtahRealEstate.com
- $637,0005 bd3 ba2.3k sqft1473 N 325 W, Orem, UT 84057For SaleMLS ID #2188280, Caleb Olayan, Equity Real Estate (Utah). UtahRealEstate.com
- $685,0003 bd3 ba2.4k sqft255 W 100 S, Orem, UT 84058For SaleMLS ID #2188425, Karly Nielsen, Niche Homes. UtahRealEstate.com
- $849,0005 bd4 ba3.7k sqft710 E 1280 N, Orem, UT 84097For SaleMLS ID #2178817, Amy S Jones, Homecoin.com. UtahRealEstate.com
- $579,9004 bd3 ba3.3k sqft634 E 400 N, Orem, UT 84097For SaleMLS ID #2163384, James Turner, Harris Real Estate Group, LLC. UtahRealEstate.com
- $825,0005 bd3 ba3.3k sqft687 E 1280 N #7, Orem, UT 84097For SaleMLS ID #2159674, Wesley Zufelt, Evolve Real Estate & Management LLC. UtahRealEstate.com
