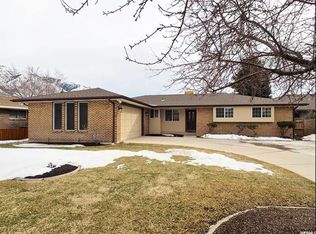
Recently updated all-brick rambler offering space, flexibility, and comfort for today's lifestyle! This spacious home features 5 bedrooms, 3 bathrooms, two inviting living areas, and two full kitchens, making it an ideal setup for multi-generational living, extended family, or guests. The generous floor plan includes spacious rooms throughout, plus a versatile flex room (with a closet but no window) that's perfect for a home office, fitness room, hobby space, playroom, or whatever best fits your family's needs. Situated in an outstanding neighborhood with beautiful mountain views, this home is conveniently located near schools, ski resorts and Hidden Valley Country Club. Outside, you'll appreciate the RV parking and ample space for all your vehicles and recreational toys. Don't miss this exceptional opportunity to own a move-in-ready home that combines versatility, comfort, and a fantastic location!
For sale
Price cut: $20K (9/22)
$710,000
1676 E 11245 S, Sandy, UT 84092
5beds
3,084sqft
Single Family Residence
Built in 1980
8,712 Square Feet Lot
$700,600 Zestimate®
$230/sqft
$-- HOA
What's special
Rv parkingRecently updated all-brick ramblerBeautiful mountain viewsSpacious homeTwo full kitchensGenerous floor planSpacious rooms throughout
- 82 days
- 998
- 92
Zillow last checked:
Listing updated:
Listed by:
Michael Jensen 801-891-8397,
MJensen Real Estate
Source: UtahRealEstate.com,MLS#: 2170653
Facts & features
Interior
Bedrooms & bathrooms
- Bedrooms: 5
- Bathrooms: 3
- Full bathrooms: 1
- 3/4 bathrooms: 2
- Main level bedrooms: 3
Rooms
- Room types: Master Bathroom, Den/Office, Great Room, Second Kitchen
Primary bedroom
- Level: First
Heating
- Central, >= 95% efficiency
Cooling
- Central Air, Ceiling Fan(s)
Appliances
- Included: Microwave, Range Hood, Refrigerator, Disposal, Built-In Range
- Laundry: Gas Dryer Hookup
Features
- Flooring: Laminate
- Doors: French Doors
- Windows: Blinds, Double Pane Windows
- Basement: Daylight,Full
- Number of fireplaces: 2
- Fireplace features: Gas Log
Interior area
- Total structure area: 3,084
- Total interior livable area: 3,084 sqft
- Finished area above ground: 1,542
- Finished area below ground: 1,511
Video & virtual tour
Property
Parking
- Total spaces: 8
- Parking features: RV Access/Parking
- Attached garage spaces: 2
- Uncovered spaces: 6
Features
- Stories: 2
- Patio & porch: Porch, Patio, Open Porch, Open Patio
- Exterior features: Entry (Foyer)
- Fencing: Partial
- Has view: Yes
- View description: Mountain(s)
Lot
- Size: 8,712 Square Feet
- Features: Curb & Gutter, Secluded, Sprinkler: Auto-Full
- Topography: Terrain
- Residential vegetation: Landscaping: Full, Mature Trees
Details
- Parcel number: 2821177014
- Zoning: RES
- Zoning description: Single-Family
Construction
Type & style
- Home type: SingleFamily
- Architectural style: Rambler/Ranch
- Property subtype: Single Family Residence
Materials
- Brick
- Roof: Asphalt
Condition
- Blt./Standing
- New construction: No
- Year built: 1980
Utilities & green energy
- Sewer: Public Sewer, Sewer: Public
- Water: Culinary
- Utilities for property: Natural Gas Connected, Electricity Connected, Sewer Connected, Water Connected
Community & HOA
Community
- Features: Sidewalks
- Subdivision: Hilltop
HOA
- Has HOA: No
Location
- Region: Sandy
Financial & listing details
- Price per square foot: $230/sqft
- Tax assessed value: $577,400
- Annual tax amount: $3,071
- Date on market: 7/9/2026
- Listing terms: Cash,Conventional,FHA,VA Loan
- Inclusions: Ceiling Fan, Microwave, Range, Range Hood, Refrigerator
- Acres allowed for irrigation: 0
- Electric utility on property: Yes
- Road surface type: Paved
Estimated market value
$700,600
$666,000 - $736,000
$3,353/mo
Price history
| Date | Event | Price |
|---|---|---|
| 9/22/2026 | Price change | $710,000-2.7%$230/sqft |
Source:  UtahRealEstate.com #2170653 Report a problem UtahRealEstate.com #2170653 Report a problem | ||
| 9/10/2026 | Price change | $730,000-2%$237/sqft |
Source: UtahRealEstate.com #2170653 Report a problem | ||
| 8/27/2026 | Price change | $745,000-2%$242/sqft |
Source: UtahRealEstate.com #2170653 Report a problem | ||
| 8/9/2026 | Price change | $759,900-1.3%$246/sqft |
Source: UtahRealEstate.com #2170653 Report a problem | ||
| 7/9/2026 | Listed for sale | $769,900+65.7%$250/sqft |
Source: UtahRealEstate.com #2170653 Report a problem | ||
| 2/8/2020 | Listing removed | $464,500$151/sqft |
Source: Town & Country Apollo Properties #1616586 Report a problem | ||
| 7/15/2019 | Price change | $464,500-2.5%$151/sqft |
Source: Town & Country Apollo Properties #1616586 Report a problem | ||
| 4/9/2019 | Listed for sale | $476,500$155/sqft |
Source: Town & Country Apollo Properties #1592101 Report a problem | ||
Public tax history
| Year | Property taxes | Tax assessment |
|---|---|---|
| 2025 | $3,071 +3.8% | $317,570 +5.6% |
| 2024 | $2,957 +1.8% | $300,795 +2.1% |
| 2023 | $2,906 -3.6% | $294,745 -1.3% |
| 2022 | $3,014 +12.2% | $298,650 +31.9% |
| 2021 | $2,685 +4.7% | $226,490 +11% |
| 2020 | $2,566 +2.2% | $204,050 +4.9% |
| 2019 | $2,511 +5.5% | $194,590 +6% |
| 2018 | $2,381 +4.7% | $183,535 -42% |
| 2017 | $2,275 +0.7% | $316,600 +8.1% |
| 2016 | $2,259 +4.5% | $292,800 +12.4% |
| 2015 | $2,161 +4% | $260,600 +3.2% |
| 2014 | $2,079 | $252,600 +8.9% |
| 2013 | -- | $231,900 +3.2% |
| 2012 | -- | $224,700 -3.1% |
| 2011 | -- | $231,900 -6.6% |
| 2010 | -- | $248,300 -1.2% |
| 2009 | -- | $251,200 -11.3% |
| 2008 | $1,748 | $283,200 +3.4% |
| 2007 | -- | $273,800 +21.8% |
| 2006 | -- | $224,800 +10.1% |
| 2005 | -- | $204,200 +4.6% |
| 2002 | -- | $195,200 +6.6% |
| 2001 | -- | $183,200 -2.6% |
| 2000 | -- | $188,100 |
Find assessor info on the county website
Monthly payment
Est. payment
Payment breakdown
Explore the cost of this home by adjusting the details. Changes won't be saved.Climate risks
Neighborhood: 84092
Nearby schools
Schools provided by the listing agent
- Elementary: Sunrise
- Middle: Indian Hills
- High: Alta
- District: Canyons
Source: UtahRealEstate.com. This data may not be complete. We recommend contacting the local school district to confirm school assignments for this home.
Similar homes
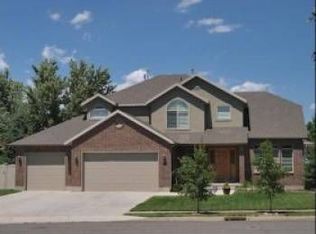
- $769,9003 bd2 ba2.6k sqft2313 E Rockview Dr S, Sandy, UT 84092For Sale

 MLS ID #2182067, Krista Wagner Hill, Real Broker, LLC. UtahRealEstate.com
 - $599,0003 bd3 ba1.9k sqft2196 E Thistlewood Way S, Sandy, UT 84092For Sale
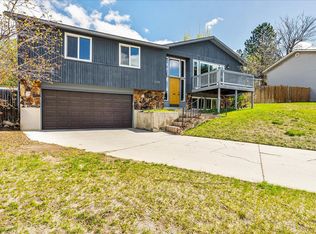 MLS ID #2148303, Ronald Thurber, Equity Real Estate (Solid). UtahRealEstate.com
 - $699,9004 bd3 ba2.3k sqft6123 S Rodeo Ln, Salt Lake City, UT 84121For Sale
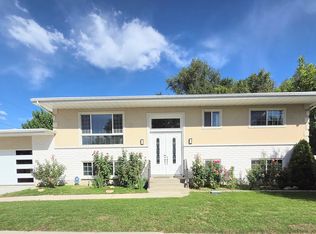 MLS ID #2183587, Chad R Sippel, Realtypath LLC (Prestige). UtahRealEstate.com
 - $644,0005 bd3 ba2.5k sqft392 E Perrine Dr, Midvale, UT 84047For Sale
 MLS ID #2169691, JoAnn Ortega, Homie. UtahRealEstate.com
 - $723,9006 bd3 ba2.6k sqft15 E 750 S, Lehi, UT 84043For SaleMLS ID #2184158, Kim Dixon, Berkshire Hathaway HomeServices Utah Properties (Salt Lake). UtahRealEstate.com
- $759,0005 bd3 ba2.6k sqft6978 S 2700 W, West Jordan, UT 84084For SaleMLS ID #2183193, Gerald B Thompson, Masters Utah Real Estate. UtahRealEstate.com
- $685,0006 bd4 ba4k sqft5077 W 11000 N, Highland, UT 84003For SaleMLS ID #2171984, Cayden Ottley, Omada Real Estate. UtahRealEstate.com
- $577,8884 bd2 ba2.3k sqft5710 S 150 W, Salt Lake City, UT 84107For SaleMLS ID #2187971, Jennifer Mascaro, The Mascaro Group, LLC. UtahRealEstate.com
- $665,0005 bd3 ba3.1k sqft1164 N 300 E, Pleasant Grove, UT 84062For SaleMLS ID #2162394, Jennifer Cottam, ERA Brokers Consolidated (Salt Lake). UtahRealEstate.com
- $699,9706 bd3 ba3.5k sqft2363 N Elderberry Cir, Saratoga Springs, UT 84045For SaleMLS ID #2184324, Kat Ashby, Root Quest Realty LLC. UtahRealEstate.com
- $639,0004 bd4 ba3.1k sqft3170 Gemstone Dr, West Jordan, UT 84084For SaleMLS ID #2170062, Jennifer Clark, Utah Select Realty PC. UtahRealEstate.com
- $749,9006 bd3 ba3k sqft932 E 840 N, Orem, UT 84097For SaleMLS ID #2186325, Noreen Gibbons, Mansell Real Estate Inc. UtahRealEstate.com
- $575,0004 bd2 ba2.2k sqft11859 S Preamble Rd W, Draper, UT 84020For SaleMLS ID #2169281, Matthew Sprunt, Utah Home Central. UtahRealEstate.com
- $724,0004 bd4 ba3k sqft2265 S 700 E, Salt Lake City, UT 84106For SaleMLS ID #2158678, Darryl Seely, Utah Real Estate PC. UtahRealEstate.com
- $640,0005 bd3 ba2.7k sqft357 N Walnut Ct, American Fork, UT 84003For SaleMLS ID #2182566, Ian Felsch, EXP Realty, LLC. UtahRealEstate.com
- $600,0005 bd3 ba2.8k sqft6277 S Stonehollow Cir, Taylorsville, UT 84129For SaleMLS ID #2180353, Alicia Connell, Coldwell Banker Realty (Provo-Orem-Sundance). UtahRealEstate.com
- $749,9994 bd3 ba3.7k sqft1514 W Majestic Dr, Saratoga Springs, UT 84045For SaleMLS ID #2168926, Bryce Anderson, Intermountain Properties. UtahRealEstate.com
- $629,0005 bd4 ba3.2k sqft5657 W Lost Mine Ln S, Herriman, UT 84096For SaleMLS ID #2175459, Peter Felis, Berkshire Hathaway HomeServices Utah Properties (Salt Lake). UtahRealEstate.com
- $729,9004 bd3 ba2.7k sqft8081 S Paper Dr #235, Sandy, UT 84070New ConstructionUtahRealEstate.com
- $575,0004 bd1 ba2.4k sqft6003 S 1300 W, Taylorsville, UT 84123For SaleMLS ID #2185077, Ronald Thurber, Equity Real Estate (Solid). UtahRealEstate.com
