You'll love this darling home located on a Cul d Sac in Sandy. New Carpet throughout!! Enjoy the spacious Master Bedroom & Bathroom. Offering Double Sinks, Garden Tub, Separate Shower and a large walk in closet. Basement Bedroom offers a 3/4 Daylight Bathroom. Family Room down can be converted to a 4th bedroom. Roof has been replaced in the past three years. Updated Deck and Central Air unit. Close to Shopping, Schools, Restaurants and Freeway.
For sale
$570,000
674 E Abbotsford Ct, Sandy, UT 84070
3beds
1,573sqft
Single Family Residence
Built in 1995
8,276 Square Feet Lot
$563,000 Zestimate®
$362/sqft
$-- HOA
What's special
Updated deckSeparate showerGarden tubSpacious master bedroomCentral air unit
- 8 days
- 186
- 13
Zillow last checked:
Listing updated:
Listed by:
Terri Pehrson 801-557-4702,
KW South Valley Keller Williams
Source: UtahRealEstate.com,MLS#: 2194006
Facts & features
Interior
Bedrooms & bathrooms
- Bedrooms: 3
- Bathrooms: 3
- Full bathrooms: 2
- 3/4 bathrooms: 1
- Main level bedrooms: 2
Rooms
- Room types: Master Bathroom
Primary bedroom
- Level: First
Heating
- Central
Cooling
- Central Air, Ceiling Fan(s)
Appliances
- Included: Microwave, Refrigerator, Built-In Range
Features
- Separate Bath/Shower, Walk-In Closet(s)
- Flooring: Carpet, Laminate
- Windows: Blinds, Bay Window(s), Double Pane Windows
- Basement: Daylight,Partial
- Has fireplace: No
Interior area
- Total structure area: 1,573
- Total interior livable area: 1,573 sqft
- Finished area above ground: 1,069
- Finished area below ground: 478
Property
Parking
- Total spaces: 4
- Parking features: Garage - Attached
- Attached garage spaces: 2
- Uncovered spaces: 2
Features
- Levels: Split-Entry/Bi-Level
- Stories: 2
- Fencing: Partial
Lot
- Size: 8,276 Square Feet
- Features: Cul-De-Sac, Curb & Gutter
- Residential vegetation: Landscaping: Part
Details
- Parcel number: 2819281010
- Zoning: 1108
- Zoning description: Single-Family
Construction
Type & style
- Home type: SingleFamily
- Property subtype: Single Family Residence
Materials
- Brick
- Roof: Asphalt
Condition
- Blt./Standing
- New construction: No
- Year built: 1995
- Major remodel year: 2008
Utilities & green energy
- Sewer: Public Sewer, Sewer: Public
- Water: Culinary
- Utilities for property: Natural Gas Connected, Electricity Connected, Sewer Connected, Water Connected
Community & HOA
Community
- Features: Sidewalks
- Subdivision: Abbottsford
HOA
- Has HOA: No
Location
- Region: Sandy
Financial & listing details
- Price per square foot: $362/sqft
- Annual tax amount: $2,661
- Date on market: 10/30/2026
- Listing terms: Cash,Conventional,FHA,VA Loan
- Inclusions: Ceiling Fan, Microwave, Range, Refrigerator
- Acres allowed for irrigation: 0
- Electric utility on property: Yes
- Road surface type: Paved
Estimated market value
$563,000
$535,000 - $591,000
$2,491/mo
Price history
| Date | Event | Price |
|---|---|---|
| 10/31/2026 | Listed for sale | $570,000$362/sqft |
Source:  UtahRealEstate.com #2194006 Report a problem | ||
Public tax history
Tax history is unavailable.
Monthly payment
Est. payment
Payment breakdown
Explore the cost of this home by adjusting the details. Changes won't be saved.Climate risks
Neighborhood: 84070
Nearby schools
Schools provided by the listing agent
- Elementary: Altara
- Middle: Indian Hills
- High: Alta
- District: Canyons
Source: UtahRealEstate.com. This data may not be complete. We recommend contacting the local school district to confirm school assignments for this home.


Similar homes
- $525,0003 bd2 ba1.9k sqft430 E Pioneer Ave S, Sandy, UT 84070For Sale
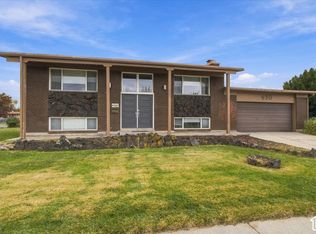
 MLS ID #2194856, MATT PAGE, Masters Utah Real Estate. UtahRealEstate.com
- $570,0003 bd3 ba2.1k sqft1633 W Allegheny Dr, Taylorsville, UT 84123For Sale
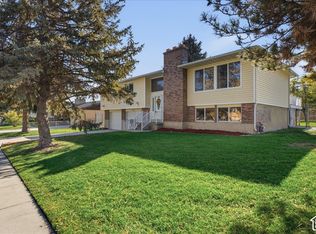 MLS ID #2194761, Sabrina R Martinez, LRG Collective. UtahRealEstate.com
- $564,9004 bd2 ba1.8k sqft8450 S 1575 E, Sandy, UT 84093For Sale
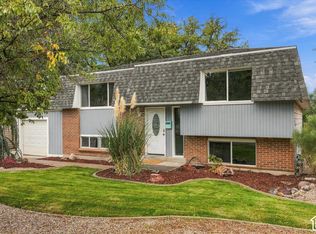 MLS ID #2190745, Mark W. Feigh, Cannon & Company. UtahRealEstate.com
- $550,0004 bd2 ba2.1k sqft8464 S Meadowlark Ln, West Jordan, UT 84088For Sale
 MLS ID #2194433, Susana Anderson, Wiser Real Estate, LLC. UtahRealEstate.com
- $599,0003 bd3 ba1.9k sqft2196 E Thistlewood Way S, Sandy, UT 84092For SaleMLS ID #2148303, Ronald Thurber, Equity Real Estate (Solid). UtahRealEstate.com
- $575,0004 bd3 ba2.2k sqft8168 S 2620 W, West Jordan, UT 84088For SaleMLS ID #2181232, Katie Nosack, Homie. UtahRealEstate.com
- $533,0003 bd2 ba1.7k sqft278 W 500 N, Lehi, UT 84043For SaleMLS ID #2194703, Oscar Veloz, Real Estate Essentials. UtahRealEstate.com
- $550,0004 bd3 ba2k sqft4974 W Sidewinder Cir, Riverton, UT 84096For SaleMLS ID #2192589, Kristin Kassing, Niche Homes. UtahRealEstate.com
- $480,0003 bd3 ba2.2k sqft732 E Sand Dollar Dr S, Sandy, UT 84094For SaleMLS ID #2192617, Pauline J Webber, Century 21 Edges. UtahRealEstate.com
- $614,9994 bd3 ba2k sqft2143 E Alta Cove Cir, Sandy, UT 84093For SaleMLS ID #2166687, Stephanie Bagley, Berkshire Hathaway HomeServices Elite Real Estate. UtahRealEstate.com
- $559,9004 bd3 ba2.2k sqft4203 W Liberty Creek Dr, South Jordan, UT 84009For SaleMLS ID #2170854, Douglas Freiss, Utah's Properties LLC. UtahRealEstate.com
- $529,0004 bd4 ba1.9k sqft12649 S Diamondback Dr, Riverton, UT 84096For SaleMLS ID #2189664, Sky Merhish, Masters Utah Real Estate. UtahRealEstate.com
- $568,0004 bd2 ba2.3k sqft5710 S 150 W, Salt Lake City, UT 84107For SaleMLS ID #2187971, Jennifer Mascaro, The Mascaro Group, LLC. UtahRealEstate.com
- $525,0004 bd2 ba1.7k sqft6531 S Owensboro Dr, West Jordan, UT 84084For SaleMLS ID #2191681, Mary K Olsen, EXP Realty, LLC. UtahRealEstate.com
- $559,9003 bd2 ba1.1k sqft783 E Spring View Dr, Millcreek, UT 84106For SaleMLS ID #2190128, Heather J Craig, Real Broker, LLC. UtahRealEstate.com
- $475,0005 bd3 ba2.1k sqft6884 S Starflower Way, West Jordan, UT 84081For SaleMLS ID #2194574, Jennifer Clark, Utah Select Realty PC. UtahRealEstate.com
- $554,9004 bd3 ba2.2k sqft968 Sunberry Dr, Salt Lake City, UT 84123For SaleMLS ID #2157666, Geoff Dearing, Return Real Estate, Inc. UtahRealEstate.com
- $619,8004 bd2 ba1.7k sqft1481 E 3990 S, Salt Lake City, UT 84124For SaleMLS ID #2176043, Jolene Lehman, Jefferson Street Properties, LLC. UtahRealEstate.com
- $499,5504 bd2 ba1.9k sqft2141 W 7125 S, West Jordan, UT 84084For SaleMLS ID #2162253, Mark W. Feigh, Cannon & Company. UtahRealEstate.com
