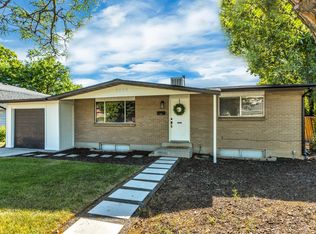
Free 1% lender buy down with preferred lender - Live between Big Cottonwood Canyon and Little Cottonwood Canyon in Sandy, Utah! This updated 4-bedroom, 2-bathroom split-entry home boasts 1,802 square feet and puts you minutes from four world-class ski resorts: Snowbird, Alta, Brighton, and Solitude. It's a 5-minute walk to Peruvian Park Elementary, ranked #4 among Utah public elementary schools by U.S. News & World Report. Recent updates include an updated kitchen, updated bathrooms, updated vinyl windows, a new 2026 water heater, and a 3-year-old refrigerator. The kitchen is the centerpiece of the home. It has white shaker cabinets, granite countertops, a navy island with a two-tier breakfast bar, a gas range, stainless steel appliances, a pantry, and recessed lighting. French doors open to a large covered deck with a metal ceiling and recessed lights, built for summer evenings and ski gatherings. The deck overlooks a fully fenced backyard with mature shade trees and a treehouse. LVP flooring runs throughout the main level, which also has an open living and dining area, an entry chandelier, and a modern black stair railing. The main bathroom has a navy vanity with a granite top and a tiled tub surround with a glass mosaic accent. The finished basement has new carpet, a family room with a reclaimed wood accent wall that makes a natural TV wall, a bathroom with a tiled walk-in shower and glass door, and bedrooms with daylight windows. The washer and dryer are included. Other features include a 1-car attached garage with direct basement access for storing ski gear, central air, and low-maintenance front landscaping. just a few blocks away from Flat Iron Mesa Park - check out the photos. Buyer to verify school boundaries and all information.
For sale
$564,900
8450 S 1575 E, Sandy, UT 84093
4beds
1,802sqft
Single Family Residence
Built in 1972
6,969 Square Feet Lot
$555,000 Zestimate®
$313/sqft
$-- HOA
What's special
Entry chandelierUpdated vinyl windowsLow-maintenance front landscapingUpdated kitchenRecessed lightingStainless steel appliancesGranite countertops
- 40 days
- 293
- 41
Zillow last checked:
Listing updated:
Listed by:
Mark W. Feigh 801-753-8226,
Cannon & Company
Source: UtahRealEstate.com,MLS#: 2190745
Facts & features
Interior
Bedrooms & bathrooms
- Bedrooms: 4
- Bathrooms: 2
- Full bathrooms: 1
- 3/4 bathrooms: 1
- Main level bedrooms: 2
Primary bedroom
- Level: First
Heating
- Forced Air, Central
Cooling
- Central Air
Appliances
- Included: Dryer, Microwave, Refrigerator, Washer, Gas Range, Built-In Range
- Laundry: Electric Dryer Hookup, Gas Dryer Hookup
Features
- Floor Drains
- Flooring: Carpet, Hardwood, Linoleum
- Windows: Blinds, Part, Window Coverings, Double Pane Windows
- Basement: Full,Basement Entrance
- Has fireplace: No
Interior area
- Total structure area: 1,802
- Total interior livable area: 1,802 sqft
- Finished area above ground: 914
- Finished area below ground: 888
Property
Parking
- Total spaces: 3
- Parking features: Open
- Attached garage spaces: 1
- Uncovered spaces: 2
Features
- Levels: Split-Entry/Bi-Level
- Stories: 2
- Patio & porch: Covered Deck
- Fencing: Full
- Has view: Yes
- View description: Mountain(s)
Lot
- Size: 6,969 Square Feet
- Features: Curb & Gutter, Sprinkler: Auto-Full, Gentle Sloping
- Topography: Terrain Grad Slope
- Residential vegetation: Landscaping: Full, Mature Trees, Pines
Details
- Parcel number: 2233376025
- Zoning: R-1
- Zoning description: Single-Family
Construction
Type & style
- Home type: SingleFamily
- Property subtype: Single Family Residence
Materials
- Aluminum Siding, Brick, Other
- Roof: Asphalt
Condition
- Blt./Standing
- New construction: No
- Year built: 1972
- Major remodel year: 2002
Utilities & green energy
- Sewer: Public Sewer, Sewer: Public
- Water: Culinary
- Utilities for property: Natural Gas Connected, Electricity Connected, Sewer Connected, Water Connected
Community & HOA
Community
- Features: Sidewalks
- Subdivision: Avalon Village #4
HOA
- Has HOA: No
Location
- Region: Sandy
Financial & listing details
- Price per square foot: $313/sqft
- Tax assessed value: $436,100
- Annual tax amount: $2,902
- Date on market: 10/12/2026
- Listing terms: Cash,Conventional,FHA,VA Loan
- Inclusions: Dryer, Microwave, Range, Refrigerator, Washer, Window Coverings
- Acres allowed for irrigation: 0
- Electric utility on property: Yes
- Road surface type: Paved
Estimated market value
$555,000
$527,000 - $583,000
$2,089/mo
Price history
| Date | Event | Price |
|---|---|---|
| 10/12/2026 | Listed for sale | $564,900+205.4%$313/sqft |
Source:  UtahRealEstate.com #2190745 Report a problem | ||
| 8/18/2022 | Listing removed | -- |
Source: Zillow Rental Manager Report a problem | ||
| 7/15/2022 | Listed for rent | $3,060$2/sqft |
Source: Zillow Rental Manager Report a problem | ||
| 7/7/2022 | Listing removed | -- |
Source: Zillow Rental Manager Report a problem | ||
| 6/27/2022 | Listed for rent | $3,060$2/sqft |
Source: Zillow Rental Manager Report a problem | ||
| 10/30/2012 | Listing removed | $185,000$103/sqft |
Source: Equity Real Estate #1101531 Report a problem | ||
| 6/28/2012 | Listed for sale | $185,000-11.5%$103/sqft |
Source: Equity Real Estate #1101531 Report a problem | ||
| 5/11/2009 | Listing removed | $209,000$116/sqft |
Source: Prudential Real Estate #882126 Report a problem | ||
| 5/3/2009 | Listed for sale | $209,000$116/sqft |
Source: Prudential Real Estate #882126 Report a problem | ||
Public tax history
| Year | Property taxes | Tax assessment |
|---|---|---|
| 2025 | $2,976 +6.7% | $239,855 +2.9% |
| 2024 | $2,788 -3.2% | $233,035 -1.1% |
| 2023 | $2,880 +19.3% | $235,565 +19.8% |
| 2022 | $2,414 +19.7% | $196,680 +36.5% |
| 2021 | $2,016 -1% | $144,045 +5.7% |
| 2020 | $2,037 +12.8% | $136,235 +13.5% |
| 2019 | $1,806 +1.8% | $120,065 +2.4% |
| 2018 | $1,774 +1.9% | $117,205 -43.2% |
| 2017 | $1,741 +1.3% | $206,400 -3.4% |
| 2016 | $1,718 -4.9% | $213,700 +12.9% |
| 2015 | $1,807 +5.2% | $189,200 +4.4% |
| 2014 | $1,719 | $181,300 -0.4% |
| 2013 | -- | $182,000 +3.5% |
| 2012 | -- | $175,800 -5.4% |
| 2011 | -- | $185,900 -3.2% |
| 2010 | -- | $192,100 -3.3% |
| 2009 | -- | $198,600 -6.7% |
| 2008 | $1,369 | $212,800 +9.4% |
| 2007 | -- | $194,500 +18.5% |
| 2006 | -- | $164,100 +14.3% |
| 2005 | -- | $143,600 +5.1% |
| 2002 | -- | $136,600 +4.1% |
| 2001 | -- | $131,200 +5.5% |
| 2000 | -- | $124,400 |
Find assessor info on the county website
Monthly payment
Est. payment
Payment breakdown
Explore the cost of this home by adjusting the details. Changes won't be saved.Climate risks
Neighborhood: 84093
Nearby schools
Schools provided by the listing agent
- Elementary: Peruvian Park
- Middle: Union
- High: Hillcrest
- District: Canyons
Source: UtahRealEstate.com. This data may not be complete. We recommend contacting the local school district to confirm school assignments for this home.
Similar homes
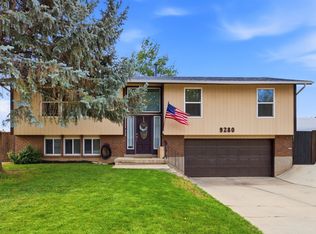
- $585,0004 bd3 ba1.8k sqft9280 S Laura Anne Way E, Sandy, UT 84094For Sale
 MLS ID #2182744, Darren Lum, Berkshire Hathaway HomeServices Utah Properties (Salt Lake). UtahRealEstate.com
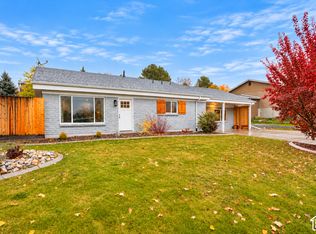
- $500,0003 bd2 ba1.4k sqft7669 S 1130 E, Midvale, UT 84047For Sale
 MLS ID #2197229, Joe Reardon, KW Utah Realtors Keller Williams. UtahRealEstate.com
- $684,0004 bd3 ba2.6k sqft1232 E Lori Cir, Sandy, UT 84094For Sale
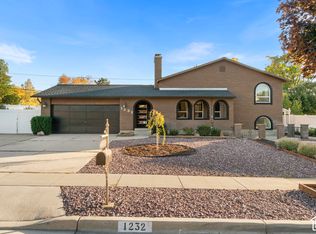 MLS ID #2193663, Alex M Huber, EXP Realty, LLC. UtahRealEstate.com
- $599,0004 bd2 ba2.3k sqft1028 E Annabelle Ln S, Sandy, UT 84094For Sale
 MLS ID #2178669, Anna Sears, Eleven11 Real Estate. UtahRealEstate.com
- $600,0004 bd3 ba1.9k sqft550 E Meadow Hill Dr, Sandy, UT 84070For SaleMLS ID #2194589, Jeremy Martin, Omada Real Estate. UtahRealEstate.com
- $649,0005 bd3 ba2.2k sqft9626 S Flint Dr, Sandy, UT 84094For SaleMLS ID #2189721, Justin McQuarrie, Windermere Real Estate (Park Ave). UtahRealEstate.com
- $575,0004 bd2 ba1.6k sqft4638 S Namba Way, Murray, UT 84107For SaleMLS ID #2193878, Jeff Hutchings, Utah's Properties LLC. UtahRealEstate.com
- $555,0004 bd3 ba1.9k sqft1114 W Mustang Cir, West Jordan, UT 84088For SaleMLS ID #2183669, Kaden Wright, LPT REALTY, LLC. UtahRealEstate.com
- $625,0004 bd3 ba2k sqft11385 S Abbottsford Ln E, Sandy, UT 84070For SaleMLS ID #2184922, James Roth, Real Broker, LLC. UtahRealEstate.com
- $579,0004 bd3 ba2.3k sqft3103 Meadow Green Way, West Jordan, UT 84088For SaleMLS ID #2193759, Michael McPhie, Equity Real Estate (Advantage). UtahRealEstate.com
- $550,0004 bd2 ba2.1k sqft8464 S Meadowlark Ln, West Jordan, UT 84088For SaleMLS ID #2194433, Susana Anderson, Wiser Real Estate, LLC. UtahRealEstate.com
- $650,0004 bd3 ba2.2k sqft10313 S Countrywood Dr E, Sandy, UT 84092For SaleMLS ID #2172371, Ashley E Vongsawad, Peace Tree Realty LLC. UtahRealEstate.com
- $575,0004 bd3 ba2.2k sqft8168 S 2620 W, West Jordan, UT 84088For SaleMLS ID #2181232, Katie Nosack, Homie. UtahRealEstate.com
- $740,0006 bd3 ba2.5k sqft8527 S Colene Dr E, Sandy, UT 84094For SaleMLS ID #2160799, Sarah Thomas, Windermere Real Estate. UtahRealEstate.com
- $535,0004 bd2 ba1.7k sqft3774 Fairmount Cir, West Jordan, UT 84084For SaleMLS ID #2194994, James Johnson, Aura Real Estate, LLC. UtahRealEstate.com
- $514,9994 bd2 ba1.9k sqft7551 S 2230 W, West Jordan, UT 84084For SaleMLS ID #2187766, Annie Le, Presidio Real Estate (South Valley). UtahRealEstate.com
- $659,9504 bd3 ba2.3k sqft1112 E Eagle Ridge Cir, Sandy, UT 84094For SaleMLS ID #2175702, Kaitlyn Whittle, Medlink Real Estate LLC. UtahRealEstate.com
- $520,0004 bd2 ba1.7k sqft2005 W 11970 S, Riverton, UT 84065For SaleMLS ID #2188556, Gary Cannon, Cannon & Company. UtahRealEstate.com
- $599,9903 bd3 ba2.1k sqft2569 W 5645 S, Salt Lake City, UT 84129For SaleMLS ID #2188605, Manuel Barela, RE/MAX Community- Valley. UtahRealEstate.com
