MOVE-IN READY! BRAND-NEW HOME WITH FRONT & BACK LANDSCAPING INCLUDED! Location, convenience, and energy savings all in one! Enjoy living just minutes from Real Salt Lake Stadium, Fashion Place Mall, shopping, dining, and entertainment, with easy freeway access to downtown Salt Lake City, the airport, and the Cottonwood Canyons. This beautiful home features a kitchen with QUARTZ COUNTERTOPS, modern finishes, and large windows that bring in abundant natural light. Front and back yards are FULLY LANDSCAPED, saving you the added expense and hassle after move-in! Built with Garbett Homes' exceptional energy-efficiency standards, this home includes advanced insulation, energy-efficient windows, an EV outlet, and high-efficiency systems designed to help reduce monthly utility costs. Enjoy the comfort of a brand-new, never-lived-in home with a builder warranty for added peace of mind! INCENTIVES AVAILABLE!
For sale
Price cut: $38.2K (8/1)
$729,900
8076 S 300 E #247, Sandy, UT 84070
3beds
2,748sqft
Single Family Residence
Built in 2026
4,356 Square Feet Lot
$728,800 Zestimate®
$266/sqft
$73/mo HOA
What's special
Crisp cabinetryAdvanced insulationEnergy-efficient windowsFresh air natural lightExpansive windows invite sunshineBright open feelDurable modern flooring
- 181 days
- 118
- 8
Zillow last checked:
Listing updated:
Listed by:
Janie Despain Mathis 801-456-2476,
Garbett Homes,
P. Robert Luke,
Garbett Homes
Source: UtahRealEstate.com,MLS#: 2150887
Facts & features
Interior
Bedrooms & bathrooms
- Bedrooms: 3
- Bathrooms: 3
- Full bathrooms: 2
- 1/2 bathrooms: 1
- Partial bathrooms: 1
Heating
- Forced Air, Heat Pump, >= 95% efficiency
Cooling
- Central Air, Heat Pump
Appliances
- Included: Disposal, Built-In Range, Instant Hot Water
- Laundry: Electric Dryer Hookup
Features
- Separate Bath/Shower, Walk-In Closet(s), Silestone Countertops, Smart Thermostat
- Flooring: Carpet, Laminate, Tile
- Windows: None
- Basement: Full
- Has fireplace: No
Interior area
- Total structure area: 2,748
- Total interior livable area: 2,748 sqft
- Finished area above ground: 1,852
Property
Parking
- Total spaces: 6
- Parking features: Garage - Attached
- Attached garage spaces: 2
- Uncovered spaces: 4
Features
- Levels: Two
- Stories: 3
- Patio & porch: Patio, Open Patio
Lot
- Size: 4,356 Square Feet
- Features: Curb & Gutter, Sprinkler: Auto-Full, Gentle Sloping, Drip Irrigation: Auto-Part
- Topography: Terrain Grad Slope
- Residential vegetation: Landscaping: Full
Details
- Zoning: 1110
- Zoning description: Single-Family
Construction
Type & style
- Home type: SingleFamily
- Property subtype: Single Family Residence
Materials
- Asphalt, Stucco, Cement Siding
- Roof: Asphalt
Condition
- Blt./Standing
- New construction: No
- Year built: 2026
- Major remodel year: 2026
Details
- Warranty included: Yes
Utilities & green energy
- Sewer: Public Sewer, Sewer: Public
- Water: Culinary
- Utilities for property: Natural Gas Connected, Electricity Connected, Sewer Connected, Water Connected
Green energy
- Green verification: Home Energy Score
Community & HOA
Community
- Subdivision: The Mill
HOA
- Has HOA: Yes
- Amenities included: Snow Removal
- HOA fee: $73 monthly
Location
- Region: Sandy
Financial & listing details
- Price per square foot: $266/sqft
- Date on market: 4/15/2026
- Acres allowed for irrigation: 0
- Electric utility on property: Yes
Estimated market value
$728,800
$692,000 - $765,000
$2,820/mo
Price history
| Date | Event | Price |
|---|---|---|
| 8/1/2026 | Price change | $729,900-5%$266/sqft |
Source:  UtahRealEstate.com #2150887 Report a problem UtahRealEstate.com #2150887 Report a problem | ||
| 4/16/2026 | Listed for sale | $768,112$280/sqft |
Source: UtahRealEstate.com #2150887 Report a problem | ||
Public tax history
Tax history is unavailable.
Monthly payment
Est. payment
Payment breakdown
Explore the cost of this home by adjusting the details. Changes won't be saved.Climate risks
Neighborhood: 84070
Nearby schools
Schools provided by the listing agent
- Elementary: Midvalley
- Middle: Union
- High: Hillcrest
- District: Canyons
Source: UtahRealEstate.com. This data may not be complete. We recommend contacting the local school district to confirm school assignments for this home.
Similar homes
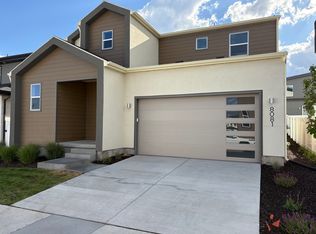
- $729,9003 bd3 ba2.7k sqft8081 S Paper Mill Dr, Midvale, UT 84070New Construction
 Garbett Homes
 - from $679,9003 bd3 ba2.7k sqftMatisse Plan, The Mill, Sandy, UT 84070New Construction
 Garbett Homes
 - $699,9003 bd3 ba2.5k sqft266 Waters Ln #229, Sandy, UT 84093For Sale

 MLS ID #2167410, Janie Despain Mathis, Garbett Homes. UtahRealEstate.com
 - $639,9003 bd3 ba2.4k sqft8087 S 615 E #3, Sandy, UT 84070For Sale
 MLS ID #2170898, Cassandra Clayton, ALLEN & ASSOCIATES. UtahRealEstate.com
 - $694,9003 bd3 ba2.5k sqft912 W Bellshill Dr #15, Salt Lake City, UT 84123New ConstructionUtahRealEstate.com
- $699,9004 bd3 ba2.5k sqft227 W Waterstone Cir #6, Murray, UT 84107For SaleMLS ID #2172757, Janie Despain Mathis, Garbett Homes. UtahRealEstate.com
- $650,0003 bd3 ba2.4k sqft7062 S 300 E, Midvale, UT 84047For SaleMLS ID #2164769, Karly Nielsen, Niche Homes. UtahRealEstate.com
- $599,9004 bd3 ba2.4k sqft1406 W 8620 S, West Jordan, UT 84088For SaleMLS ID #2186255, Ryan S Larsen, R Squared Real Estate, LLC. UtahRealEstate.com
- $724,9004 bd4 ba2.9k sqft342 E Perrine Dr, Midvale, UT 84047New ConstructionMLS ID #2178281, Chris Jones, Lakeside Real Estate LC. UtahRealEstate.com
- $724,9004 bd4 ba2.9k sqft346 E Perrine Dr, Midvale, UT 84047New ConstructionMLS ID #2178276, Chris Jones, Lakeside Real Estate LC. UtahRealEstate.com
- $729,9003 bd3 ba2.5k sqft267 Fushion Ln #122, Draper, UT 84020For SaleMLS ID #2161648, Janie Despain Mathis, Garbett Homes. UtahRealEstate.com
- $719,9003 bd3 ba2.5k sqft259 W Fushion Ln #123, Draper, UT 84020For SaleMLS ID #2166516, Janie Despain Mathis, Garbett Homes. UtahRealEstate.com
- $729,9003 bd3 ba4k sqft8428 S Allison Bend Dr, West Jordan, UT 84081For SaleMLS ID #2185401, Benjamin Thorn, Berkshire Hathaway HomeServices Utah Properties (Salt Lake). UtahRealEstate.com
- $635,0003 bd3 ba2.4k sqft6704 S Vaughn Ln E #26, Midvale, UT 84047For SaleMLS ID #2187027, Kacey Christensen, Brighton Realty LLC. UtahRealEstate.com
- $848,1113 bd3 ba3.9k sqft1378 W 7240 S #105, West Jordan, UT 84084New ConstructionMLS ID #2188746, Sarah M Kaiser, Utah's Properties LLC. UtahRealEstate.com
- $999,0005 bd4 ba3k sqft10718 S 580 E, Sandy, UT 84070For SaleMLS ID #2172297, Joseph Ellis, Flat Rate Homes. UtahRealEstate.com
- $698,0003 bd3 ba2.5k sqft11531 S Engelmann Dr, Draper, UT 84020For SaleMLS ID #2172621, Jessica Kaneen, KW South Valley Keller Williams. UtahRealEstate.com
- $749,0004 bd3 ba3.6k sqft12911 S Berlynn Dr W #10, Riverton, UT 84065For SaleMLS ID #2184322, Heather L Groom, KW Utah Realtors Keller Williams. UtahRealEstate.com
