Lot 7 Charlottes Field. Brand-new twinhome in the heart of Midvale! This thoughtfully designed home offers 2,908 finished square feet with 4 bedrooms, 3.5 baths and a fully finished basement. Step inside to a dramatic two-story entry and an open-concept main level designed for both everyday living and entertaining. The spacious kitchen flows seamlessly into the dining and family rooms, creating a bright and inviting gathering space. Upstairs, the private owner's suite features a spacious bath and walk-in closet, along with two additional bedrooms and a convenient dual-sink bath. The finished basement adds even more flexibility with a large recreation room, additional bedroom, full bath and generous storage. Located in Charlotte's Field, this new Midvale community puts you minutes from Fashion Place, Fort Union, Topgolf, dining, shopping and entertainment, with quick access to both I-15 and I-215 for an easy commute throughout the Salt Lake Valley. New construction, finished basement, central location and room to spread out-this is one you won't want to miss! Estimated completion is October
New construction
$724,900
342 E Perrine Dr, Midvale, UT 84047
4beds
2,908sqft
Multi Family
Built in 2026
-- sqft lot
$724,400 Zestimate®
$249/sqft
$-- HOA
What's special
Generous storageDramatic two-story entryOpen-concept main levelSpacious kitchenDual-sink bathFully finished basementLarge recreation room
- 51 days
- 47
- 2
Zillow last checked:
Listing updated:
Listed by:
Chris Jones 435-610-8179,
Lakeside Real Estate LC,
Taylor Young 801-913-2392,
Lakeside Real Estate LC
Source: UtahRealEstate.com,MLS#: 2178281
Facts & features
Interior
Bedrooms & bathrooms
- Bedrooms: 4
- Bathrooms: 4
- Full bathrooms: 2
- 3/4 bathrooms: 1
- 1/2 bathrooms: 1
- Partial bathrooms: 1
Rooms
- Room types: Master Bathroom
Primary bedroom
- Level: Second
Heating
- Central
Cooling
- Central Air
Appliances
- Included: Microwave, Gas Oven, Free-Standing Range
- Laundry: Electric Dryer Hookup
Features
- Walk-In Closet(s), Vaulted Ceiling(s)
- Flooring: Carpet, Tile
- Windows: None, Double Pane Windows
- Basement: Full
- Has fireplace: No
Interior area
- Total structure area: 2,908
- Total interior livable area: 2,908 sqft
- Finished area above ground: 2,062
- Finished area below ground: 829
Property
Parking
- Total spaces: 2
- Parking features: Garage - Attached
- Attached garage spaces: 2
Features
- Levels: Two
- Stories: 3
- Patio & porch: Patio, Open Patio
- Fencing: Full
Lot
- Size: 4,356 Square Feet
- Features: Sprinkler: Auto-Full
- Topography: Terrain
- Residential vegetation: Landscaping: Full, Xeriscaped
Details
- Parcel number: 2219406007
- Zoning description: Single-Family
Construction
Type & style
- Home type: MultiFamily
- Property subtype: Multi Family
Materials
- Clapboard/Masonite, Stone, Stucco
- Roof: Asphalt,Metal
Condition
- Und. Const.
- New construction: Yes
- Year built: 2026
- Major remodel year: 2026
Details
- Warranty included: Yes
Utilities & green energy
- Water: Culinary
- Utilities for property: Natural Gas Connected, Electricity Connected, Sewer Connected, Water Connected
Community & HOA
Community
- Subdivision: Charlottes Field
HOA
- Has HOA: No
Location
- Region: Midvale
Financial & listing details
- Price per square foot: $249/sqft
- Annual tax amount: $1,000
- Date on market: 8/12/2026
- Listing terms: Cash,Conventional,VA Loan
- Inclusions: Microwave, Range
- Acres allowed for irrigation: 0
- Electric utility on property: Yes
Estimated market value
$724,400
$688,000 - $761,000
$2,702/mo
Price history
| Date | Event | Price |
|---|---|---|
| 8/12/2026 | Listed for sale | $724,900$249/sqft |
Source:  UtahRealEstate.com #2178281 Report a problem UtahRealEstate.com #2178281 Report a problem | ||
Public tax history
Tax history is unavailable.
Monthly payment
Est. payment
Payment breakdown
Explore the cost of this home by adjusting the details. Changes won't be saved.Climate risks
Neighborhood: 84047
Nearby schools
Schools provided by the listing agent
- Elementary: East Midvale
- Middle: Midvale
- High: Hillcrest
- District: Canyons
Source: UtahRealEstate.com. This data may not be complete. We recommend contacting the local school district to confirm school assignments for this home.

Similar homes
- $724,9004 bd4 ba2.9k sqft346 E Perrine Dr, Midvale, UT 84047New Construction
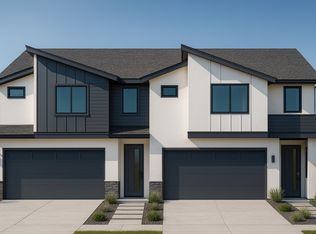
 MLS ID #2178276, Chris Jones, Lakeside Real Estate LC. UtahRealEstate.com
 - $--4 bd4 ba2.2k sqft361 E 6770 S, Midvale, UT 84047Auction
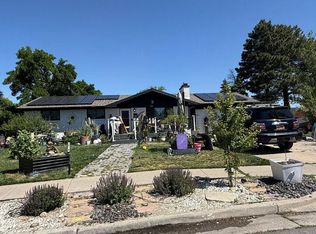 Auction.com 2
 - $600,0004 bd2 ba2.2k sqft480 E 6990 S, Midvale, UT 84047For Sale
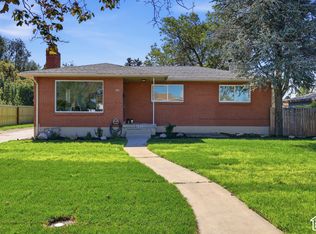 MLS ID #2188808, Scott Kemp, BANGERTER REAL ESTATE, LLC. UtahRealEstate.com
 - $775,0004 bd3 ba2.3k sqft6865 S Lourdes Ln, Midvale, UT 84047For Sale By Owner

- $599,9003 bd2 ba3.1k sqft260 E Ashbrook Cir, Midvale, UT 84047For SaleMLS ID #2188764, Shelly Vardakis, LRG Collective. UtahRealEstate.com
- $635,0003 bd3 ba2.4k sqft6704 S Vaughn Ln E #26, Midvale, UT 84047For SaleMLS ID #2187027, Kacey Christensen, Brighton Realty LLC. UtahRealEstate.com
- $700,0004 bd2 ba2.4k sqft120 E Cox Ln, Midvale, UT 84047For SaleMLS ID #2169821, Porter Criddle, Investment Realty Advisors LLC. UtahRealEstate.com
- $629,0003 bd3 ba2.4k sqft6709 S Vaughn Ln E #6, Midvale, UT 84047For SaleMLS ID #2185699, Kacey Christensen, Brighton Realty LLC. UtahRealEstate.com
- $700,0005 bd3 ba2.4k sqft512 E Larchwood Dr, Midvale, UT 84047For SaleMLS ID #2122695, Stockton Farnsworth, RE/MAX Associates. UtahRealEstate.com
- $699,9005 bd3 ba2.5k sqft109 E 6740 S, Midvale, UT 84047For SaleMLS ID #2178273, Marissa Miller, RE/MAX Associates. UtahRealEstate.com
- $627,2293 bd3 ba2.3k sqft284 E Legacy Trail Ln S #4, Midvale, UT 84047New ConstructionMLS ID #2174807, Kacey Christensen, Brighton Realty LLC. UtahRealEstate.com
- $624,3123 bd3 ba2.3k sqft286 E Legacy Trail Ln #3, Midvale, UT 84047New ConstructionMLS ID #2177061, Amy Egan, Brighton Realty LLC. UtahRealEstate.com
- $669,9994 bd3 ba2.6k sqft795 E Baker Dr, Midvale, UT 84047For SaleMLS ID #2182082, Jake Bailey, The Summit Group. UtahRealEstate.com
- $644,0005 bd3 ba2.5k sqft392 E Perrine Dr, Midvale, UT 84047For SaleMLS ID #2169691, JoAnn Ortega, Homie. UtahRealEstate.com
- $639,9003 bd3 ba3.1k sqft236 E Ashbrook Cir, Midvale, UT 84047For SaleMLS ID #2183470, Joel Carson, Utah Real Estate PC. UtahRealEstate.com
- $609,9994 bd2 ba2.4k sqft343 E 6990 S, Midvale, UT 84047For SaleMLS ID #2161528, Maria Barraza-Rodriguez, Conrad Cruz Real Estate Services, LLC. UtahRealEstate.com
- $589,0003 bd3 ba2.4k sqft7353 S 700 E, Midvale, UT 84047For SaleMLS ID #2173742, Gaylen Jay Tolbert, Homes International. UtahRealEstate.com
- $525,0004 bd2 ba2.5k sqft56 E 7720 S, Midvale, UT 84047For SaleMLS ID #2187442, Vahid Torabi, Deluxe Utah Real Estate (North). UtahRealEstate.com
- $650,0003 bd3 ba2.4k sqft7062 S 300 E, Midvale, UT 84047For SaleMLS ID #2164769, Karly Nielsen, Niche Homes. UtahRealEstate.com
