Last Home with this FloorPlan! FULLY FINISHED, Low Maintenance Fenced Yard, Upgraded Modern Cabinetry, Matte Black Hardware, Waterfall Quartz Island, LVP, Smart Fireplace, and Blinds Included throughout. Large Bedrooms, 2-car garage & 2-car Driveway. Small Community with lots of green space and playground. Quiet location & near Everything! *ASK about Available Builder and Preferred-Lender Incentives!* Terms apply. Buyer/buyer's agent to verify all info.
For sale
Price cut: $14K (10/15)
$614,990
6709 S Vaughn Ln E #6, Midvale, UT 84047
3beds
2,459sqft
Multi Family
Built in 2026
-- sqft lot
$628,100 Zestimate®
$250/sqft
$160/mo HOA
What's special
Fenced yardModern finishesMatte black hardwareWaterfall quartzBlack oak cabinetryElectric fireplace
- 28 days
- 158
- 15
Zillow last checked:
Listing updated:
Listed by:
Kacey Christensen 801-397-9755,
Brighton Realty LLC,
Amy Egan,
Brighton Realty LLC
Source: UtahRealEstate.com,MLS#: 2185699
Facts & features
Interior
Bedrooms & bathrooms
- Bedrooms: 3
- Bathrooms: 3
- Full bathrooms: 2
- 1/2 bathrooms: 1
- Partial bathrooms: 1
Rooms
- Room types: Great Room
Heating
- Forced Air, Central
Cooling
- Central Air, Ceiling Fan(s)
Appliances
- Included: Microwave, Disposal, Gas Oven, Gas Range, Built-In Range
Features
- Walk-In Closet(s), Vaulted Ceiling(s)
- Flooring: Carpet, Tile
- Doors: Sliding Doors
- Windows: Blinds, Window Coverings, Double Pane Windows
- Basement: Full
- Number of fireplaces: 1
- Fireplace features: Fireplace Insert, Insert
Interior area
- Total structure area: 2,459
- Total interior livable area: 2,459 sqft
- Finished area above ground: 1,714
Property
Parking
- Total spaces: 6
- Parking features: Garage - Attached
- Attached garage spaces: 2
- Uncovered spaces: 4
Features
- Levels: Two
- Stories: 3
- Patio & porch: Patio, Open Patio
- Fencing: Partial
- Has view: Yes
- View description: Mountain(s)
Lot
- Size: 1,306 Square Feet
- Features: Curb & Gutter, Sprinkler: Auto-Full, Private
- Topography: Terrain
- Residential vegetation: Landscaping: Full
Details
- Parcel number: 2219329006
- Zoning: R-3
- Zoning description: Single-Family
Construction
Type & style
- Home type: MultiFamily
- Property subtype: Multi Family
Materials
- Brick, Stucco, Cement Siding
- Roof: Asphalt,Metal
Condition
- Blt./Standing
- New construction: No
- Year built: 2026
- Major remodel year: 2026
Details
- Warranty included: Yes
Utilities & green energy
- Water: Culinary
- Utilities for property: Natural Gas Connected, Electricity Connected, Sewer Connected, Water Connected
Community & HOA
Community
- Features: Sidewalks
- Security: Fire Alarm
- Subdivision: Trailside Reserve
HOA
- Has HOA: Yes
- Amenities included: Insurance, Maintenance, Picnic Area, Playground, Snow Removal
- Services included: Insurance, Maintenance Grounds
- HOA fee: $160 monthly
- HOA name: Dixie Kramer
- HOA phone: 801-706-6968
Location
- Region: Midvale
Financial & listing details
- Price per square foot: $250/sqft
- Annual tax amount: $1
- Date on market: 9/16/2026
- Listing terms: Cash,Conventional,FHA,VA Loan
- Inclusions: Ceiling Fan, Fireplace Insert, Microwave, Range, Window Coverings
- Acres allowed for irrigation: 0
- Electric utility on property: Yes
- Road surface type: Paved
Estimated market value
$628,100
$597,000 - $660,000
$2,597/mo
Price history
| Date | Event | Price |
|---|---|---|
| 10/15/2026 | Price change | $614,990-2.2%$250/sqft |
Source:  UtahRealEstate.com #2185699 Report a problem UtahRealEstate.com #2185699 Report a problem | ||
| 9/16/2026 | Listed for sale | $629,000-1.5%$256/sqft |
Source: UtahRealEstate.com #2185699 Report a problem | ||
| 9/16/2026 | Listing removed | $638,478$260/sqft |
Source: UtahRealEstate.com #2170953 Report a problem | ||
| 7/9/2026 | Listed for sale | $638,478$260/sqft |
Source: UtahRealEstate.com #2170953 Report a problem | ||
Public tax history
Tax history is unavailable.
Monthly payment
Est. payment
Payment breakdown
Explore the cost of this home by adjusting the details. Changes won't be saved.Climate risks
Neighborhood: 84047
Nearby schools
Schools provided by the listing agent
- Elementary: East Midvale
- Middle: Midvale
- High: Hillcrest
- District: Canyons
Source: UtahRealEstate.com. This data may not be complete. We recommend contacting the local school district to confirm school assignments for this home.

Similar homes
- $635,0003 bd3 ba2.4k sqft6704 S Vaughn Ln E #26, Midvale, UT 84047For Sale
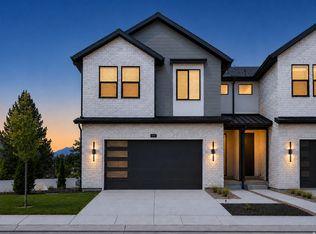
 MLS ID #2187027, Kacey Christensen, Brighton Realty LLC. UtahRealEstate.com
 - from $620,0003 bd3 ba1.7k sqftRIDGEWOOD A Plan, Trailside Reserve Twinhomes, Midvale, UT 84047New Construction
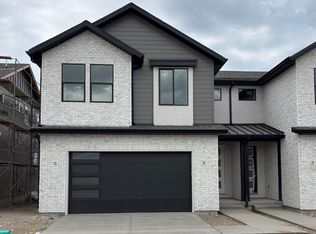 Brighton Homes
 - $724,9004 bd4 ba2.9k sqft342 E Perrine Dr, Midvale, UT 84047New Construction
 MLS ID #2178281, Chris Jones, Lakeside Real Estate LC. UtahRealEstate.com
 - $724,9004 bd4 ba2.9k sqft346 E Perrine Dr, Midvale, UT 84047New ConstructionMLS ID #2178276, Chris Jones, Lakeside Real Estate LC. UtahRealEstate.com
- $669,9994 bd3 ba2.6k sqft795 E Baker Dr, Midvale, UT 84047For SaleMLS ID #2182082, Jake Bailey, The Summit Group. UtahRealEstate.com
- $575,0003 bd4 ba2k sqft862 W Founders Point Ln, Midvale, UT 84047For SaleMLS ID #2183535, Tanen Bodell, KW WESTFIELD. UtahRealEstate.com
- $529,0003 bd3 ba1.7k sqft340 E 7635 S, Midvale, UT 84047For SaleMLS ID #2178375, Blair Allen, Kelly Right Real Estate of Utah, LLC. UtahRealEstate.com
- $499,0003 bd3 ba1.7k sqft350 E 7635 S, Midvale, UT 84047New ConstructionMLS ID #2178759, Blair Allen, Kelly Right Real Estate of Utah, LLC. UtahRealEstate.com
- $699,0004 bd4 ba2.3k sqft5438 Brandonwood Dr, Salt Lake City, UT 84123For SaleMLS ID #2186089, Corina F Munoz, Signature Group Real Estate. UtahRealEstate.com
- $519,9003 bd3 ba1.7k sqft330 E 7635 S, Midvale, UT 84047For SaleMLS ID #2173438, Blair Allen, Kelly Right Real Estate of Utah, LLC. UtahRealEstate.com
- $609,9003 bd3 ba1.8k sqft4354 S 900 E, Salt Lake City, UT 84124For SaleMLS ID #2156303, John Loveday, Equity Real Estate (Advantage). UtahRealEstate.com
- $538,0003 bd3 ba2.1k sqft8307 S Durham St E, Sandy, UT 84070For SaleMLS ID #2185046, Pei Huang, Equity Real Estate (Solid). UtahRealEstate.com
- $759,0004 bd3 ba2.5k sqft1098 E Lori Way, Murray, UT 84117For SaleMLS ID #2189553, Connor Dyches, RANLife Real Estate Inc. UtahRealEstate.com
- $660,0003 bd4 ba2.7k sqft12241 S 900 E #7, Draper, UT 84020For SaleMLS ID #2166508, Kelly Favero, Windermere Real Estate. UtahRealEstate.com
- $609,9003 bd3 ba2.7k sqft2413 N Gotland Way W, Lehi, UT 84048For SaleMLS ID #2166480, John Woodley, Woodley Real Estate. UtahRealEstate.com
- $734,9003 bd2 ba2.8k sqft254 E Water Mill Way #227, Midvale, UT 84070New ConstructionMLS ID #2154663, Janie Despain Mathis, Garbett Homes. UtahRealEstate.com
- $538,9003 bd4 ba2.4k sqft3373 S Honeycut Rd #A, Salt Lake City, UT 84106For SaleMLS ID #2184942, Daniel Talbert, Realtypath LLC. UtahRealEstate.com
- $528,9003 bd4 ba1.8k sqft4147 S Scarlett Fire Ln W #L-308, Salt Lake City, UT 84107For SaleMLS ID #2185961, Judy Christodoulou, Latitude 40 Properties, LLC. UtahRealEstate.com
- $650,0003 bd3 ba2.4k sqft4491 W Daybreak Rim Way, South Jordan, UT 84009For SaleMLS ID #2157464, Rebecca M Sloss, Selling Salt Lake. UtahRealEstate.com
