Brand-new Brighton Traditional twinhome with 3 bedrooms, 2.5 baths, quartz countertops, fireplace, blinds, EV-ready 2-car garage, fully fenced yard, patio and full unfinished basement. Mountain views in one of the final available homes at Trailside Reserve. GPS: use 6766 S 300 E, Midvale. Buyer/buyer's agent to verify all information, measurements and square footage.
New construction
$624,312
286 E Legacy Trail Ln #3, Midvale, UT 84047
3beds
2,360sqft
Multi Family
Built in 2026
-- sqft lot
$623,500 Zestimate®
$265/sqft
$160/mo HOA
What's special
Fully fenced yardMountain viewsFull unfinished basementQuartz countertops
- 53 days
- 106
- 8
Zillow last checked:
Listing updated:
Listed by:
Amy Egan 801-397-9755,
Brighton Realty LLC,
Kacey Christensen,
Brighton Realty LLC
Source: UtahRealEstate.com,MLS#: 2177061
Facts & features
Interior
Bedrooms & bathrooms
- Bedrooms: 3
- Bathrooms: 3
- Full bathrooms: 2
- 1/2 bathrooms: 1
- Partial bathrooms: 1
Rooms
- Room types: Master Bathroom, Great Room
Heating
- Forced Air, Central
Cooling
- Central Air, Ceiling Fan(s)
Appliances
- Included: Microwave, Disposal
Features
- Walk-In Closet(s), Vaulted Ceiling(s)
- Doors: Sliding Doors
- Windows: Blinds, Window Coverings, Double Pane Windows
- Basement: Full
- Number of fireplaces: 1
- Fireplace features: Fireplace Insert, Insert
Interior area
- Total structure area: 2,360
- Total interior livable area: 2,360 sqft
- Finished area above ground: 1,693
Property
Parking
- Total spaces: 2
- Parking features: Garage - Attached
- Attached garage spaces: 2
Features
- Levels: Two
- Stories: 3
- Patio & porch: Patio, Open Patio
- Fencing: Full
- Has view: Yes
- View description: Mountain(s)
Lot
- Size: 1,306 Square Feet
- Features: Curb & Gutter, Sprinkler: Auto-Full, Drip Irrigation: Auto-Full
- Topography: Terrain
- Residential vegetation: Landscaping: Full
Details
- Parcel number: 2219329003
- Zoning: R-3
- Zoning description: Single-Family
Construction
Type & style
- Home type: MultiFamily
- Property subtype: Multi Family
Materials
- Brick, Stucco, Cement Siding
- Roof: Asphalt,Metal
Condition
- Und. Const.
- New construction: Yes
- Year built: 2026
Details
- Warranty included: Yes
Utilities & green energy
- Water: Culinary
- Utilities for property: Natural Gas Connected, Electricity Connected, Sewer Connected, Water Connected
Community & HOA
Community
- Features: Sidewalks
- Subdivision: Trailside Reserve
HOA
- Has HOA: Yes
- Amenities included: Playground, Snow Removal
- HOA fee: $160 monthly
- HOA name: Dixie Kramer
- HOA phone: 801-706-6968
Location
- Region: Midvale
Financial & listing details
- Price per square foot: $265/sqft
- Date on market: 8/6/2026
- Listing terms: Cash,Conventional,FHA,VA Loan
- Inclusions: Ceiling Fan, Fireplace Insert, Microwave, Range, Window Coverings
- Acres allowed for irrigation: 0
- Electric utility on property: Yes
- Road surface type: Paved
Estimated market value
$623,500
$592,000 - $655,000
$2,483/mo
Price history
| Date | Event | Price |
|---|---|---|
| 8/6/2026 | Listed for sale | $624,312$265/sqft |
Source:  UtahRealEstate.com #2177061 Report a problem UtahRealEstate.com #2177061 Report a problem | ||
Public tax history
Tax history is unavailable.
Monthly payment
Est. payment
Payment breakdown
Explore the cost of this home by adjusting the details. Changes won't be saved.Climate risks
Neighborhood: 84047
Nearby schools
Schools provided by the listing agent
- Elementary: East Midvale
- Middle: Midvale
- High: Hillcrest
- District: Canyons
Source: UtahRealEstate.com. This data may not be complete. We recommend contacting the local school district to confirm school assignments for this home.

Similar homes
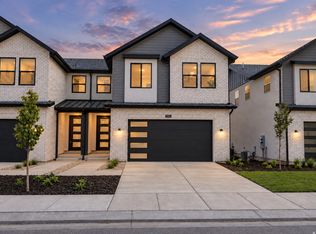
- $635,0003 bd3 ba2.4k sqft6704 S Vaughn Ln E #26, Midvale, UT 84047For Sale
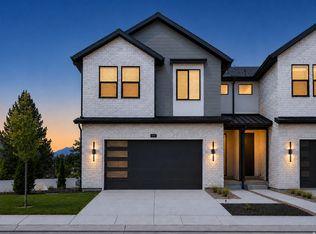
 MLS ID #2187027, Kacey Christensen, Brighton Realty LLC. UtahRealEstate.com
 - $569,9004 bd4 ba2.2k sqft130 E 7085 S #3, Midvale, UT 84047For Sale
 MLS ID #2153039, Jin Zhang, Equity Real Estate (Solid). UtahRealEstate.com
 - $590,0003 bd3 ba3.1k sqft578 W 7th Ave, Midvale, UT 84047For Sale
 MLS ID #2137410, Anthony LeBaron-Coates, Ask Andrew Real Estate. UtahRealEstate.com
 - $590,0003 bd3 ba3.1k sqft576 W 7th Ave, Midvale, UT 84047For Sale
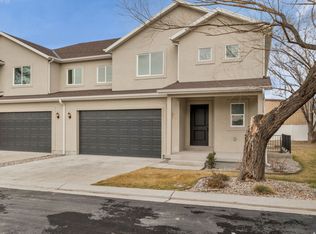 MLS ID #2137409, Anthony LeBaron-Coates, Ask Andrew Real Estate. UtahRealEstate.com
 - $529,0003 bd3 ba1.7k sqft340 E 7635 S, Midvale, UT 84047For SaleMLS ID #2178375, Blair Allen, Kelly Right Real Estate of Utah, LLC. UtahRealEstate.com
- $499,0003 bd3 ba1.7k sqft350 E 7635 S, Midvale, UT 84047New ConstructionMLS ID #2178759, Blair Allen, Kelly Right Real Estate of Utah, LLC. UtahRealEstate.com
- $729,9003 bd3 ba2.5k sqft228 W Waterstone Cir #10, Murray, UT 84107For SaleMLS ID #2180404, Janie Despain Mathis, Garbett Homes. UtahRealEstate.com
- $424,9003 bd3 ba1.6k sqft7332 S Mist Ln #95, Midvale, UT 84047New ConstructionMLS ID #2184761, Donna M Crawley, Real Broker, LLC (Draper). UtahRealEstate.com
- $424,9003 bd3 ba1.6k sqft7326 Mist Ln S #92, Midvale, UT 84047New ConstructionMLS ID #2184764, Donna M Crawley, Real Broker, LLC (Draper). UtahRealEstate.com
- $414,9003 bd3 ba1.6k sqft7328 S Mist Ln #93, Midvale, UT 84047New ConstructionMLS ID #2184763, Donna M Crawley, Real Broker, LLC (Draper). UtahRealEstate.com
- $414,9003 bd3 ba1.6k sqft7330 S Mist Ln #94, Midvale, UT 84047New ConstructionMLS ID #2184762, Donna M Crawley, Real Broker, LLC (Draper). UtahRealEstate.com
- $559,9004 bd4 ba2.6k sqft1330 E Old Maple Ct S, Salt Lake City, UT 84117For SaleMLS ID #2179245, Nichole Gunther, Windermere Real Estate. UtahRealEstate.com
- $519,9003 bd3 ba1.7k sqft330 E 7635 S, Midvale, UT 84047For SaleMLS ID #2173438, Blair Allen, Kelly Right Real Estate of Utah, LLC. UtahRealEstate.com
- $739,0005 bd4 ba2.9k sqft6555 S 130 W #1, Murray, UT 84107For SaleMLS ID #2131270, Brian Clinger, Coldwell Banker Realty (Salt Lake-Sugar House). UtahRealEstate.com
- $418,9003 bd2 ba1.4k sqft717 W Coho Ln S #203-2F, Midvale, UT 84047For SaleMLS ID #2183362, Ben McGregor, Holmes Homes Realty. UtahRealEstate.com
- $675,0004 bd3 ba2k sqft12202 S Jonathan View Ln, Draper, UT 84020For SaleMLS ID #2185384, Justin Udy, REALTY OF AMERICA LLC. UtahRealEstate.com
- $639,9003 bd3 ba2.6k sqft3109 N 325 W, Lehi, UT 84043For SaleMLS ID #2175968, Cassie A. Belnap, Presidio Real Estate. UtahRealEstate.com
- $525,0003 bd3 ba1.8k sqft764 W Marconi Way, Salt Lake City, UT 84123For SaleMLS ID #2165724, Kendall James Hales, KW Utah Realtors Keller Williams. UtahRealEstate.com
- $600,0003 bd3 ba2.7k sqft693 S Grant Ln, North Salt Lake, UT 84054For SaleMLS ID #2178701, Todd Salmon, EXP Realty, LLC. UtahRealEstate.com
- $599,9995 bd4 ba2.6k sqft6632 S Glade Creek Dr, West Jordan, UT 84081For SaleMLS ID #2176537, Cameron Wilson, X FACTOR REAL ESTATE, LLC. UtahRealEstate.com
