Welcome to this beautifully updated townhome in the highly desirable Maple Ridge community at 1330 Old Maple Court in Salt Lake City, Utah. Tucked away on a quiet cul-de-sac, this spacious 4-bedroom, 4-bathroom home offers the perfect blend of modern style, comfort, convenience, and low-maintenance living. From the moment you step inside, you'll appreciate the bright, inviting entryway with soaring two-story ceilings and an abundance of natural light. The open-concept main level features a warm and welcoming family room with a gas fireplace, a generous dining area perfect for entertaining, and a beautifully updated kitchen with stainless steel appliances and stylish, neutral finishes that flow seamlessly throughout the home. Upstairs, the spacious primary suite offers vaulted ceilings, a large walk-in closet, and a relaxing ensuite bathroom with a separate tub and shower. Two additional bedrooms and an updated full bathroom provide comfortable accommodations for family, guests, or a home office. The fully finished basement adds exceptional flexibility, featuring a large family room, an additional bedroom and bathroom, abundant storage, and plenty of space for recreation, guests, or hobbies. Step outside to enjoy the private, maintenance-free backyard and patio, shaded by mature trees and ideal for relaxing evenings or entertaining. Residents also have access to the community pool and playground. A spacious two-car garage provides ample room for vehicles, storage, and all your outdoor gear. With a sought-after lock-and-leave lifestyle and all appliances included, this home is designed for both everyday comfort and effortless living. The central East Murray location offers easy access to freeways and 1300 East, with schools within walking distance and shopping, dining, entertainment, and everyday conveniences just minutes away. Enjoy nearby attractions including Wheeler Historic Farm, Murray Park, Fashion Place Mall, and Intermountain Medical Center. For outdoor enthusiasts, world-class skiing at Snowbird, Alta Ski Area, Brighton Resort, and Solitude Mountain Resort is just a short drive away, while nearby hiking and biking trails provide year-round opportunities to enjoy Utah's incredible outdoors. This exceptional townhome combines elevated design, spacious living, and a convenient location with the freedom to enjoy all that Salt Lake City and Utah have to offer. Seller is offering a carpet allowance to buyer. Square footage figures are provided as a courtesy estimate only and were obtained from county records & prior MLS listing. Buyer is advised to obtain an independent measurement
For sale
$565,000
1330 E Old Maple Ct S, Salt Lake City, UT 84117
4beds
2,680sqft
Townhouse
Built in 2001
435 Square Feet Lot
$560,000 Zestimate®
$211/sqft
$475/mo HOA
What's special
Beautifully updated townhomeOpen-concept main levelAbundance of natural lightAbundant storageQuiet cul-de-sacLarge walk-in closet
- 9 hours |
- 65 |
- 5 |
Zillow last checked:
Listing updated:
Listed by:
Nichole Gunther 801-652-1547,
Windermere Real Estate
Source: UtahRealEstate.com,MLS#: 2179245
Facts & features
Interior
Bedrooms & bathrooms
- Bedrooms: 4
- Bathrooms: 4
- Full bathrooms: 2
- 3/4 bathrooms: 1
- 1/2 bathrooms: 1
- Partial bathrooms: 1
Rooms
- Room types: Master Bathroom, Updated Kitchen
Primary bedroom
- Level: Second
Heating
- Forced Air, Central
Cooling
- Central Air, Ceiling Fan(s)
Appliances
- Included: Dryer, Microwave, Refrigerator, Washer, Disposal, Gas Range, Free-Standing Range
- Laundry: Electric Dryer Hookup
Features
- Separate Bath/Shower, Walk-In Closet(s), Vaulted Ceiling(s)
- Flooring: Carpet, Hardwood, Tile
- Doors: French Doors, Sliding Doors
- Windows: Plantation Shutters, Double Pane Windows
- Basement: Full
- Number of fireplaces: 1
- Fireplace features: Gas Log
Interior area
- Total structure area: 2,680
- Total interior livable area: 2,680 sqft
- Finished area above ground: 1,833
- Finished area below ground: 804
Property
Parking
- Total spaces: 6
- Parking features: Garage - Attached
- Attached garage spaces: 2
- Uncovered spaces: 4
Features
- Stories: 3
- Patio & porch: Porch, Open Porch
- Exterior features: Balcony, Lighting
- Has private pool: Yes
- Pool features: Gunite, Association
- Has spa: Yes
- Spa features: Jetted Tub
- Fencing: Full
Lot
- Size: 435 Square Feet
- Features: Cul-De-Sac, Curb & Gutter, Sprinkler: Auto-Full, Private
- Topography: Terrain
- Residential vegetation: Landscaping: Full
Details
- Parcel number: 2217234003
- Zoning description: Single-Family
Construction
Type & style
- Home type: Townhouse
- Property subtype: Townhouse
Materials
- Stone, Stucco
- Roof: Asphalt
Condition
- Blt./Standing
- New construction: No
- Year built: 2001
Utilities & green energy
- Sewer: Public Sewer, Sewer: Public
- Water: Culinary
- Utilities for property: Natural Gas Connected, Electricity Connected, Sewer Connected, Water Connected
Community & HOA
Community
- Subdivision: Maple Ridge
HOA
- Has HOA: Yes
- Amenities included: Earthquake Insurance, Insurance, Maintenance, Picnic Area, Playground, Pool, Snow Removal, Water
- Services included: Insurance, Maintenance Grounds, Water
- HOA fee: $475 monthly
- HOA name: Millbrook Managemen
- HOA phone: 801-278-9696
Location
- Region: Salt Lake City
Financial & listing details
- Price per square foot: $211/sqft
- Annual tax amount: $2,982
- Date on market: 8/17/2026
- Listing terms: Cash,Conventional
- Inclusions: Ceiling Fan, Dryer, Microwave, Refrigerator, Washer, Video Door Bell(s), Video Camera(s)
- Acres allowed for irrigation: 0
- Electric utility on property: Yes
Estimated market value
$560,000
$532,000 - $588,000
$2,812/mo
Price history
| Date | Event | Price |
|---|---|---|
| 8/17/2026 | Price change | $565,000+3.7%$211/sqft |
Source:  UtahRealEstate.com #2179245 Report a problem UtahRealEstate.com #2179245 Report a problem | ||
| 12/17/2024 | Pending sale | $545,000$203/sqft |
Source: UtahRealEstate.com #2054246 Report a problem | ||
| 12/12/2024 | Listed for sale | $545,000$203/sqft |
Source: UtahRealEstate.com #2054246 Report a problem | ||
Public tax history
Tax history is unavailable.
Monthly payment
Est. payment
Payment breakdown
Explore the cost of this home by adjusting the details. Changes won't be saved.Climate risks
Neighborhood: 84117
Nearby schools
GreatSchools rating
- 3/10Woodstock SchoolGrades: PK-6Distance: 0.6 mi
- 4/10Bonneville Junior High SchoolGrades: 6-8Distance: 0.5 mi
- 2/10Cottonwood High SchoolGrades: 9-12Distance: 0.3 mi
Schools provided by the listing agent
- Elementary: Twin Peaks
- Middle: Bonneville
- High: Cottonwood
- District: Granite
Source: UtahRealEstate.com. This data may not be complete. We recommend contacting the local school district to confirm school assignments for this home.
- $582,4004 bd4 ba847 sqft1330 E Old Maple Ct, Murray, UT 84117Off Market

- $---- bd-- ba-- sqft1330 E Old Maple Ct, Salt Lake City, UT 84117Off Market
- $495,40034 bd4 ba3.2k sqft1328 E Old Maple Ct, Salt Lake City, UT 84117Off Market
- $622,3004 bd4 ba2.7k sqft1328 Old Maple Ct, Salt Lake City, UT 84117Off Market
- $558,9004 bd3 ba2.7k sqft1332 E Old Maple Ct, Salt Lake City, UT 84117Off Market
- $512,1004 bd3 ba2.4k sqft1322 E Old Maple Ct, Salt Lake City, UT 84117Off Market
- $---- bd-- ba-- sqft1322 E Old Maple Ct, Salt Lake City, UT 84117Off Market
- $444,6003 bd1 ba1.4k sqft5545 S 1300 E, Salt Lake City, UT 84117Off Market
A local agent can set up tours, give advice and negotiate with sellers.
Similar homes
- $825,0005 bd4 ba3.1k sqft1154 E Aviary Pl S, Salt Lake City, UT 84117For Sale

 MLS ID #2178556, Kathy McCabe, Align Complete Real Estate Services (900 South). UtahRealEstate.com
 - $690,0005 bd4 ba2.8k sqft4550 S 1200 E, Millcreek, UT 84117For Sale
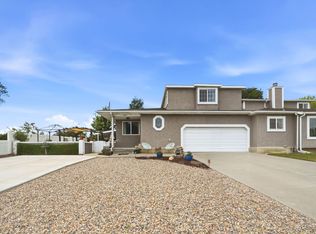 MLS ID #2168078, Tyrel J Parkinson, EXP Realty, LLC. UtahRealEstate.com
 - $550,0004 bd3 ba2.8k sqft4481 S New Vintage Ct E, Salt Lake City, UT 84124For Sale
 MLS ID #2154416, Danielle M Vaughns, KW Utah Realtors Keller Williams. UtahRealEstate.com
 - $719,9003 bd4 ba2.7k sqft4468 S Archer Garden Ct, Salt Lake City, UT 84117For Sale
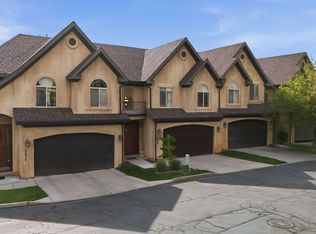 MLS ID #2157890, Cassidy Dailey, Dailey Real Estate Group. UtahRealEstate.com
 - $698,0004 bd2 ba2.5k sqft1014 E Smart Ln, Sandy, UT 84094For SaleMLS ID #2178476, Adam Koch, The Honor Group, LLC. UtahRealEstate.com
- $675,0004 bd4 ba2.7k sqft4507 S Countrylane Rd, Millcreek, UT 84117For SaleMLS ID #2156914, Camila Gomez Alsina, EXP Realty, LLC. UtahRealEstate.com
- $614,9003 bd4 ba2k sqft1462 E Tuscan Oak Way, Sandy, UT 84092For SaleMLS ID #2177268, Shelly Tripp, Coldwell Banker Realty (Union Heights). UtahRealEstate.com
- $549,9904 bd4 ba2.5k sqft822 E 12085 S, Draper, UT 84020For SaleMLS ID #2167834, Marcus Case, Berkshire Hathaway HomeServices Elite Real Estate. UtahRealEstate.com
- $599,9004 bd2 ba3.1k sqft8718 S 5170 W, West Jordan, UT 84088For SaleMLS ID #2178366, Sam A Larson, Larson & Company Real Estate. UtahRealEstate.com
- $584,5004 bd3 ba2.4k sqft3862 W Westland Dr, West Jordan, UT 84088For SaleMLS ID #2178148, Brock Whitworth, Equity Real Estate (Premier Elite). UtahRealEstate.com
- $575,0004 bd3 ba2.4k sqft3540 W 8070 S, West Jordan, UT 84088For SaleMLS ID #2175675, Tonja Masina, Paradise Real Estate. UtahRealEstate.com
- $600,0004 bd2 ba2.4k sqft9505 S Garnet Dr E, Sandy, UT 84094For SaleMLS ID #2169336, S. Trent Woolston, Chapman-Richards & Associates, Inc.. UtahRealEstate.com
- $640,0005 bd3 ba3.2k sqft4006 W Heidelberg Ln #16, West Jordan, UT 84084For SaleMLS ID #2178296, Win Shwe, In Depth Realty. UtahRealEstate.com
- $675,0004 bd4 ba2.7k sqft1731 E Longbranch Dr, Draper, UT 84020For SaleMLS ID #2178465, Scott Steadman, Windermere Real Estate (Draper). UtahRealEstate.com
- $679,9005 bd3 ba2.6k sqft38 W Clay Park Dr, Salt Lake City, UT 84107For SaleMLS ID #2175438, Bryan Hurd, Real Broker, LLC. UtahRealEstate.com
- $684,0004 bd3 ba3.2k sqft6324 S Fiesta Way, Salt Lake City, UT 84121For SaleMLS ID #2152266, Scott Steele, Signature Real Estate Utah (Cottonwood Heights). UtahRealEstate.com
- $535,0003 bd4 ba2.6k sqft10819 S Wynview Ln W, South Jordan, UT 84095For SaleMLS ID #2144649, James Stewart, Black Diamond Realty. UtahRealEstate.com
- $575,0004 bd2 ba1.7k sqft3947 W Donalbain St, South Jordan, UT 84009For SaleMLS ID #2176980, Ryan M Struthwolf, Windermere Real Estate. UtahRealEstate.com
- $660,0005 bd4 ba2.4k sqft6665 S Dale Park Cir, West Jordan, UT 84084For SaleMLS ID #2176271, Jim Wu, Coldwell Banker Realty (Union Heights). UtahRealEstate.com
- $675,0004 bd4 ba2.7k sqft15228 S Eagle Chase Dr, Draper, UT 84020For SaleMLS ID #2178543, Misty Medina, Windermere Real Estate (Daybreak). UtahRealEstate.com
