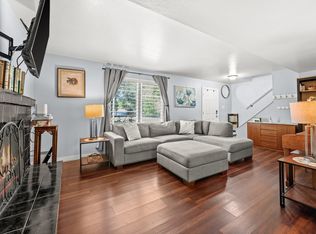
BACK ON MARKET WITH PRICE IMPROVMENT!! Nestled on a private street within the Country Corners community, this beautifully maintained 4-bedroom, 3-bath Millcreek home is ready for your next chapter. Open-concept layout with abundant natural light, where thoughtful upgrades elevate every detail. Plantation shutters, updated flooring and lighting set the tone - while the newly finished basement redefines luxury living with two additional bedrooms and a spa-inspired bath complete with a walk-in shower, radiant heated floors, and a custom quartz vanity. Peace of mind comes standard here. A new furnace, high-efficiency A/C, water heater, and water softener - all updated in 2021 - ensure this home performs as beautifully as it looks. Step outside to your private covered patio, where a signature skylight pours in warmth and light, creating an outdoor retreat unlike any other. With world-class ski resorts, trails, parks, dining, and freeway access all within easy reach, 4481 South New Vintage Court isn't just a home - it's a lifestyle. *Home is now stagged and current furniture in home is different than listing photos*
Accepting backups
Price cut: $20K (8/7)
$550,000
4481 S New Vintage Ct E, Salt Lake City, UT 84124
4beds
2,800sqft
Condominium
Built in 1985
-- sqft lot
$547,700 Zestimate®
$196/sqft
$400/mo HOA
What's special
Custom quartz vanityUpdated flooring and lightingPlantation shuttersRadiant heated floorsTwo additional bedrooms
- 125 days
- 395
- 23
Zillow last checked:
Listing updated:
Listed by:
Danielle M Vaughns 801-678-0444,
KW Utah Realtors Keller Williams
Source: UtahRealEstate.com,MLS#: 2154416
Facts & features
Interior
Bedrooms & bathrooms
- Bedrooms: 4
- Bathrooms: 3
- Full bathrooms: 1
- 3/4 bathrooms: 2
- Main level bedrooms: 2
Rooms
- Room types: Master Bathroom, Updated Kitchen
Primary bedroom
- Level: First
Heating
- Forced Air, Central
Cooling
- Central Air, Ceiling Fan(s)
Appliances
- Included: Microwave, Refrigerator, Water Softener Owned, Disposal
- Laundry: Electric Dryer Hookup
Features
- Walk-In Closet(s), Granite Counters
- Flooring: Carpet, Laminate, Tile
- Doors: Storm Door(s)
- Windows: Drapes, Plantation Shutters
- Basement: Full
- Number of fireplaces: 1
Interior area
- Total structure area: 2,800
- Total interior livable area: 2,800 sqft
- Finished area above ground: 1,400
- Finished area below ground: 840
Video & virtual tour
Property
Parking
- Total spaces: 2
- Parking features: Garage
- Garage spaces: 2
Accessibility
- Accessibility features: Accessible Doors, Grip-Accessible Features
Features
- Stories: 2
- Patio & porch: Covered, Covered Patio
- Fencing: Partial
- Has view: Yes
- View description: Mountain(s)
Lot
- Size: 435 Square Feet
- Features: Additional Land Available, Sprinkler: Auto-Full, Private
- Topography: Terrain
- Residential vegetation: Landscaping: Full, Mature Trees
Details
- Parcel number: 2205430014
- Zoning description: Multi-Family
Construction
Type & style
- Home type: Condo
- Architectural style: Rambler/Ranch
- Property subtype: Condominium
Materials
- Brick, Stone
- Roof: Asphalt
Condition
- Blt./Standing
- New construction: No
- Year built: 1985
Utilities & green energy
- Sewer: Public Sewer, Sewer: Public
- Water: Culinary
- Utilities for property: Natural Gas Connected, Electricity Connected, Sewer Connected, Water Connected
Community & HOA
Community
- Features: Sidewalks
- Subdivision: Country Corners
HOA
- Has HOA: Yes
- Amenities included: Earthquake Insurance, Insurance, Maintenance, Snow Removal, Trash, Water
- Services included: Insurance, Maintenance Grounds, Trash, Water
- HOA fee: $400 monthly
- HOA name: Al Lammert
- HOA phone: 801-918-8789
Location
- Region: Salt Lake City
Financial & listing details
- Price per square foot: $196/sqft
- Annual tax amount: $2,691
- Date on market: 4/30/2026
- Listing terms: Cash,Conventional
- Inclusions: Ceiling Fan, Microwave, Range, Refrigerator, Water Softener: Own
- Exclusions: Dryer, Washer
- Acres allowed for irrigation: 0
- Electric utility on property: Yes
- Road surface type: Paved
Estimated market value
$547,700
$520,000 - $575,000
$2,242/mo
Price history
| Date | Event | Price |
|---|---|---|
| 8/7/2026 | Price change | $550,000-3.5%$196/sqft |
Source:  UtahRealEstate.com #2154416 Report a problem UtahRealEstate.com #2154416 Report a problem | ||
| 6/25/2026 | Price change | $570,000-2.9%$204/sqft |
Source: UtahRealEstate.com #2154416 Report a problem | ||
| 5/15/2026 | Price change | $587,000-2%$210/sqft |
Source: UtahRealEstate.com #2154416 Report a problem | ||
| 4/30/2026 | Listed for sale | $599,000$214/sqft |
Source: UtahRealEstate.com #2154416 Report a problem | ||
Public tax history
Tax history is unavailable.
Monthly payment
Est. payment
Payment breakdown
Explore the cost of this home by adjusting the details. Changes won't be saved.Climate risks
Neighborhood: 84124
Nearby schools
Schools provided by the listing agent
- Elementary: Hill View
- Middle: Evergreen
- High: Olympus
- District: Granite
Source: UtahRealEstate.com. This data may not be complete. We recommend contacting the local school district to confirm school assignments for this home.
- $441,6002 bd1 ba1.4k sqft4481 S New Vintage Ct, Salt Lake City, UT 84124Off Market
- $473,8002 bd2 ba1.4k sqft4477 S New Vintage Ct, Millcreek, UT 84124Off Market
- $518,2003 bd2 ba1.4k sqft4485 S New Vintage Ct, Salt Lake City, UT 84124Off Market
- $536,7005 bd3 ba2.8k sqft4473 S New Vintage Ct, Millcreek, UT 84124Off Market
Similar homes
- $574,9004 bd4 ba2.4k sqft4480 S Kelmscott Ln APT A, Millcreek, UT 84124For Sale

 MLS ID #2181498, Maria Echavarria Eikhof, Windermere Real Estate. UtahRealEstate.com
 - $515,0004 bd3 ba2.6k sqft4798 S Saxony Cir, Holladay, UT 84117For Sale
 MLS ID #2157984, Anne Syme, Classic Real Estate P.C.. UtahRealEstate.com
 - $490,0004 bd4 ba2.1k sqft1859 E 4650 S, Holladay, UT 84117For Sale
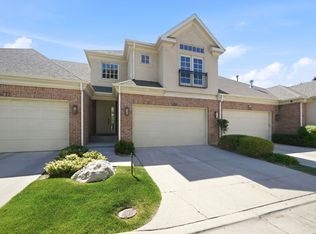
 MLS ID #2166378, Paige Miles, Windermere Real Estate (Draper). UtahRealEstate.com
 - $599,0004 bd4 ba2.4k sqft4768 S Ruth Meadows Cv, Salt Lake City, UT 84117For Sale
 MLS ID #2166740, Waleska Iglesias, XA Realty Group, LLC. UtahRealEstate.com
 - $615,0003 bd3 ba2.7k sqft2424 E 4430 S, Salt Lake City, UT 84124For SaleMLS ID #2179608, Jeni Bennion, Century 21 Lifestyle Real Estate. UtahRealEstate.com
- $474,9003 bd3 ba1.5k sqft1782 E Kiera Ct, Holladay, UT 84124For SaleMLS ID #2172151, Maritta Dalrymple, KW Utah Realtors Keller Williams (Brickyard). UtahRealEstate.com
- $565,0004 bd3 ba2.7k sqft1364 E Old Maple Ct, Salt Lake City, UT 84121For SaleMLS ID #2164155, Shawna Louie, Real Broker, LLC. UtahRealEstate.com
- $565,0004 bd4 ba2.6k sqft1330 E Old Maple Ct S, Salt Lake City, UT 84117For SaleMLS ID #2179245, Nichole Gunther, Windermere Real Estate. UtahRealEstate.com
- $549,0003 bd3 ba2.6k sqft239 E Cottage Wood Ln S, Salt Lake City, UT 84107For SaleMLS ID #2173002, SHAUNA JORGENSEN, Realtypath LLC (Corporate). UtahRealEstate.com
- $569,0004 bd4 ba2.8k sqft735 E Three Fountains Cir Unit 52, Salt Lake City, UT 84107For SaleMLS ID #2164572, Joshua Nelson, EXP Realty, LLC. UtahRealEstate.com
- $690,0005 bd4 ba2.8k sqft4550 S 1200 E, Millcreek, UT 84117For SaleMLS ID #2168078, Tyrel J Parkinson, EXP Realty, LLC. UtahRealEstate.com
- $540,0004 bd4 ba2.1k sqft3564 S Terra Sol Dr E, South Salt Lake, UT 84115For SaleMLS ID #2176445, Brian Clinger, Coldwell Banker Realty (Salt Lake-Sugar House). UtahRealEstate.com
- $684,0004 bd3 ba3.2k sqft6324 S Fiesta Way, Salt Lake City, UT 84121For SaleMLS ID #2152266, Scott Steele, Signature Real Estate Utah (Cottonwood Heights). UtahRealEstate.com
- $539,0003 bd3 ba1.8k sqft551 E Purple Lilac Ln S, Sandy, UT 84070For SaleMLS ID #2178928, Stephanie Poulos Arrasi, Berkshire Hathaway HomeServices Utah Properties (Salt Lake). UtahRealEstate.com
- $575,0004 bd2 ba2.4k sqft9505 S Garnet Dr E, Sandy, UT 84094For SaleMLS ID #2169336, S. Trent Woolston, Chapman-Richards & Associates, Inc.. UtahRealEstate.com
- $795,0004 bd4 ba3k sqft2246 E Lincoln Ct, Holladay, UT 84124For SaleMLS ID #2175636, Tammy Casper, Equity Real Estate (Advantage). UtahRealEstate.com
- $699,0004 bd3 ba2k sqft2025 E Cotton Willow Ln, Holladay, UT 84117For SaleMLS ID #2179303, Dean Hardy, Equity Real Estate. UtahRealEstate.com
- $575,0004 bd3 ba2.4k sqft3540 W 8070 S, West Jordan, UT 84088For SaleMLS ID #2175675, Tonja Masina, Paradise Real Estate. UtahRealEstate.com
- $715,0004 bd4 ba2.3k sqft2246 E Evergreen View Ct, Millcreek, UT 84109For SaleMLS ID #2168484, Jeffrey Morris, KW Utah Realtors Keller Williams (Brickyard). UtahRealEstate.com
- $575,0004 bd3 ba1.9k sqft14296 S Wayfield Dr E, Draper, UT 84020For SaleMLS ID #2181584, Heidi Castain, Century 21 Everest. UtahRealEstate.com
