UP TO $30,000 IN CONCESSIONS AVAILABLE with use of preferred lender - contact agent for details. Located in revitalized Old Town Midvale, this home is minutes from 7200 S, new restaurants, and boutique shopping while still tucked into a quiet neighborhood. Inside, enjoy soaring vaulted ceilings, all-new kitchen appliances, quartz countertops, 3 bedrooms plus an ADDITIONAL FLEX ROOM upstairs, and a massive 2-car garage with extra height for storage or a workshop. The home is also FULLY LANDSCAPED AND FULLY IRRIGATED. The BASEMENT is framed and features a PRIVATE WALKOUT, making it easy to finish for additional living space or a mother-in-law suite. Square footage figures are provided as a courtesy estimate only and were obtained from building plans. Buyer is advised to obtain an independent measurement.
For sale
Price cut: $10K (10/13)
$579,999
578 W 7th Ave, Midvale, UT 84047
3beds
3,179sqft
Townhouse
Built in 2026
3,920 Square Feet Lot
$579,700 Zestimate®
$182/sqft
$-- HOA
What's special
Private walkoutBasement is framedAll-new kitchen appliancesAdditional flex room upstairsSoaring vaulted ceilingsQuartz countertops
- 250 days
- 125
- 9
Zillow last checked:
Listing updated:
Listed by:
Anthony LeBaron-Coates 801-573-0298,
Ask Andrew Real Estate
Source: UtahRealEstate.com,MLS#: 2137410
Facts & features
Interior
Bedrooms & bathrooms
- Bedrooms: 3
- Bathrooms: 3
- Full bathrooms: 2
- 1/2 bathrooms: 1
- Partial bathrooms: 1
Rooms
- Room types: Updated Kitchen
Heating
- Forced Air, Central
Cooling
- Central Air
Appliances
- Included: Portable Dishwasher, Microwave, Refrigerator, Free-Standing Range
Features
- Walk-In Closet(s), Vaulted Ceiling(s)
- Flooring: Carpet
- Basement: Entrance,Full,Walk-Out Access
- Has fireplace: No
Interior area
- Total structure area: 3,179
- Total interior livable area: 3,179 sqft
- Finished area above ground: 2,167
- Finished area below ground: 253
Property
Parking
- Total spaces: 2
- Parking features: Covered
- Garage spaces: 2
Features
- Stories: 3
- Patio & porch: Covered, Covered Patio
- Fencing: Partial
Lot
- Size: 3,920 Square Feet
- Features: Sprinkler: Auto-Full, Drip Irrigation: Auto-Part
- Residential vegetation: Landscaping: Full
Details
- Parcel number: 2125302015
Construction
Type & style
- Home type: Townhouse
- Property subtype: Townhouse
Materials
- Stucco
- Roof: Asphalt
Condition
- Blt./Standing
- New construction: No
- Year built: 2026
Utilities & green energy
- Water: Culinary
- Utilities for property: Natural Gas Connected, Electricity Connected, Sewer Connected, Water Connected
Community & HOA
HOA
- Has HOA: No
Location
- Region: Midvale
Financial & listing details
- Price per square foot: $182/sqft
- Annual tax amount: $2,500
- Date on market: 2/15/2026
- Listing terms: Cash,Conventional,FHA,VA Loan
- Inclusions: Dishwasher: Portable, Microwave, Range, Refrigerator
- Acres allowed for irrigation: 0
- Electric utility on property: Yes
Estimated market value
$579,700
$551,000 - $609,000
$3,147/mo
Price history
| Date | Event | Price |
|---|---|---|
| 10/13/2026 | Price change | $579,999-1.7%$182/sqft |
Source:  UtahRealEstate.com #2137410 Report a problem | ||
| 8/25/2026 | Listed for sale | $590,000$186/sqft |
Source: UtahRealEstate.com #2137410 Report a problem | ||
| 8/16/2026 | Listing removed | $590,000$186/sqft |
Source: UtahRealEstate.com #2137410 Report a problem | ||
| 2/16/2026 | Listed for sale | $590,000$186/sqft |
Source: UtahRealEstate.com #2137410 Report a problem | ||
Public tax history
Tax history is unavailable.
Monthly payment
Est. payment
Payment breakdown
Explore the cost of this home by adjusting the details. Changes won't be saved.Climate risks
Neighborhood: 84047
Nearby schools
Schools provided by the listing agent
- Elementary: East Midvale
- Middle: Midvale
- High: Hillcrest
- District: Canyons
Source: UtahRealEstate.com. This data may not be complete. We recommend contacting the local school district to confirm school assignments for this home.
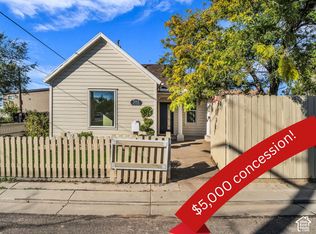
Similar homes
- $579,9993 bd3 ba3.1k sqft576 W 7th Ave, Midvale, UT 84047For Sale
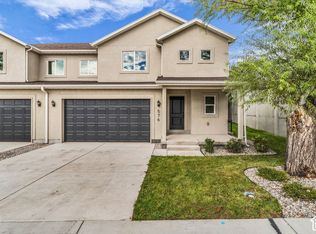
 MLS ID #2137409, Anthony LeBaron-Coates, Ask Andrew Real Estate. UtahRealEstate.com
- $399,9003 bd3 ba1.6k sqft348 W Chadam Way #90, Midvale, UT 84047For Sale
 MLS ID #2192063, Donna M Crawley, Real Broker, LLC (Draper). UtahRealEstate.com
- $539,9003 bd3 ba1.8k sqft7629 S 300 E, Midvale, UT 84047For Sale
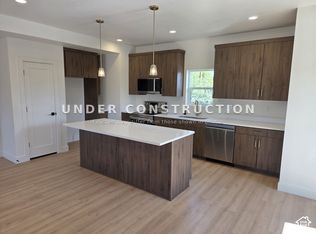 MLS ID #2188800, Blair Allen, Kelly Right Real Estate of Utah, LLC. UtahRealEstate.com
- $419,9003 bd3 ba1.6k sqft7359 S Elston Ct #9, Midvale, UT 84047For Sale
 MLS ID #2189354, Donna M Crawley, Real Broker, LLC (Draper). UtahRealEstate.com
- $529,0003 bd3 ba1.7k sqft340 E 7635 S, Midvale, UT 84047For SaleMLS ID #2178375, Blair Allen, Kelly Right Real Estate of Utah, LLC. UtahRealEstate.com
- $519,9003 bd3 ba1.7k sqft330 E 7635 S, Midvale, UT 84047For SaleMLS ID #2173438, Blair Allen, Kelly Right Real Estate of Utah, LLC. UtahRealEstate.com
- $545,0003 bd3 ba2.1k sqft140 E Chambord Ct S, Sandy, UT 84070For SaleMLS ID #2188212, Steve Vincent, Berkshire Hathaway HomeServices Elite Real Estate. UtahRealEstate.com
- $559,9004 bd4 ba2.6k sqft1330 E Old Maple Ct S, Salt Lake City, UT 84117For SaleMLS ID #2179245, Nichole Gunther, Windermere Real Estate. UtahRealEstate.com
- $634,9004 bd4 ba3.3k sqft7882 S Grantown Ct W #23, West Jordan, UT 84088For SaleMLS ID #2188804, Robert McDonald, XA Realty Group, LLC. UtahRealEstate.com
- $629,0003 bd3 ba3.5k sqft11682 S Silver Pond Dr, South Jordan, UT 84009For SaleMLS ID #2193660, Jennifer Cline, Presidio Real Estate (South Valley). UtahRealEstate.com
- $650,0003 bd3 ba2.1k sqft10394 S Cherry Grove Way, South Jordan, UT 84095For SaleMLS ID #2192351, Robert Embley, Salt Lake Realty Group. UtahRealEstate.com
- $579,9903 bd3 ba2.3k sqft6745 S Quarter Creek Dr #251, West Jordan, UT 84081For SaleMLS ID #2188883, Dan Tencza, Richmond American Homes of Utah, Inc. UtahRealEstate.com
- $480,0003 bd4 ba2.3k sqft12819 S New Rowley Ln, Herriman, UT 84096For SaleMLS ID #2192416, Whitney DeMass, Real Broker, LLC. UtahRealEstate.com
- $799,0005 bd3 ba3.1k sqft489 E 7800 S, Midvale, UT 84047For SaleMLS ID #2186643, Lauren McMullin, Coldwell Banker Realty (Salt Lake-Sugar House). UtahRealEstate.com
- $494,9003 bd3 ba2.1k sqft7617 S Bear Gulch Rd W #180, West Jordan, UT 84081For SaleMLS ID #2161326, Jason Jentzsch, Christie's International Real Estate VUE. UtahRealEstate.com
- $460,0003 bd3 ba1.8k sqft3461 S State St #2H, South Salt Lake, UT 84115For SaleMLS ID #2173610, Silvia C Rainaldi, Berkshire Hathaway HomeServices Elite Real Estate. UtahRealEstate.com
