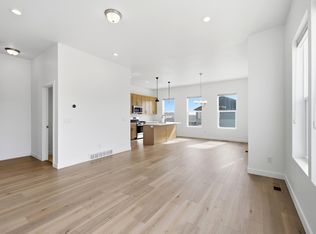
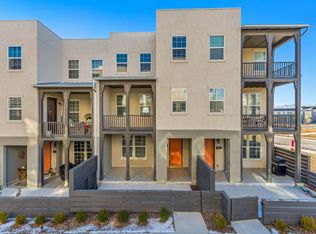
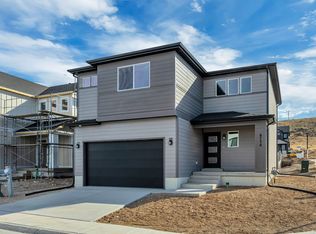
Welcome to this stunning row-end townhome, built in 2022 and offering 2,140 square feet of thoughtfully designed living space with high ceilings and contemporary finishes throughout. The main level features an open great room, an informal dining area, a pantry closet and stainless steel appliances, perfect for everyday living and entertaining. Step out onto the walkout balcony from the additional living area, or unwind on the charming front porch with friends and family. A convenient powder room on the main level, two-car garage and great storage throughout, including under the stairs, and round out the main level beautifully. For those looking to personalize, an unfinished bedroom or office and bathroom on the first floor offer a blank canvas to make your own. Upstairs, all three bedrooms are conveniently located on the same floor, including a serene owner's ensuite complete with a walk-in closet and a private balcony, your own peaceful retreat. Two full bathrooms serve the upper level, and the washer and dryer hookup adds everyday convenience. Stay comfortable year-round with central AC, forced air heating, a tankless water heater, and an air purifier system for cleaner indoor air quality. Outside, enjoy a quiet neighborhood setting with a community park right across the street. This exceptional home is truly move-in ready and built to create lasting memories for years to come.
For sale
$494,900
7617 S Bear Gulch Rd W #180, West Jordan, UT 84081
3beds
2,140sqft
Townhouse
Built in 2022
435 Square Feet Lot
$494,100 Zestimate®
$231/sqft
$170/mo HOA
What's special
Two-car garageWalkout balconyPrivate balconyCharming front porchPantry closetStainless steel appliancesInformal dining area
- 135 days
- 32
- 4
Zillow last checked:
Listing updated:
Listed by:
Jason Jentzsch 435-649-0891,
Christie's International Real Estate VUE
Source: UtahRealEstate.com,MLS#: 2161326
Facts & features
Interior
Bedrooms & bathrooms
- Bedrooms: 3
- Bathrooms: 3
- Full bathrooms: 2
- 1/2 bathrooms: 1
- Partial bathrooms: 1
Rooms
- Room types: Master Bathroom, Great Room
Primary bedroom
- Level: Third
Heating
- Forced Air, Central, Gas Stove, >= 95% efficiency
Cooling
- Central Air, Ceiling Fan(s)
Appliances
- Included: Portable Dishwasher, Microwave, Refrigerator, Disposal, Gas Oven, Gas Range, Free-Standing Range
- Laundry: Electric Dryer Hookup
Features
- Walk-In Closet(s), Vaulted Ceiling(s), Low VOC Finishes, Granite Counters, Silestone Countertops, Smart Thermostat
- Flooring: Carpet, Laminate, Tile, Vinyl
- Windows: None, Window Coverings, Double Pane Windows
- Basement: None
- Has fireplace: No
Interior area
- Total structure area: 2,140
- Total interior livable area: 2,140 sqft
- Finished area above ground: 2,140
Video & virtual tour
Property
Parking
- Total spaces: 2
- Parking features: Garage
- Garage spaces: 2
Features
- Stories: 3
- Patio & porch: Covered, Covered Deck, Covered Patio
- Exterior features: Balcony, Entry (Foyer)
- Pool features: Association
- Fencing: Partial
- Has view: Yes
- View description: Mountain(s)
Lot
- Size: 435 Square Feet
- Features: Curb & Gutter, Sprinkler: Auto-Full
- Topography: Terrain
- Residential vegetation: Xeriscaped
Details
- Parcel number: 2027353023
- Zoning: RES
- Zoning description: Multi-Family
Construction
Type & style
- Home type: Townhouse
- Property subtype: Townhouse
Materials
- Stucco
- Roof: Composition
Condition
- Blt./Standing
- New construction: No
- Year built: 2022
Utilities & green energy
- Water: Culinary
- Utilities for property: Natural Gas Connected, Electricity Connected, Sewer Connected, Water Connected
Green energy
- Green verification: Built Green, ENERGY STAR Certified Homes, Home Energy Score
Community & HOA
Community
- Subdivision: Oquirrh West
HOA
- Has HOA: Yes
- Amenities included: Biking Trails, Trail(s), Maintenance, Picnic Area, Playground, Pool, Snow Removal, Trash
- Services included: Maintenance Grounds, Trash
- HOA fee: $170 monthly
- HOA name: Melissa
- HOA phone: 801-955-5126
Location
- Region: West Jordan
Financial & listing details
- Price per square foot: $231/sqft
- Annual tax amount: $2,684
- Date on market: 5/28/2026
- Listing terms: Cash,Conventional,FHA,VA Loan
- Inclusions: Ceiling Fan, Dishwasher: Portable, Microwave, Range, Refrigerator, Window Coverings
- Acres allowed for irrigation: 0
- Electric utility on property: Yes
- Road surface type: Paved
Estimated market value
$494,100
$469,000 - $519,000
$2,450/mo
Price history
| Date | Event | Price |
|---|---|---|
| 7/8/2026 | Price change | $494,900-1%$231/sqft |
Source:  UtahRealEstate.com #2161326 Report a problem UtahRealEstate.com #2161326 Report a problem | ||
| 5/28/2026 | Listed for sale | $499,900-9%$234/sqft |
Source: UtahRealEstate.com #2161326 Report a problem | ||
| 7/19/2022 | Pending sale | $549,050$257/sqft |
Source: UtahRealEstate.com #1828054 Report a problem | ||
| 7/13/2022 | Listed for sale | $549,050$257/sqft |
Source: UtahRealEstate.com #1828054 Report a problem | ||
| 7/13/2022 | Listing removed | $549,050$257/sqft |
Source: UtahRealEstate.com #1827160 Report a problem | ||
| 7/8/2022 | Listed for sale | $549,050+11.6%$257/sqft |
Source: UtahRealEstate.com #1827160 Report a problem | ||
| 6/8/2022 | Listing removed | $492,050$230/sqft |
Source: UtahRealEstate.com #1771317 Report a problem | ||
| 10/5/2021 | Pending sale | $492,050$230/sqft |
Source: UtahRealEstate.com #1771317 Report a problem | ||
| 9/27/2021 | Listed for sale | $492,050$230/sqft |
Source: UtahRealEstate.com #1771317 Report a problem | ||
Public tax history
Tax history is unavailable.
Monthly payment
Est. payment
Payment breakdown
Explore the cost of this home by adjusting the details. Changes won't be saved.Climate risks
Neighborhood: 84081
Nearby schools
Schools provided by the listing agent
- Middle: Joel P. Jensen
- High: West Jordan
- District: Jordan
Source: UtahRealEstate.com. This data may not be complete. We recommend contacting the local school district to confirm school assignments for this home.
- $499,9003 bd3 ba2.1k sqft7617 S Bear Gulch Rd, West Jordan, UT 84081For Sale
- $513,0004 bd4 ba2.6k sqft7619 S Bear Gulch Rd, West Jordan, UT 84081Off Market
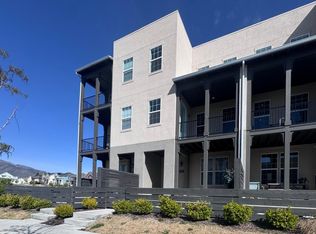
- $551,2002 bd2 ba2.6k sqft7621 S Bear Gulch Rd, West Jordan, UT 84081Off Market
- $429,0003 bd3 ba2.1k sqft7603 S Bear Gulch Rd #166, West Jordan, UT 84081Pending
Similar homes
- $499,9003 bd3 ba2.1k sqft7617 S Bear Gulch Rd, West Jordan, UT 84081For SaleMLS ID #26-272852, Jason Jentzsch, Christie's Int. RE VUE. WCBR
- $474,3453 bd3 ba1.9k sqft7034 S Overland Rd, West Jordan, UT 84081New Construction

 UtahRealEstate.com
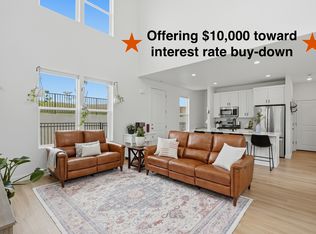
 - $459,0003 bd3 ba1.3k sqft7761 S Owens View Way, West Jordan, UT 84081For Sale
 MLS ID #2174808, Terri Lynn Butts, Presidio Real Estate (South Valley). UtahRealEstate.com
 - $534,9903 bd3 ba2.6k sqft6756 S Glade Creek Dr #233, West Jordan, UT 84081For Sale
 MLS ID #2171115, Dan Tencza, Richmond American Homes of Utah, Inc. UtahRealEstate.com
 - $579,9903 bd3 ba2.3k sqft6745 S Quarter Creek Dr #251, West Jordan, UT 84081For SaleMLS ID #2188883, Dan Tencza, Richmond American Homes of Utah, Inc. UtahRealEstate.com
- $549,9903 bd3 ba2.1k sqft6739 S Quarter Creek Dr #250, West Jordan, UT 84081New ConstructionUtahRealEstate.com
- $590,4053 bd3 ba2.3k sqft7006 W Terraine Rd, West Jordan, UT 84081For SaleMLS ID #2159369, C Terry Clark, Ivory Homes, LTD. UtahRealEstate.com
- $417,1452 bd3 ba1.5k sqft7239 S 7000 W, West Jordan, UT 84081For SaleMLS ID #2183372, C Terry Clark, Ivory Homes, LTD. UtahRealEstate.com
- $574,9903 bd3 ba2.7k sqft7301 W Terraine Rd, West Jordan, UT 84081New ConstructionUtahRealEstate.com
- $510,0003 bd3 ba1.5k sqft11253 S Holly Springs Dr, South Jordan, UT 84009For SaleMLS ID #2167131, Brandy Tilo, Presidio Real Estate (River Heights). UtahRealEstate.com
- $647,1804 bd3 ba3.1k sqft7012 W Terraine Rd, West Jordan, UT 84081For SaleMLS ID #2159378, C Terry Clark, Ivory Homes, LTD. UtahRealEstate.com
- $494,3114 bd3 ba1.8k sqft6737 W Jumbo Rocks Ln S #243, Herriman, UT 84096For SaleMLS ID #2177363, Ethan D Swendsen, Wright Realty, LC. UtahRealEstate.com
- $494,6594 bd3 ba1.8k sqft6757 W Jumbo Rocks Ln #249, Herriman, UT 84096For SaleMLS ID #2171536, Whitney Wright, Wright Realty, LC. UtahRealEstate.com
- $564,9004 bd5 ba2.4k sqft10643 S Stavanger Dr, South Jordan, UT 84009For SaleMLS ID #2180133, Clotilde Strate, Coldwell Banker Realty (Union Heights). UtahRealEstate.com
- $484,0764 bd4 ba1.9k sqft6783 W Heart Rock Ln S #281, Herriman, UT 84096For SaleMLS ID #2177390, Ethan D Swendsen, Wright Realty, LC. UtahRealEstate.com
- $484,5714 bd4 ba1.9k sqft6821 W Heart Rock Ln #294, Herriman, UT 84096For SaleMLS ID #2177396, Whitney Wright, Wright Realty, LC. UtahRealEstate.com
- $464,9003 bd3 ba2.2k sqft13499 S Langdon Dr, Riverton, UT 84096For SaleMLS ID #2145886, Rome Legg, PPC Residential Division. UtahRealEstate.com
- $467,5783 bd3 ba1.7k sqft6731 W Jumbo Rocks Ln S #241, Herriman, UT 84096For SaleMLS ID #2177361, Ethan D Swendsen, Wright Realty, LC. UtahRealEstate.com
- $468,1993 bd4 ba1.7k sqft6781 W Heart Rock Ln #280, Herriman, UT 84096For SaleMLS ID #2177386, Whitney Wright, Wright Realty, LC. UtahRealEstate.com
