For Open Houses, please check in at 6882 W Holly Lake Drive (sales office). GAMBEL OAK Plan with popular Prairie Exterior Styling. You'll get some amazing included features for the price: Energy Star certified features, 2x6 exterior wall construction, Active Radon Mitigation system, a dual HVAC system to more efficiently heat and cool your home, substantially upgraded insulation in the attic and walls, dual glazed Low-E argon treated windows, and an Energy Recovery Ventilator to help with air circulation and overall temperature comfort. Your new home has beautiful modern cabinets in the kitchen and a stylish granite countertop. The second floor has a spacious loft overlooking the entryway. As you enter the home, you are greeted with a soaring entryway that gives a and airy open feeling. Enjoy your private primary bathroom with a large walk in shower and the granite countertops continue through all the bathrooms. Ready by the end of July. Use of preferred lender can afford you special rate promotions on this home-- you can get details from your Sales Consultant.
For sale
Price cut: $10K (8/11)
$549,990
6756 S Glade Creek Dr #233, West Jordan, UT 84081
3beds
2,605sqft
Single Family Residence
Built in 2026
3,920 Square Feet Lot
$549,200 Zestimate®
$211/sqft
$56/mo HOA
What's special
Prairie exterior stylingStylish granite countertop
- 53 days
- 192
- 8
Zillow last checked:
Listing updated:
Listed by:
Dan Tencza 801-245-0509,
Richmond American Homes of Utah, Inc,
Heather Heine 801-500-0226,
Richmond American Homes of Utah, Inc
Source: UtahRealEstate.com,MLS#: 2171115
Facts & features
Interior
Bedrooms & bathrooms
- Bedrooms: 3
- Bathrooms: 3
- Full bathrooms: 2
- 1/2 bathrooms: 1
- Partial bathrooms: 1
Rooms
- Room types: Master Bathroom
Primary bedroom
- Level: Second
Heating
- Forced Air, Central, >= 95% efficiency
Cooling
- Central Air
Appliances
- Included: Disposal, Gas Range, Free-Standing Range
- Laundry: Electric Dryer Hookup
Features
- Walk-In Closet(s)
- Flooring: Carpet, Laminate, Tile
- Doors: Sliding Doors
- Windows: Blinds, Double Pane Windows
- Basement: Full
- Has fireplace: No
Interior area
- Total structure area: 2,605
- Total interior livable area: 2,605 sqft
- Finished area above ground: 1,852
Property
Parking
- Total spaces: 6
- Parking features: Garage - Attached
- Attached garage spaces: 2
- Uncovered spaces: 4
Features
- Levels: Two
- Stories: 3
- Patio & porch: Porch, Open Porch
- Pool features: Association
Lot
- Size: 3,920 Square Feet
Details
- Parcel number: 2022326080
- Zoning: RES
- Zoning description: Single-Family
Construction
Type & style
- Home type: SingleFamily
- Property subtype: Single Family Residence
Materials
- Asphalt, Stucco, Cement Siding
- Roof: Asphalt
Condition
- Blt./Standing
- New construction: No
- Year built: 2026
Details
- Warranty included: Yes
Utilities & green energy
- Sewer: Public Sewer, Sewer: Public
- Water: Culinary
- Utilities for property: Natural Gas Connected, Electricity Connected, Sewer Connected, Water Connected
Green energy
- Green verification: ENERGY STAR Certified Homes
Community & HOA
Community
- Subdivision: Boulder At Sky Ranch
HOA
- Has HOA: Yes
- Amenities included: Playground, Pool, Trash
- Services included: Trash
- HOA fee: $56 monthly
- HOA name: RedRock HOA
- HOA phone: 801-706-6968
Location
- Region: West Jordan
Financial & listing details
- Price per square foot: $211/sqft
- Annual tax amount: $4,020
- Date on market: 7/10/2026
- Listing terms: Cash,Conventional,FHA,VA Loan
- Acres allowed for irrigation: 0
- Electric utility on property: Yes
Estimated market value
$549,200
$522,000 - $577,000
$2,837/mo
Price history
| Date | Event | Price |
|---|---|---|
| 8/11/2026 | Price change | $549,990-1.8%$211/sqft |
Source:  UtahRealEstate.com #2171115 Report a problem UtahRealEstate.com #2171115 Report a problem | ||
| 7/30/2026 | Price change | $559,990-1.2%$215/sqft |
Source: UtahRealEstate.com #2171115 Report a problem | ||
| 7/10/2026 | Listed for sale | $566,990$218/sqft |
Source: UtahRealEstate.com #2171115 Report a problem | ||
Public tax history
Tax history is unavailable.
Monthly payment
Est. payment
Payment breakdown
Explore the cost of this home by adjusting the details. Changes won't be saved.Climate risks
Neighborhood: 84081
Nearby schools
Schools provided by the listing agent
- High: Copper Hills
- District: Jordan
Source: UtahRealEstate.com. This data may not be complete. We recommend contacting the local school district to confirm school assignments for this home.
- $549,9903 bd3 ba1.6k sqft6756 S Glade Creek Dr, West Jordan, UT 84081New Construction

- $566,400-- bd-- ba-- sqft6757 S Glade Creek Dr, West Jordan, UT 84081Off Market
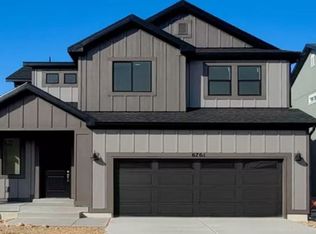
- $--3 bd3 ba1.9k sqft6761 S Glade Creek Dr, West Jordan, UT 84081Sold
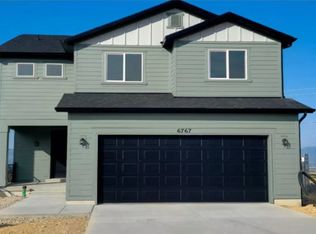
- $--3 bd3 ba1.8k sqft6767 S Glade Creek Dr, West Jordan, UT 84081Sold
Similar homes
- $559,9903 bd3 ba2.1k sqft6739 S Quarter Creek Dr #250, West Jordan, UT 84081New Construction

 UtahRealEstate.com
 - $549,4213 bd3 ba2.1k sqft7589 S Clipper Hill Rd W #421, West Jordan, UT 84081New Construction
 MLS ID #2181676, Dakota Robison, Holmes Homes Realty. UtahRealEstate.com
 - $589,9904 bd3 ba2.5k sqft6735 S Quarter Creek Dr #249, West Jordan, UT 84081New Construction
 UtahRealEstate.com
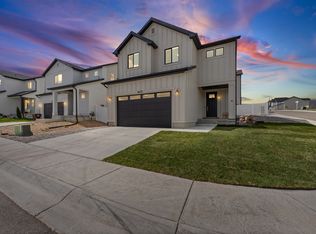
 - $619,9995 bd4 ba2.6k sqft6632 S Glade Creek Dr, West Jordan, UT 84081For Sale
 MLS ID #2176537, Cameron Wilson, X FACTOR REAL ESTATE, LLC. UtahRealEstate.com
 - $599,9903 bd3 ba2.7k sqft7301 W Terraine Rd, West Jordan, UT 84081New ConstructionUtahRealEstate.com
- $590,4053 bd3 ba2.3k sqft7006 W Terraine Rd, West Jordan, UT 84081For SaleMLS ID #2159369, C Terry Clark, Ivory Homes, LTD. UtahRealEstate.com
- $449,9903 bd3 ba2.1k sqft6835 S Mount Berry Rd #436, West Jordan, UT 84081For SaleMLS ID #2172883, Dan Tencza, Richmond American Homes of Utah, Inc. UtahRealEstate.com
- $647,1804 bd3 ba3.1k sqft7012 W Terraine Rd, West Jordan, UT 84081For SaleMLS ID #2159378, C Terry Clark, Ivory Homes, LTD. UtahRealEstate.com
- $494,9003 bd3 ba2.1k sqft7617 S Bear Gulch Rd W #180, West Jordan, UT 84081For SaleMLS ID #2161326, Jason Jentzsch, Christie's International Real Estate VUE. UtahRealEstate.com
- $449,9903 bd3 ba2k sqft6847 S Mount Berry Rd #439, West Jordan, UT 84081For SaleMLS ID #2173134, Dan Tencza, Richmond American Homes of Utah, Inc. UtahRealEstate.com
- $676,9603 bd3 ba3.5k sqft6943 W Sydney Peak Ln S #417, West Jordan, UT 84081New ConstructionMLS ID #2158595, Crew L Mitchell, Holmes Homes Realty. UtahRealEstate.com
- $685,9004 bd3 ba3.4k sqft6988 W Sydney Peak Ln S #403, West Jordan, UT 84081New ConstructionMLS ID #2171345, Crew L Mitchell, Holmes Homes Realty. UtahRealEstate.com
- $485,0003 bd3 ba2.9k sqft7817 W King Top Rd, Magna, UT 84044For SaleMLS ID #2178368, Tiffany L Davidson, EXP Realty, LLC. UtahRealEstate.com
- $588,0003 bd3 ba3k sqft12138 S Autumn Day Ln #244, Herriman, UT 84096For SaleMLS ID #2181969, Eric Pranger, Coldwell Banker Realty (Provo-Orem-Sundance). UtahRealEstate.com
- $550,0004 bd4 ba1.9k sqft2624 S 8550 W, Magna, UT 84044For SaleMLS ID #2175672, Lee H Stern, KW Utah Realtors Keller Williams (Brickyard). UtahRealEstate.com
- $622,9004 bd3 ba3.2k sqft12336 S Big Bend Park Dr W, Herriman, UT 84096For SaleMLS ID #2178399, Andrew Adams, Ask Andrew Real Estate. UtahRealEstate.com
- $579,0003 bd4 ba2.8k sqft11627 S Silver Pond Dr, South Jordan, UT 84009For SaleMLS ID #2170613, Mike Gooch, KW WESTFIELD. UtahRealEstate.com
