Brand-New Construction Twin Home in Woodhaven Estates! Attractive Builder & Preferred Lender incentives available! Currently under construction, this modern 3-bedroom, 2.5-bathroom, 1,800 sq ft home sits on a quiet, secluded dead-end street in the heart of Sandy. The main level showcases a bright, open-concept layout centered around a stylish kitchen with crisp quartz countertops, flat-panel cabinets, an expansive center island, stainless steel appliances, and sleek gold fixtures. Upstairs features a spacious primary suite along with two additional bedrooms. A rare standout feature is the massive, oversized 2-car garage with tandem/workshop depth that can accommodate up to 3 vehicles or all your recreational toys. Located in top-rated Sandy school boundaries with easy access to shopping, dining, and canyon recreation. Reach out today for estimated completion timelines, incentive details, and current build status. Photos are representative of a completed home/similar plan; actual selections, materials, and finishes may vary.
For sale
$539,900
7629 S 300 E, Midvale, UT 84047
3beds
1,841sqft
Townhouse
Built in 2026
435 Square Feet Lot
$-- Zestimate®
$293/sqft
$235/mo HOA
What's special
Sleek gold fixturesQuiet secluded dead-end streetExpansive center islandStylish kitchenStainless steel appliancesSpacious primary suiteBright open-concept layout
- 1 day
- 34
- 4
Zillow last checked:
Listing updated:
Listed by:
Blair Allen 801-930-0122,
Kelly Right Real Estate of Utah, LLC
Source: UtahRealEstate.com,MLS#: 2188800
Facts & features
Interior
Bedrooms & bathrooms
- Bedrooms: 3
- Bathrooms: 3
- Full bathrooms: 1
- 3/4 bathrooms: 1
- 1/2 bathrooms: 1
- Partial bathrooms: 1
Rooms
- Room types: Great Room
Heating
- Electric
Cooling
- Central Air
Appliances
- Included: Disposal, Built-In Range
- Laundry: Electric Dryer Hookup
Features
- Walk-In Closet(s), Vaulted Ceiling(s)
- Flooring: Carpet, Hardwood, Tile
- Windows: Bay Window(s)
- Has fireplace: No
Interior area
- Total structure area: 1,841
- Total interior livable area: 1,841 sqft
- Finished area above ground: 1,841
Property
Parking
- Total spaces: 2
- Parking features: Garage - Attached
- Attached garage spaces: 2
Accessibility
- Accessibility features: Accessible Hallway(s)
Features
- Stories: 3
- Fencing: Partial
- Has view: Yes
- View description: Mountain(s)
Lot
- Size: 435 Square Feet
- Features: Curb & Gutter, Sprinkler: Auto-Full, Drip Irrigation: Auto-Full, Private
- Topography: Terrain
- Residential vegetation: Landscaping: Full, Mature Trees
Details
- Zoning description: Multi-Family
Construction
Type & style
- Home type: Townhouse
- Property subtype: Townhouse
Materials
- Brick, Cement Siding
- Foundation: Slab
- Roof: Asphalt,Metal
Condition
- Blt./Standing
- New construction: No
- Year built: 2026
Utilities & green energy
- Sewer: Public Sewer, Sewer: Public
- Water: Culinary
- Utilities for property: Electricity Connected, Sewer Connected, Water Connected
Community & HOA
Community
- Features: Sidewalks
- Subdivision: Woodhaven Estates
HOA
- Has HOA: Yes
- Amenities included: Insurance, Maintenance, Picnic Area, Snow Removal, Trash, Water
- Services included: Insurance, Maintenance Grounds, Trash, Water
- HOA fee: $235 monthly
- HOA name: Treo Management
- HOA phone: 801-355-1136
Location
- Region: Midvale
Financial & listing details
- Price per square foot: $293/sqft
- Annual tax amount: $2,975
- Date on market: 9/30/2026
- Listing terms: Cash,Conventional,FHA,Lease Option,VA Loan
- Acres allowed for irrigation: 0
- Electric utility on property: Yes
- Road surface type: Paved
Estimated market value
Not available
Estimated sales range
Not available
Not available
Price history
| Date | Event | Price |
|---|---|---|
| 10/2/2026 | Listed for sale | $539,900$293/sqft |
Source:  UtahRealEstate.com #2188800 Report a problem UtahRealEstate.com #2188800 Report a problem | ||
Public tax history
Tax history is unavailable.
Monthly payment
Est. payment
Payment breakdown
Explore the cost of this home by adjusting the details. Changes won't be saved.Climate risks
Neighborhood: 84047
Nearby schools
Schools provided by the listing agent
- Elementary: Midvale
- Middle: Union
- High: Hillcrest
- District: Canyons
Source: UtahRealEstate.com. This data may not be complete. We recommend contacting the local school district to confirm school assignments for this home.

Similar homes
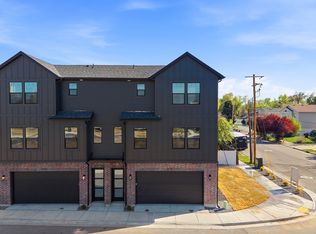
- $529,0003 bd3 ba1.7k sqft340 E 7635 S, Midvale, UT 84047For Sale

 MLS ID #2178375, Blair Allen, Kelly Right Real Estate of Utah, LLC. UtahRealEstate.com
 - $545,0003 bd3 ba2.1k sqft140 E Chambord Ct S, Sandy, UT 84070For Sale
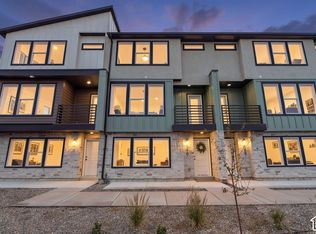 MLS ID #2188212, Steve Vincent, Berkshire Hathaway HomeServices Elite Real Estate. UtahRealEstate.com
 - $499,0003 bd3 ba1.7k sqft350 E 7635 S, Midvale, UT 84047New Construction
 MLS ID #2178759, Blair Allen, Kelly Right Real Estate of Utah, LLC. UtahRealEstate.com
 - $519,9003 bd3 ba1.7k sqft330 E 7635 S, Midvale, UT 84047For Sale
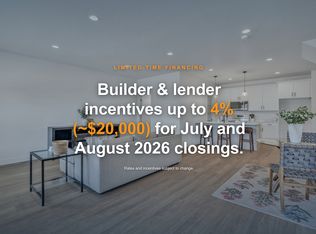 MLS ID #2173438, Blair Allen, Kelly Right Real Estate of Utah, LLC. UtahRealEstate.com
 - $575,0003 bd4 ba2k sqft862 W Founders Point Ln, Midvale, UT 84047For SaleMLS ID #2183535, Tanen Bodell, KW WESTFIELD. UtahRealEstate.com
- $535,0003 bd3 ba1.9k sqft5627 S Justice Howe Ln #1, Murray, UT 84107For SaleMLS ID #2167672, Alexander M Dangerfield, Real Broker, LLC. UtahRealEstate.com
- $424,9003 bd3 ba1.6k sqft7326 Mist Ln S #92, Midvale, UT 84047New ConstructionMLS ID #2184764, Donna M Crawley, Real Broker, LLC (Draper). UtahRealEstate.com
- $414,9003 bd3 ba1.6k sqft7362 S Elston Ct W #16, Midvale, UT 84047For SaleMLS ID #2183395, Donna M Crawley, Real Broker, LLC (Draper). UtahRealEstate.com
- $424,9003 bd3 ba1.6k sqft362 W Chadam Way #70, Midvale, UT 84047For SaleMLS ID #2176357, Donna M Crawley, Real Broker, LLC (Draper). UtahRealEstate.com
- $525,0003 bd3 ba1.8k sqft764 W Marconi Way, Salt Lake City, UT 84123For SaleMLS ID #2165724, Kendall James Hales, KW Utah Realtors Keller Williams. UtahRealEstate.com
- $521,5003 bd3 ba1.5k sqft4459 S 500 E #2, Millcreek, UT 84107For SaleMLS ID #2181258, Colt Wolfgramm Johnson, Henry Walker Real Estate, LLC. UtahRealEstate.com
- $559,9004 bd4 ba2.6k sqft1330 E Old Maple Ct S, Salt Lake City, UT 84117For SaleMLS ID #2179245, Nichole Gunther, Windermere Real Estate. UtahRealEstate.com
- $628,0004 bd3 ba2.5k sqft135 W Settlement Cir S, Midvale, UT 84047For SaleMLS ID #2180867, Melanie Larsen, KW Utah Realtors Keller Williams (Brickyard). UtahRealEstate.com
- $624,3123 bd3 ba2.3k sqft286 E Legacy Trail Ln #3, Midvale, UT 84047New ConstructionMLS ID #2177061, Amy Egan, Brighton Realty LLC. UtahRealEstate.com
- $699,0003 bd3 ba1.7k sqft2162 S Lake St #1, Salt Lake City, UT 84106For SaleMLS ID #2188831, Alice Ray, Windermere Real Estate (9th & 9th). UtahRealEstate.com
- $524,0003 bd3 ba1.9k sqft78 E Golden Privet Dr, Draper, UT 84020For SaleMLS ID #2156953, Brett Butler, Berkshire Hathaway HomeServices Utah Properties (Salt Lake). UtahRealEstate.com
- $507,2502 bd3 ba1.5k sqft4459 S 500 E #3, Millcreek, UT 84107For SaleMLS ID #2181282, Colt Wolfgramm Johnson, Henry Walker Real Estate, LLC. UtahRealEstate.com
- $499,9003 bd3 ba1.7k sqft923 W Coalburn Way #101/65, Salt Lake City, UT 84123For SaleMLS ID #2168272, Janie Despain Mathis, Garbett Homes. UtahRealEstate.com
- $539,9903 bd3 ba2.2k sqft11329 W Lake Run Rd, South Jordan, UT 84009For SaleMLS ID #2181940, Robert Prpich, Weekley Homes, LLC. UtahRealEstate.com
