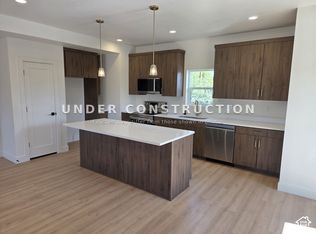
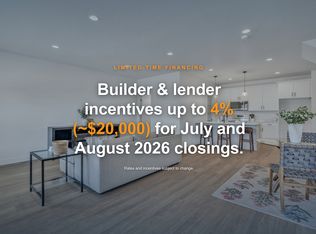
New construction 4-bedroom, 3-bath twin home in Woodhaven Estates, Sandy, Utah - framed and available to show, estimated completion January 2027. This 2000 sq ft, 3-story floor plan pairs a private 2-car garage with direct Wasatch and Twin Peaks views. The open main level centers on the kitchen: a walk-around island in white quartz, slab-style wood-grain cabinets in a warm walnut tone with brushed-brass hardware, an undermount sink with a brass gooseneck faucet, and stainless LG appliances, plus a main-level powder room. Upstairs, the primary suite offers large view windows, a walk-in closet with built-in shelving, and an ensuite bath with a glass-enclosed tile shower - along with two more bedrooms and a second bath, a fourth bedroom on the entry level, and a dedicated laundry room. The HOA covers exterior upkeep, snow removal, common areas and more, and the home is minutes to I-15, State Street shopping and dining, and Sandy's parks and trailheads. Builder incentives available - call the listing agent for details. Photos show similar completed homes by the builder and are representation only; the subject home is under construction and appears in no photo. Finishes, options, and completion date are not guaranteed and are subject to change.
New construction
$549,900
7623 S 300 E, Midvale, UT 84047
4beds
2,001sqft
Multi Family
Built in 2026
-- sqft lot
$-- Zestimate®
$275/sqft
$235/mo HOA
What's special
Main-level powder roomStainless lg appliancesDedicated laundry room
- 3 days
- 83
- 5
Zillow last checked:
Listing updated:
Listed by:
Blair Allen 801-930-0122,
Kelly Right Real Estate of Utah, LLC
Source: UtahRealEstate.com,MLS#: 2193568
Facts & features
Interior
Bedrooms & bathrooms
- Bedrooms: 4
- Bathrooms: 3
- Full bathrooms: 1
- 3/4 bathrooms: 1
- 1/2 bathrooms: 1
- Partial bathrooms: 1
- Main level bedrooms: 1
Rooms
- Room types: Great Room
Primary bedroom
- Level: Third
Heating
- Electric
Cooling
- Central Air
Appliances
- Included: Disposal, Built-In Range
- Laundry: Electric Dryer Hookup
Features
- Walk-In Closet(s), Vaulted Ceiling(s)
- Flooring: Carpet, Hardwood, Tile
- Windows: Bay Window(s)
- Has fireplace: No
Interior area
- Total structure area: 2,001
- Total interior livable area: 2,001 sqft
- Finished area above ground: 2,001
Property
Parking
- Total spaces: 2
- Parking features: Garage - Attached
- Attached garage spaces: 2
Accessibility
- Accessibility features: Accessible Hallway(s)
Features
- Stories: 3
- Fencing: Partial
- Has view: Yes
- View description: Mountain(s)
Lot
- Size: 435 Square Feet
- Features: Curb & Gutter, Sprinkler: Auto-Full, Drip Irrigation: Auto-Full, Private
- Topography: Terrain
- Residential vegetation: Landscaping: Full, Mature Trees
Details
- Parcel number: 2230457015
- Zoning description: Multi-Family
Construction
Type & style
- Home type: MultiFamily
- Property subtype: Multi Family
Materials
- Brick, Cement Siding
- Foundation: Slab
- Roof: Asphalt,Metal
Condition
- Und. Const.
- New construction: Yes
- Year built: 2026
Utilities & green energy
- Sewer: Public Sewer, Sewer: Public
- Water: Culinary
- Utilities for property: Electricity Connected, Sewer Connected, Water Connected
Community & HOA
Community
- Features: Sidewalks
- Subdivision: Woodhaven Estates
HOA
- Has HOA: Yes
- Amenities included: Insurance, Maintenance, Picnic Area, Snow Removal, Trash, Water
- Services included: Insurance, Maintenance Grounds, Trash, Water
- HOA fee: $235 monthly
- HOA name: Treo Management
- HOA phone: 801-355-1136
Location
- Region: Midvale
Financial & listing details
- Price per square foot: $275/sqft
- Annual tax amount: $2,975
- Date on market: 10/28/2026
- Listing terms: Cash,Conventional,FHA,Lease Option,VA Loan
- Acres allowed for irrigation: 0
- Electric utility on property: Yes
- Road surface type: Paved
Estimated market value
Not available
Estimated sales range
Not available
Not available
Price history
| Date | Event | Price |
|---|---|---|
| 10/29/2026 | Listed for sale | $549,900$275/sqft |
Source:  UtahRealEstate.com #2193568 Report a problem | ||
Public tax history
Tax history is unavailable.
Monthly payment
Est. payment
Payment breakdown
Explore the cost of this home by adjusting the details. Changes won't be saved.Climate risks
Neighborhood: 84047
Nearby schools
Schools provided by the listing agent
- Elementary: Midvale
- Middle: Union
- High: Hillcrest
- District: Canyons
Source: UtahRealEstate.com. This data may not be complete. We recommend contacting the local school district to confirm school assignments for this home.

Similar homes
- $539,9003 bd3 ba1.8k sqft7629 S 300 E, Midvale, UT 84047For Sale
 MLS ID #2188800, Blair Allen, Kelly Right Real Estate of Utah, LLC. UtahRealEstate.com
- $529,0003 bd3 ba1.7k sqft340 E 7635 S, Midvale, UT 84047For Sale
 MLS ID #2178375, Blair Allen, Kelly Right Real Estate of Utah, LLC. UtahRealEstate.com
- $519,9003 bd3 ba1.7k sqft330 E 7635 S, Midvale, UT 84047For Sale
 MLS ID #2173438, Blair Allen, Kelly Right Real Estate of Utah, LLC. UtahRealEstate.com
- $575,0003 bd4 ba2k sqft862 W Founders Point Ln, Midvale, UT 84047For Sale
 MLS ID #2183535, Tanen Bodell, KW WESTFIELD. UtahRealEstate.com
- $615,0004 bd3 ba2.5k sqft135 W Settlement Cir S, Midvale, UT 84047For SaleMLS ID #2180867, Melanie Larsen, KW Utah Realtors Keller Williams (Brickyard). UtahRealEstate.com
- $419,9003 bd3 ba1.6k sqft7367 S Elston Ct #11, Midvale, UT 84047For SaleMLS ID #2189352, Donna M Crawley, Real Broker, LLC (Draper). UtahRealEstate.com
- $419,9003 bd3 ba1.6k sqft7363 S Elston Ct #10, Midvale, UT 84047For SaleMLS ID #2189341, Donna M Crawley, Real Broker, LLC (Draper). UtahRealEstate.com
- $414,9003 bd3 ba1.6k sqft7362 S Elston Ct W #16, Midvale, UT 84047For SaleMLS ID #2183395, Donna M Crawley, Real Broker, LLC (Draper). UtahRealEstate.com
- $424,9003 bd3 ba1.6k sqft362 W Chadam Way #70, Midvale, UT 84047For SaleMLS ID #2176357, Donna M Crawley, Real Broker, LLC (Draper). UtahRealEstate.com
- $625,0004 bd3 ba2k sqft12202 S Jonathan View Ln, Draper, UT 84020For SaleMLS ID #2185384, Justin Udy, REALTY OF AMERICA LLC. UtahRealEstate.com
- $569,9004 bd3 ba2.3k sqft5083 W Duckhorn Dr, South Jordan, UT 84009For SaleMLS ID #2189979, Lyndi Kaul, Presidio Real Estate (Mountain View). UtahRealEstate.com
- $489,0003 bd3 ba1.8k sqft1285 W Winchester St S #22, Salt Lake City, UT 84123For SaleMLS ID #2186693, Bryan Hurd, Real Broker, LLC. UtahRealEstate.com
- $519,0003 bd3 ba2.5k sqft11774 S Rini Rd, South Jordan, UT 84009For SaleMLS ID #2190194, Josh Johnson, Mansell Real Estate Inc (Utah County). UtahRealEstate.com
- $564,9004 bd5 ba2.4k sqft10643 S Stavanger Dr, South Jordan, UT 84009For SaleMLS ID #2180133, Clotilde Strate, Coldwell Banker Realty (Union Heights). UtahRealEstate.com
- $499,9003 bd3 ba1.7k sqft923 W Coalburn Way #101/65, Salt Lake City, UT 84123New ConstructionUtahRealEstate.com
- $599,9004 bd2 ba1.8k sqft270 E Truman Ave, South Salt Lake, UT 84115For SaleMLS ID #2180011, Sandra Holladay, Real Estate Essentials. UtahRealEstate.com
- $552,0003 bd4 ba2.8k sqft11627 S Silver Pond Dr, South Jordan, UT 84009For SaleMLS ID #2170613, Mike Gooch, KW WESTFIELD. UtahRealEstate.com
