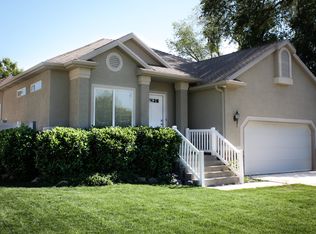
Brand-new construction rambler with a three-car garage in the heart of Sandy! Beautifully designed and crafted by Red Squared Construction, this home offers an exceptionally comfortable and practical floor plan for modern living, paired with quality finishes selected for both style and longevity. Enjoy true main-level living with a spacious Primary suite and laundry on the first floor. The fully finished basement provides plenty of additional living space with three more bedrooms, a generous family room, and a cozy fireplace. Ample storage throughout adds to the home's thoughtful functionality. Outside, enjoy a fully landscaped and fenced backyard, making this new construction home truly move-in ready. A rare opportunity to own a thoughtfully designed, quality-built home in an established Sandy location! Schedule your showing today!
For sale
$850,000
489 E 7800 S, Midvale, UT 84047
5beds
3,102sqft
Single Family Residence
Built in 2026
6,098 Square Feet Lot
$847,600 Zestimate®
$274/sqft
$-- HOA
What's special
Three-car garageAmple storage throughoutGenerous family roomCozy fireplaceFully finished basement
- 9 days
- 518
- 63
Zillow last checked:
Listing updated:
Listed by:
Lauren McMullin 801-808-6702,
Coldwell Banker Realty (Salt Lake-Sugar House)
Source: UtahRealEstate.com,MLS#: 2186643
Facts & features
Interior
Bedrooms & bathrooms
- Bedrooms: 5
- Bathrooms: 3
- Full bathrooms: 3
- Main level bedrooms: 2
Rooms
- Room types: Master Bathroom
Primary bedroom
- Level: First
Heating
- Forced Air, Central
Cooling
- Central Air, Ceiling Fan(s)
Appliances
- Included: Microwave, Gas Range, Built-In Range
Features
- Walk-In Closet(s), Vaulted Ceiling(s)
- Flooring: Carpet, Hardwood
- Doors: Sliding Doors
- Windows: None, Double Pane Windows
- Basement: Full
- Number of fireplaces: 2
- Fireplace features: Gas Log
Interior area
- Total structure area: 3,102
- Total interior livable area: 3,102 sqft
- Finished area above ground: 1,549
- Finished area below ground: 1,553
Video & virtual tour
Property
Parking
- Total spaces: 3
- Parking features: Garage
- Garage spaces: 3
Accessibility
- Accessibility features: Single Level Living
Features
- Stories: 2
- Exterior features: Lighting
- Fencing: Full
Lot
- Size: 6,098 Square Feet
- Features: Curb & Gutter, Secluded, Sprinkler: Auto-Full
- Topography: Terrain
- Residential vegetation: Landscaping: Full
Details
- Parcel number: 2230455014
- Zoning: 1106
Construction
Type & style
- Home type: SingleFamily
- Architectural style: Rambler/Ranch
- Property subtype: Single Family Residence
Materials
- Composition, Stucco
- Roof: Asphalt
Condition
- Blt./Standing
- New construction: No
- Year built: 2026
Details
- Warranty included: Yes
Utilities & green energy
- Water: Culinary
- Utilities for property: Natural Gas Connected, Electricity Connected, Sewer Connected, Water Connected
Community & HOA
Community
- Features: Sidewalks
- Subdivision: Tate Woods
HOA
- Has HOA: No
Location
- Region: Midvale
Financial & listing details
- Price per square foot: $274/sqft
- Tax assessed value: $28,500
- Annual tax amount: $1
- Date on market: 9/16/2026
- Listing terms: Cash,Conventional,FHA,VA Loan
- Inclusions: Ceiling Fan, Microwave, Range
- Acres allowed for irrigation: 0
- Electric utility on property: Yes
- Road surface type: Paved
Estimated market value
$847,600
$805,000 - $890,000
$3,246/mo
Price history
| Date | Event | Price |
|---|---|---|
| 9/21/2026 | Listed for sale | $850,000+240.1%$274/sqft |
Source:  UtahRealEstate.com #2186643 Report a problem UtahRealEstate.com #2186643 Report a problem | ||
| 6/30/2026 | Listing removed | $249,900$81/sqft |
Source: UtahRealEstate.com #2133884 Report a problem | ||
| 2/20/2026 | Pending sale | $249,900$81/sqft |
Source: UtahRealEstate.com #2133884 Report a problem | ||
| 1/30/2026 | Listed for sale | $249,900+16.2%$81/sqft |
Source: UtahRealEstate.com #2133884 Report a problem | ||
| 10/10/2025 | Listing removed | $215,000$69/sqft |
Source: UtahRealEstate.com #2101360 Report a problem | ||
| 7/28/2025 | Listed for sale | $215,000$69/sqft |
Source: UtahRealEstate.com #2101360 Report a problem | ||
Public tax history
| Year | Property taxes | Tax assessment |
|---|---|---|
| 2025 | $276 +8.2% | $28,500 +10% |
| 2024 | $255 +5% | $25,900 +5.3% |
| 2023 | $243 -0.2% | $24,600 +2.1% |
| 2022 | $243 -3.9% | $24,100 +13.1% |
| 2021 | $253 -0.5% | $21,300 +5.4% |
| 2020 | $254 +1.4% | $20,200 +4.1% |
| 2019 | $251 -0.5% | $19,400 |
| 2018 | $252 +4.8% | $19,400 |
| 2017 | $240 -4.6% | $19,400 |
| 2016 | $252 -3.3% | $19,400 +44.8% |
| 2015 | $261 +34.3% | $13,400 |
| 2014 | $194 | $13,400 |
| 2013 | -- | $13,400 |
| 2012 | -- | $13,400 -35.9% |
| 2011 | -- | $20,900 |
| 2010 | -- | $20,900 |
| 2009 | -- | $20,900 |
| 2008 | $234 | $20,900 +39.3% |
| 2007 | -- | $15,000 +4.9% |
| 2006 | -- | $14,300 +98.6% |
| 2005 | -- | $7,200 +30.9% |
| 2002 | -- | $5,500 +10% |
| 2001 | -- | $5,000 |
| 2000 | -- | $5,000 |
Find assessor info on the county website
Monthly payment
Est. payment
Payment breakdown
Explore the cost of this home by adjusting the details. Changes won't be saved.Climate risks
Neighborhood: 84047
Nearby schools
Schools provided by the listing agent
- Elementary: Midvale
- Middle: Union
- High: Hillcrest
- District: Canyons
Source: UtahRealEstate.com. This data may not be complete. We recommend contacting the local school district to confirm school assignments for this home.

Similar homes
- $875,0004 bd3 ba4k sqft1107 E Birchbrook Cir S, Midvale, UT 84047For Sale

 MLS ID #2185522, Kristina Gross, REDFIN CORPORATION. UtahRealEstate.com
 - $700,0004 bd2 ba2.4k sqft120 E Cox Ln, Midvale, UT 84047For Sale
 MLS ID #2169821, Porter Criddle, Investment Realty Advisors LLC. UtahRealEstate.com
 - $770,0004 bd4 ba2.9k sqft944 E Bernay Cir, Sandy, UT 84094For Sale
 MLS ID #2167676, Steve G Bills, RANLife Real Estate Inc. UtahRealEstate.com
 - $700,0005 bd3 ba2.4k sqft512 E Larchwood Dr, Midvale, UT 84047For Sale
 MLS ID #2122695, Stockton Farnsworth, RE/MAX Associates. UtahRealEstate.com
 - $539,0004 bd3 ba2.5k sqft247 E Nicoletti Dr, Midvale, UT 84047For SaleMLS ID #2174875, Cori Vanderbeek, Intermountain Properties. UtahRealEstate.com
- $535,0005 bd3 ba2.6k sqft562 W Fern Dr, Midvale, UT 84047For SaleMLS ID #2181502, Kib Jensen, Realtypath LLC (Platinum). UtahRealEstate.com
- $650,0002 bd2 ba1.9k sqft72 E Cox Ln, Midvale, UT 84047For SaleMLS ID #2169829, Porter Criddle, Investment Realty Advisors LLC. UtahRealEstate.com
- $749,0006 bd2 ba2.4k sqft7805 S Main St, Midvale, UT 84047For SaleMLS ID #2152023, Christie Daugherty, Spark Realty, LLC. UtahRealEstate.com
- $699,9005 bd4 ba2.7k sqft1224 E Earl Way, Sandy, UT 84094For SaleMLS ID #2159234, Nader C Khodaverdian, Equity Real Estate (Solid). UtahRealEstate.com
- $780,0005 bd4 ba3.4k sqft10504 S Highline Cir, South Jordan, UT 84095For SaleMLS ID #2184776, LAMAR A MABEY, LaMar A. Mabey & Associates, Inc.. UtahRealEstate.com
- $635,0006 bd2 ba2.3k sqft995 W River Point Cir, Murray, UT 84123For SaleMLS ID #2188477, Victor Rothaar, Ultimate Homes of Utah LLC. UtahRealEstate.com
- $560,0006 bd3 ba2.3k sqft8629 S Vaquero Dr, Sandy, UT 84094For SaleMLS ID #2177096, Shon Hudson, X FACTOR REAL ESTATE, LLC. UtahRealEstate.com
- $809,0003 bd2 ba1.5k sqft1341 E Creek Rd, Sandy, UT 84093For SaleMLS ID #2083894, Mckay Winkel, In Depth Realty (Elite). UtahRealEstate.com
- $674,9006 bd3 ba2.5k sqft10802 S Jason Dr, Sandy, UT 84094For SaleMLS ID #2181712, Allen Hua, Realtypath LLC. UtahRealEstate.com
- $850,0006 bd4 ba3.1k sqft2318 W 3650 S, West Valley City, UT 84119For SaleMLS ID #2186163, Joel Carson, Utah Real Estate PC. UtahRealEstate.com
- $815,0005 bd3 ba2.7k sqft384 E St, Salt Lake City, UT 84103For SaleMLS ID #2182005, Tara F jones, Opendoor Brokerage LLC. UtahRealEstate.com
- $944,9005 bd4 ba4.1k sqft3288 W Ephraim Cir, South Jordan, UT 84095For SaleMLS ID #2165785, Andie Ford, EXP Realty, LLC. UtahRealEstate.com
