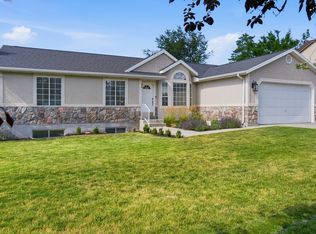
Welcome to this beautifully updated 4-bedroom home located in the Renaissance at Trimble Creek gated community! Recently appraised for more than the list price, this move-in-ready home offers convenient main-level living with the primary suite, an additional bedroom, main-floor laundry, new flooring, fresh paint, updated light fixtures, and new quartz countertops throughout the main level. The spacious primary suite features a private ensuite bathroom and a generous walk-in closet, creating the perfect retreat. The finished basement expands the living space with two additional bedrooms, quartz countertops, cabinetry, a refrigerator, sink, and ample prep space-ideal for entertaining, hosting guests, or multi-generational living. A convenient cold storage room provides even more functional storage. Step outside to a peaceful backyard where a stream runs behind the property, creating a serene and private setting. Conveniently located near shopping, dining, parks, and freeway access, this home offers comfort, functionality, and low-maintenance living in a tucked-away, tranquil gated community where you'll enjoy both privacy and convenience. Square footage figures are provided as a courtesy estimate only and were obtained from county assessor. Buyer is advised to obtain an independent measurement.
For sale
$735,000
9264 S Le Rosier Ct, West Jordan, UT 84088
4beds
3,652sqft
:
Get pre-qualified$4,721/mo
Single Family Residence
Built in 2000
2,613 Square Feet Lot
$-- Zestimate®
$201/sqft
$350/mo HOA
What's special
New flooringFresh paintSerene and private settingMain-floor laundryGenerous walk-in closetConvenient cold storage roomUpdated light fixtures
- 5 days |
- 252 |
- 11 |
Zillow last checked:
Listing updated:
Listed by:
Chelsea Trujillo 801-403-0748,
Equity Real Estate (Results),
DaleAnne Thomas 801-696-9008,
Equity Real Estate (Results)
Source: UtahRealEstate.com,MLS#: 2171902
Facts & features
Interior
Bedrooms & bathrooms
- Bedrooms: 4
- Bathrooms: 3
- Full bathrooms: 2
- 3/4 bathrooms: 1
- Main level bedrooms: 2
Rooms
- Room types: Master Bathroom, Den/Office, Great Room, Updated Kitchen
Primary bedroom
- Level: First
Heating
- Forced Air, Central
Cooling
- Central Air
Appliances
- Included: Range Hood, Refrigerator, Free-Standing Range
- Laundry: Gas Dryer Hookup
Features
- Separate Bath/Shower, Walk-In Closet(s), Vaulted Ceiling(s)
- Flooring: Carpet, Tile
- Doors: Sliding Doors
- Windows: Double Pane Windows
- Basement: Full
- Number of fireplaces: 1
Interior area
- Total structure area: 3,652
- Total interior livable area: 3,652 sqft
- Finished area above ground: 1,826
- Finished area below ground: 1,460
Property
Parking
- Total spaces: 2
- Parking features: Garage - Attached
- Attached garage spaces: 2
Features
- Stories: 2
- Patio & porch: Porch, Open Porch
- Fencing: Partial
Lot
- Size: 2,613 Square Feet
- Features: Cul-De-Sac, Secluded, Sprinkler: Auto-Full, Stream, Waterfall
- Residential vegetation: Landscaping: Full, Mature Trees, Terraced Yard
Details
- Parcel number: 2702352002
- Zoning: 5444
- Zoning description: Single-Family
Construction
Type & style
- Home type: SingleFamily
- Architectural style: Rambler/Ranch
- Property subtype: Single Family Residence
Materials
- Stone, Stucco
- Roof: Asphalt
Condition
- Blt./Standing
- New construction: No
- Year built: 2000
- Major remodel year: 2019
Utilities & green energy
- Sewer: Public Sewer, Sewer: Public
- Water: Culinary
- Utilities for property: Natural Gas Connected, Electricity Connected, Sewer Connected, Water Connected
Community & HOA
Community
- Features: Sidewalks
- Security: Fire Alarm
- Subdivision: Renaissance At Trimble Creek Pud Amd
HOA
- Has HOA: Yes
- Amenities included: Controlled Access, Gated, Maintenance, Picnic Area, Snow Removal, Trash, Water
- Services included: Maintenance Grounds, Trash, Water
- HOA fee: $350 monthly
- HOA name: Cori Barnes
- HOA phone: 801-419-4089
Location
- Region: West Jordan
Financial & listing details
- Price per square foot: $201/sqft
- Tax assessed value: $651,000
- Annual tax amount: $3,287
- Date on market: 6/14/2026
- Listing terms: Cash,Conventional,FHA
- Inclusions: Range, Range Hood, Refrigerator
- Acres allowed for irrigation: 0
- Electric utility on property: Yes
- Road surface type: Paved
Estimated market value
Not available
Estimated sales range
Not available
$2,359/mo
Price history
| Date | Event | Price |
|---|---|---|
| 7/23/2026 | Listed for sale | $735,000$201/sqft |
Source:  UtahRealEstate.com #2171902 Report a problem UtahRealEstate.com #2171902 Report a problem | ||
Public tax history
| Year | Property taxes | Tax assessment |
|---|---|---|
| 2025 | $3,288 +7.8% | $358,050 +13.2% |
| 2024 | $3,049 | $316,415 +3.2% |
| 2023 | -- | $306,460 +0.3% |
| 2022 | $3,174 +14.6% | $305,470 +26.2% |
| 2021 | $2,771 +4.5% | $242,055 +11.4% |
| 2020 | $2,651 +0.4% | $217,305 +2.4% |
| 2019 | $2,640 +2.7% | $212,135 +4.2% |
| 2018 | $2,571 +0.6% | $203,500 -39% |
| 2017 | $2,556 +10.3% | $333,500 +2.6% |
| 2016 | $2,318 -3.5% | $324,900 +3.6% |
| 2015 | $2,402 +0.9% | $313,500 +5.9% |
| 2014 | $2,380 | $295,900 +12.5% |
| 2013 | -- | $263,100 +3.2% |
| 2012 | -- | $254,900 +5.6% |
| 2011 | -- | $241,300 -3.2% |
| 2010 | -- | $249,200 -0.8% |
| 2009 | -- | $251,200 -17.6% |
| 2008 | $1,912 | $304,900 -7.4% |
| 2007 | -- | $329,300 +16.9% |
| 2006 | -- | $281,800 +11.1% |
| 2005 | -- | $253,600 +12.6% |
| 2002 | -- | $225,300 +3.9% |
| 2001 | -- | $216,800 +470.5% |
| 2000 | -- | $38,000 |
Find assessor info on the county website
Monthly payment
Est. payment
Payment breakdown
Explore the cost of this home by adjusting the details. Changes won't be saved.Climate risks
Neighborhood: 84088
Nearby schools
GreatSchools rating
- 7/10Riverside SchoolGrades: K-6Distance: 0.6 mi
- 4/10West Jordan Middle SchoolGrades: 7-9Distance: 2.3 mi
- 3/10West Jordan High SchoolGrades: 10-12Distance: 2.3 mi
Schools provided by the listing agent
- Elementary: Riverside
- Middle: West Jordan
- High: West Jordan
- District: Jordan
Source: UtahRealEstate.com. This data may not be complete. We recommend contacting the local school district to confirm school assignments for this home.
- $707,1001 bd1 ba1.9k sqft9272 S Le Rosier Ct, West Jordan, UT 84088Off Market
- $944,7005 bd4 ba4.5k sqft9242 S Trimble Creek Dr, West Jordan, UT 84088Off Market
- $567,6002 bd2 ba1.5k sqft9278 S Le Rosier Ct, West Jordan, UT 84088Off Market
- $935,4006 bd4 ba3.8k sqft9228 S Trimble Creek Dr, West Jordan, UT 84088Off Market
- $932,6005 bd3 ba2.1k sqft1165 W Trimble Creek Dr, West Jordan, UT 84088Off Market
- $724,7005 bd3 ba3.2k sqft9273 S Le Rosier Ct, West Jordan, UT 84088Off Market
- $628,4003 bd3 ba3.4k sqft9296 S Le Rosier Ct, West Jordan, UT 84088Off Market
- $1,042,5003 bd3 ba4.1k sqft1207 W Woodward Pl, West Jordan, UT 84088Off Market
A local agent can set up tours, give advice and negotiate with sellers.
Similar homes
- $719,9004 bd4 ba3.2k sqft3695 W Desert Meadow Way, South Jordan, UT 84009For Sale

 MLS ID #2168977, Tony Knowlton, Equity Real Estate (Advantage). UtahRealEstate.com
 - $799,9005 bd3 ba4k sqft4129 W Donibristle Cir, South Jordan, UT 84009For Sale
 MLS ID #2170713, Chris Bond, KW South Valley Keller Williams. UtahRealEstate.com
 - $699,9005 bd3 ba3k sqft1317 E Knollwood Dr, Sandy, UT 84092For Sale
 MLS ID #2171441, Daphne Pearce, Unity Group Real Estate (Wasatch Back). UtahRealEstate.com
 - $699,9005 bd3 ba3.3k sqft7039 W Monsen Way, West Jordan, UT 84081For Sale
 MLS ID #2161561, Rebekah Waite, Realtypath LLC. UtahRealEstate.com
 - $699,0004 bd4 ba3.3k sqft10818 S Tahoe Way W, South Jordan, UT 84009For SaleMLS ID #2168646, Nicole Quealy, Primed Real Estate LLC. UtahRealEstate.com
- $690,0004 bd4 ba2.8k sqft11122 S Willow Walk Dr, South Jordan, UT 84009For SaleMLS ID #2174037, Tamara Zander, Zander Real Estate Team PLLC. UtahRealEstate.com
- $730,0005 bd4 ba3k sqft4812 W Firmont Dr, South Jordan, UT 84009For SaleMLS ID #2162769, Madhu K. Chengat, TRU Realty Group LLC. UtahRealEstate.com
- $689,0005 bd3 ba2.6k sqft8947 S 500 E, Sandy, UT 84070For SaleMLS ID #2154176, Ryan Henderson, Realtypath LLC (Corporate). UtahRealEstate.com
- $635,0004 bd3 ba2.1k sqft9965 S Birnam Woods Way, South Jordan, UT 84009For SaleMLS ID #2159712, Marcus Burnham, Berkshire Hathaway HomeServices Utah Properties (Salt Lake). UtahRealEstate.com
- $749,9905 bd3 ba2.9k sqft4433 W Mankato St, Herriman, UT 84096For SaleMLS ID #2156080, Trevor Sandberg, KW WESTFIELD. UtahRealEstate.com
- $735,0005 bd4 ba3.2k sqft15119 Eagle Chase Dr, Draper, UT 84020For SaleMLS ID #2168372, Lance Garrett, Homie. UtahRealEstate.com
- $659,9994 bd4 ba3.6k sqft3565 W Alta Loma Ln, South Jordan, UT 84095For SaleMLS ID #2161967, Anya Bartholomew, Equity Real Estate (Premier Elite). UtahRealEstate.com
- $679,0006 bd3 ba2.8k sqft1492 E Sandy Hills Dr, Sandy, UT 84093For SaleMLS ID #2130835, Aja Steck, Jefferson Street Properties, LLC. UtahRealEstate.com
- $630,0004 bd4 ba2.9k sqft11462 S Open View Ln, South Jordan, UT 84009For SaleMLS ID #2168182, Jessica Williams, Real Broker, LLC. UtahRealEstate.com
- $849,9006 bd4 ba3.9k sqft9709 S Camberley Cir, Sandy, UT 84092For SaleMLS ID #2162830, Christopher Armstrong, Equity Real Estate (NRE). UtahRealEstate.com
- $700,0002 bd3 ba2.6k sqft11301 Blue Roan Ln, Sandy, UT 84092For SaleMLS ID #2169669, Dawson J Walker, Dijjit, LC. UtahRealEstate.com
- $599,9994 bd4 ba2.4k sqft4628 W Oyster Shell Rd, South Jordan, UT 84009For SaleMLS ID #2159654, Zula Mungunzul Balchinpurev, KW South Valley Keller Williams. UtahRealEstate.com
- $640,0003 bd3 ba2.4k sqft11468 S Andover Rd, South Jordan, UT 84095For SaleMLS ID #2165588, Lisa Jungemann, Windermere Real Estate. UtahRealEstate.com
- $830,0006 bd4 ba3.8k sqft11017 Greenvale Ct, South Jordan, UT 84009For SaleMLS ID #2166596, Dustin Bradbury, Omada Real Estate. UtahRealEstate.com
- $729,9006 bd3 ba2.9k sqft3472 W 2550 N, Lehi, UT 84043For SaleMLS ID #2161109, Chase C. Porter, RE/MAX Associates. UtahRealEstate.com
