TAKE ADVANTAGE OF LOWER RATES!!!!! OFFERING SELLER FINANCING!!!!! Move-in ready Daybreak gem! This beautifully refreshed home features brand-new flooring, fresh interior paint, and all-new blinds, creating a bright and inviting feel throughout. Filled with tons of natural light, the thoughtfully designed layout includes a fully finished basement for added living space, flexibility, and comfort. Enjoy the charm of the wraparound porch-perfect for relaxing mornings or evening unwinding. A rare find in Daybreak, this home also includes its own private driveway-an uncommon and highly desirable feature-plus convenient adjacent street parking for guests. Located in one of South Jordans most sought-after communities, with easy access to parks, trails, shopping, dining, and all the incredible amenities Daybreak has to offer!The Daybreak Master Association includes: Internet, Community and fitness center, swimming and splash pads, parks, 50+ miles of trails, tennis/volleyball/basketball courts, soccer fields, resident boating privileges on Oquirrh Lake AND on the new Watercourse within this community - See Here - (free canoe, kayak, stand-up paddleboard rentals), and community management and covenant oversight. **Additional information is available on the Daybreak Website: https://www.mydaybreak.com Square footage figures are provided as a courtesy estimate only and were obtained from County Records. Buyer is advised to obtain an independent measurement.
For sale
$599,000
4628 W Oyster Shell Rd, South Jordan, UT 84009
4beds
2,444sqft
Single Family Residence
Built in 2012
3,484 Square Feet Lot
$594,300 Zestimate®
$245/sqft
$145/mo HOA
What's special
Fresh interior paintBrand-new flooringAll-new blindsThoughtfully designed layout
- 5 days
- 239
- 14
Zillow last checked:
Listing updated:
Listed by:
Zula Mungunzul Balchinpurev 801-860-4686,
KW South Valley Keller Williams
Source: UtahRealEstate.com,MLS#: 2185674
Facts & features
Interior
Bedrooms & bathrooms
- Bedrooms: 4
- Bathrooms: 4
- Full bathrooms: 3
- 1/2 bathrooms: 1
- Partial bathrooms: 1
Rooms
- Room types: Master Bathroom, Updated Kitchen
Heating
- Forced Air, Central, Gas Stove
Cooling
- Central Air, Ceiling Fan(s)
Appliances
- Included: Microwave, Refrigerator, Disposal, Gas Range, Free-Standing Range
- Laundry: Electric Dryer Hookup
Features
- Separate Bath/Shower, Walk-In Closet(s), Granite Counters
- Flooring: Carpet, Tile
- Windows: Blinds, Window Coverings, Double Pane Windows
- Basement: Full
- Has fireplace: No
Interior area
- Total structure area: 2,444
- Total interior livable area: 2,444 sqft
- Finished area above ground: 1,626
- Finished area below ground: 818
Property
Parking
- Total spaces: 2
- Parking features: Garage - Attached
- Attached garage spaces: 2
Features
- Levels: Two
- Stories: 3
- Patio & porch: Covered Deck
- Pool features: Association
- Has view: Yes
- View description: Mountain(s)
Lot
- Size: 3,484 Square Feet
- Features: Corner Lot, Curb & Gutter, Sprinkler: Auto-Full
- Residential vegetation: Landscaping: Full
Details
- Parcel number: 2718102010
- Zoning: 1301
- Zoning description: Single-Family
Construction
Type & style
- Home type: SingleFamily
- Property subtype: Single Family Residence
Materials
- Asphalt
- Roof: Asphalt
Condition
- Blt./Standing
- New construction: No
- Year built: 2012
- Major remodel year: 2019
Utilities & green energy
- Water: Culinary
- Utilities for property: Natural Gas Available, Natural Gas Connected, Electricity Available, Electricity Connected, Sewer Available, Sewer Connected, Water Available, Water Connected
Community & HOA
Community
- Features: Sidewalks
- Subdivision: Kennecott
HOA
- Has HOA: Yes
- Amenities included: Barbecue, Biking Trails, Fire Pit, Fitness Center, Trail(s), Picnic Area, Playground, Pool, Tennis Court(s)
- HOA fee: $145 monthly
- HOA name: Daybreak HOA
- HOA phone: 801-254-8062
Location
- Region: South Jordan
Financial & listing details
- Price per square foot: $245/sqft
- Tax assessed value: $558,500
- Annual tax amount: $3,007
- Date on market: 9/16/2026
- Listing terms: Cash,Conventional,FHA,Seller Finance,VA Loan
- Inclusions: Ceiling Fan, Microwave, Range, Refrigerator, Window Coverings
- Acres allowed for irrigation: 0
- Electric utility on property: Yes
- Road surface type: Paved
Estimated market value
$594,300
$565,000 - $624,000
$2,849/mo
Price history
| Date | Event | Price |
|---|---|---|
| 9/16/2026 | Listed for sale | $599,000-0.2%$245/sqft |
Source:  UtahRealEstate.com #2185674 Report a problem UtahRealEstate.com #2185674 Report a problem | ||
| 8/11/2026 | Listing removed | $599,999$245/sqft |
Source: UtahRealEstate.com #2159654 Report a problem | ||
| 7/8/2026 | Price change | $599,999-2.4%$245/sqft |
Source: UtahRealEstate.com #2159654 Report a problem | ||
| 6/3/2026 | Price change | $614,900-1.6%$252/sqft |
Source: UtahRealEstate.com #2159654 Report a problem | ||
| 5/21/2026 | Listed for sale | $625,000+89.4%$256/sqft |
Source: UtahRealEstate.com #2159654 Report a problem | ||
| 6/29/2024 | Listing removed | -- |
Source: Zillow Rentals Report a problem | ||
| 6/19/2024 | Listed for rent | $2,650$1/sqft |
Source: Zillow Rentals Report a problem | ||
| 3/30/2017 | Sold | -- |
Source: Agent Provided Report a problem | ||
| 7/27/2016 | Listing removed | $330,000$135/sqft |
Source: RE/MAX METRO #1384160 Report a problem | ||
| 6/5/2016 | Listed for sale | $330,000+23.9%$135/sqft |
Source: RE/MAX METRO #1384160 Report a problem | ||
| 9/11/2012 | Listing removed | $266,331$109/sqft |
Source: Ivory Real Estate L.C. #1100454 Report a problem | ||
| 6/22/2012 | Listed for sale | $266,331$109/sqft |
Source: Ivory Real Estate L.C. #1100454 Report a problem | ||
Public tax history
| Year | Property taxes | Tax assessment |
|---|---|---|
| 2025 | $2,816 -3.4% | $307,175 +1% |
| 2024 | $2,914 -3.7% | $304,260 +2.1% |
| 2023 | $3,024 -3.2% | $297,990 -1.2% |
| 2022 | $3,123 +25.8% | $301,565 +37.1% |
| 2021 | $2,482 +3.8% | $219,945 +10.7% |
| 2020 | $2,391 +0.5% | $198,605 +2.3% |
| 2019 | $2,378 +2.6% | $194,150 +5.2% |
| 2018 | $2,318 +2% | $184,525 -41.5% |
| 2017 | $2,272 +4.3% | $315,300 -2.5% |
| 2016 | $2,178 -7.6% | $323,500 +19.1% |
| 2015 | $2,359 +15.8% | $271,700 +1.1% |
| 2014 | $2,037 | $268,800 +7% |
| 2013 | -- | $251,300 +351.2% |
| 2012 | -- | $55,700 +4.1% |
| 2011 | -- | $53,500 -25.1% |
| 2010 | -- | $71,400 +100% |
| 2009 | -- | $35,700 -62.5% |
| 2008 | $1,074 | $95,100 |
Find assessor info on the county website
Monthly payment
Est. payment
Payment breakdown
Explore the cost of this home by adjusting the details. Changes won't be saved.Climate risks
Neighborhood: 84009
Nearby schools
Schools provided by the listing agent
- Elementary: Eastlake
- High: Herriman
- District: Jordan
Source: UtahRealEstate.com. This data may not be complete. We recommend contacting the local school district to confirm school assignments for this home.
- $558,0004 bd2 ba2.6k sqft4632 W Oyster Shell Rd, South Jordan, UT 84009Off Market

- $467,500-- bd-- ba-- sqft4642 W Oyster Shell Rd, South Jordan, UT 84009Off Market
- $591,3003 bd2 ba1.9k sqft4636 W Oyster Shell Rd, South Jordan, UT 84009Off Market
- $554,700-- bd-- ba-- sqft4723 W 10200 S, South Jordan, UT 84009Off Market
Similar homes
- $600,0004 bd4 ba2.9k sqft11462 S Open View Ln, South Jordan, UT 84009For Sale
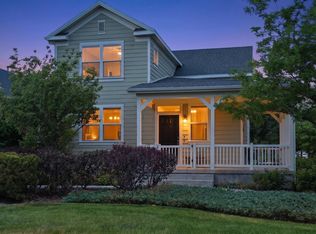
 MLS ID #2168182, Jessica Williams, Real Broker, LLC. UtahRealEstate.com
 - $669,9004 bd4 ba3.1k sqft4706 W Oyster Shell Rd, South Jordan, UT 84009For Sale
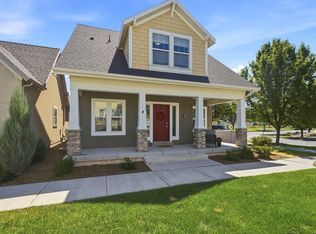 MLS ID #2166884, Cassidy Dailey, Dailey Real Estate Group. UtahRealEstate.com
 - $449,0004 bd4 ba2.5k sqft352 Bayside Dr, Saratoga Springs, UT 84045For Sale
 MLS ID #2158046, Ryan Dastrup, Equity Real Estate (NRE). UtahRealEstate.com
 - $549,9004 bd4 ba2.2k sqft11461 S Glass Hill Dr, South Jordan, UT 84009For Sale
 MLS ID #2171195, Sherrol Danielson, Equity Real Estate (Results). UtahRealEstate.com
 - $434,9983 bd3 ba2k sqft14771 S Haddington Rd, Draper, UT 84020For SaleMLS ID #2160675, Jeff Anderson, EXP Realty, LLC. UtahRealEstate.com
- $447,0003 bd4 ba2k sqft14743 S Blue Skye Ct, Draper, UT 84020For SaleMLS ID #2175169, Tawny Swenson, KW Utah Realtors Keller Williams (Brickyard). UtahRealEstate.com
- $589,9004 bd4 ba3k sqft2402 N Sunmore Way, Lehi, UT 84043For SaleMLS ID #2166149, Michael Wolters, KW Utah Realtors Keller Williams (Brickyard). UtahRealEstate.com
- $565,0004 bd3 ba2.7k sqft1364 E Old Maple Ct, Salt Lake City, UT 84121For SaleMLS ID #2164155, Shawna Louie, Real Broker, LLC. UtahRealEstate.com
- $429,7984 bd4 ba2k sqft3753 N Prairie Grass Dr, Lehi, UT 84043For SaleMLS ID #2181880, Stacey A Thompson, Summit Realty, Inc.. UtahRealEstate.com
- $679,9906 bd3 ba3.1k sqft8434 S Windmill Dr, West Jordan, UT 84081For SaleMLS ID #2175211, Cameron Ure, Red Rock Real Estate LLC. UtahRealEstate.com
- $499,0003 bd3 ba2.1k sqft6393 N Pine Tree Way, Eagle Mountain, UT 84005For SaleMLS ID #2181548, Alexandria Pedroni, EXP Realty, LLC. UtahRealEstate.com
- $715,0004 bd4 ba2.3k sqft2246 E Evergreen View Ct, Millcreek, UT 84109For SaleMLS ID #2168484, Jeffrey Morris, KW Utah Realtors Keller Williams (Brickyard). UtahRealEstate.com
- $699,9004 bd4 ba3.2k sqft3695 W Desert Meadow Way, South Jordan, UT 84009For SaleMLS ID #2168977, Tony Knowlton, Equity Real Estate (Advantage). UtahRealEstate.com
- $599,9003 bd3 ba2.6k sqft11399 S Prosperity Rd W, South Jordan, UT 84009For SaleMLS ID #2181874, Steven R Barton, Equity Real Estate (Solid). UtahRealEstate.com
- $599,9004 bd4 ba3.2k sqft4366 W Degray Dr, South Jordan, UT 84009For SaleMLS ID #2173582, Robyn Buckwalter, KW South Valley Keller Williams. UtahRealEstate.com
- $599,0004 bd4 ba2.4k sqft4768 S Ruth Meadows Cv, Salt Lake City, UT 84117For SaleMLS ID #2166740, Waleska Iglesias, XA Realty Group, LLC. UtahRealEstate.com
- $660,0004 bd4 ba2.6k sqft7472 S Moro Rock Ln #7, West Jordan, UT 84084For SaleMLS ID #2165334, Ryan Ogden, Realtypath LLC (Executives). UtahRealEstate.com
- $480,0005 bd4 ba2.3k sqft12776 S Ashington Ln, Herriman, UT 84096For SaleMLS ID #2177657, Mafer Pino-Deyevara, Presidio Real Estate (Executives). UtahRealEstate.com
- $490,0004 bd4 ba2.2k sqft10537 S Oquirrh Lake Rd, South Jordan, UT 84009For SaleMLS ID #2179241, Becky Nielson, KW South Valley Keller Williams. UtahRealEstate.com
- $729,0004 bd3 ba3.6k sqft9264 S Le Rosier Ct, West Jordan, UT 84088For SaleMLS ID #2171902, Chelsea Trujillo, Equity Real Estate (Results). UtahRealEstate.com
- $662,0005 bd4 ba3.2k sqft3551 W Sojo Dr, South Jordan, UT 84095For SaleMLS ID #2177886, Tiana Stock, Sun Property Group P.C.. UtahRealEstate.com
- $405,0003 bd3 ba2.3k sqft1504 N June St, Saratoga Spgs, UT 84043For SaleMLS ID #2180266, Wendy Lawrence, Presidio Real Estate (River Heights). UtahRealEstate.com
- $495,0002 bd2 ba2k sqft7082 W Oromia View Dr, West Valley City, UT 84128For SaleMLS ID #2147155, Tim Long, Century 21 Everest. UtahRealEstate.com
- $699,0005 bd4 ba3.4k sqft643 S 120 W, American Fork, UT 84003For SaleMLS ID #2167813, Jon Bass, Coldwell Banker Realty (Union Heights). UtahRealEstate.com
- $457,0003 bd2 ba2.9k sqft5836 N Glenpoint Dr, Stansbury Park, UT 84074For SaleMLS ID #2183231, Tiffany Barnes, Presidio Real Estate (South Valley). UtahRealEstate.com
- $409,5002 bd3 ba1.3k sqft10621 S Lamond Dr, South Jordan, UT 84009For SaleMLS ID #2176257, Lorna Davis, PRIME RESIDENTIAL BROKERS. UtahRealEstate.com
- $724,9004 bd3 ba3.4k sqft16234 S Coupler Ln, Bluffdale, UT 84065For SaleMLS ID #2177232, Whitney Holt, Edge Realty. UtahRealEstate.com
- $559,9004 bd4 ba2.3k sqft11759 S Watercourse Rd W, South Jordan, UT 84009For SaleMLS ID #2162855, Tysen Webb, Windermere Real Estate (Daybreak). UtahRealEstate.com
- $788,0004 bd4 ba3.4k sqft14003 S Greenford Ln, Herriman, UT 84096For SaleMLS ID #2180982, Morgan Eads, Equity Real Estate (NRE). UtahRealEstate.com
- $509,0003 bd3 ba2.4k sqft10023 N Featherstone Dr, Highland, UT 84003For SaleMLS ID #2163000, Jennifer Sweat, Real Estate Essentials. UtahRealEstate.com
- $619,9005 bd3 ba3.2k sqft4006 W Heidelberg Ln #16, West Jordan, UT 84084For SaleMLS ID #2178296, Win Shwe, In Depth Realty. UtahRealEstate.com
- $489,9003 bd4 ba2.4k sqft1173 W Racehorse Way, Bluffdale, UT 84065For SaleMLS ID #2184144, Glade Snyder, Benchmark Utah LLC. UtahRealEstate.com
- $719,9006 bd4 ba2.7k sqft10822 N Canyon View Dr, Highland, UT 84003For SaleMLS ID #2174601, Dewi Poulson, Equity Real Estate (Advantage). UtahRealEstate.com
- $750,0005 bd3 ba3.4k sqft1251 E Sage Ridge Rd, Sandy, UT 84094For SaleMLS ID #2170955, Kathleen Granderath, Real Broker, LLC (Draper). UtahRealEstate.com
- $524,0003 bd3 ba2.9k sqft5328 W Canary Grass Way, South Jordan, UT 84009For SaleMLS ID #2164529, Anna Parker, KW South Valley Keller Williams. UtahRealEstate.com
- $460,0004 bd3 ba2.2k sqft4357 W Nash Ln S, Herriman, UT 84096For SaleMLS ID #2177583, Cindy Mellor, Real Broker, LLC. UtahRealEstate.com
- $524,1002 bd2 ba1.5k sqft1481 N Saratoga View Ln #D, Saratoga Springs, UT 84045For SaleMLS ID #2146450, Angie Fischer, KW WESTFIELD. UtahRealEstate.com
- $498,0004 bd4 ba2.2k sqft5367 S Ridge Flower Way, Salt Lake City, UT 84118For SaleMLS ID #2148953, Cristina Silva, Real Estate by Referral, Incorporated. UtahRealEstate.com
- $799,0006 bd3 ba3.3k sqft2471 W 2150 N, Lehi, UT 84043For SaleMLS ID #2182335, Natalie H Kelly, Coldwell Banker Realty (Provo-Orem-Sundance). UtahRealEstate.com
- $399,0003 bd3 ba2.2k sqft1786 E Eagle View Ln, Eagle Mountain, UT 84005For SaleMLS ID #2170730, Rodney B Moser, NextHome Navigator. UtahRealEstate.com
