Seller agrees to contribute $10,000 toward the buyer's closing costs, interest rate buydown, or purchase price adjustment. Welcome to this beautifully maintained 5-bedroom, 3.5-bathroom home in a desirable South Jordan location. Offering plenty of space for family living and entertaining, this home features a bright and open floor plan, generous living areas, and a 100% finished basement that adds valuable living space. The finished basement includes additional bedrooms, a full bathroom, and versatile space perfect for a family room, home office, gym, or guest suite. The main level boasts a functional layout with spacious gathering areas, while the upper level provides comfortable bedrooms and privacy for the entire family. Conveniently located near parks, schools, shopping, dining, and major commuter routes, this home combines space, comfort, and location. Don't miss this incredible opportunity to own a spacious home in one of South Jordan's most sought-after communities!
For sale
$730,000
4812 W Firmont Dr, South Jordan, UT 84009
5beds
3,070sqft
:
Get pre-qualified$4,474/mo
Single Family Residence
Built in 2006
7,405 Square Feet Lot
$722,400 Zestimate®
$238/sqft
$133/mo HOA
What's special
Spacious gathering areas
- 52 days |
- 314 |
- 16 |
Zillow last checked:
Listing updated:
Listed by:
Madhu K. Chengat 801-556-4640,
TRU Realty Group LLC
Source: UtahRealEstate.com,MLS#: 2162769
Facts & features
Interior
Bedrooms & bathrooms
- Bedrooms: 5
- Bathrooms: 4
- Full bathrooms: 3
- 1/2 bathrooms: 1
- Partial bathrooms: 1
Rooms
- Room types: Master Bathroom, Updated Kitchen
Primary bedroom
- Level: Second
Heating
- Forced Air, Gas Stove, >= 95% efficiency
Cooling
- Central Air
Appliances
- Included: Water Softener Owned, Disposal, Gas Oven, Gas Range, Free-Standing Range
- Laundry: Electric Dryer Hookup
Features
- Separate Bath/Shower, Walk-In Closet(s)
- Flooring: Carpet, Linoleum, Tile
- Doors: Sliding Doors
- Windows: Blinds, Plantation Shutters, Double Pane Windows
- Basement: Full
- Has fireplace: No
Interior area
- Total structure area: 3,070
- Total interior livable area: 3,070 sqft
- Finished area above ground: 2,200
- Finished area below ground: 870
Property
Parking
- Total spaces: 2
- Parking features: Garage - Attached
- Attached garage spaces: 2
Features
- Levels: Two
- Stories: 3
- Patio & porch: Porch, Open Porch
- Exterior features: Lighting
- Pool features: Association
- Has spa: Yes
- Spa features: Jetted Tub
- Has view: Yes
- View description: Mountain(s)
Lot
- Size: 7,405 Square Feet
- Features: Corner Lot, Curb & Gutter, Sprinkler: Auto-Part
- Residential vegetation: Landscaping: Full, Mature Trees
Details
- Parcel number: 2624478015
- Zoning: RESIDE
- Zoning description: Single-Family
Construction
Type & style
- Home type: SingleFamily
- Property subtype: Single Family Residence
Materials
- Stone, Cement Siding
- Roof: Asphalt
Condition
- Blt./Standing
- New construction: No
- Year built: 2006
- Major remodel year: 2012
Details
- Warranty included: Yes
Utilities & green energy
- Water: Culinary
- Utilities for property: Natural Gas Connected, Electricity Connected, Sewer Connected, Water Connected
Green energy
- Energy generation: Solar
Community & HOA
Community
- Features: Sidewalks
- Subdivision: Kennecott Daybreak P
HOA
- Has HOA: Yes
- Amenities included: Barbecue, Biking Trails, Fitness Center, Picnic Area, Playground, Pool, Tennis Court(s)
- HOA fee: $400 quarterly
- HOA name: daybreak@ccmcnet.com
- HOA phone: 801-254-8062
Location
- Region: South Jordan
Financial & listing details
- Price per square foot: $238/sqft
- Tax assessed value: $588,800
- Annual tax amount: $2,775
- Date on market: 6/4/2026
- Listing terms: Cash,Conventional
- Inclusions: Water Softener: Own
- Acres allowed for irrigation: 0
- Electric utility on property: Yes
Estimated market value
$722,400
$686,000 - $759,000
$3,170/mo
Price history
| Date | Event | Price |
|---|---|---|
| 6/4/2026 | Listed for sale | $730,000+38%$238/sqft |
Source:  UtahRealEstate.com #2162769 Report a problem UtahRealEstate.com #2162769 Report a problem | ||
| 7/26/2021 | Sold | -- |
Source: Agent Provided Report a problem | ||
| 7/5/2021 | Pending sale | $529,000$172/sqft |
Source: UtahRealEstate.com #1752807 Report a problem | ||
| 7/2/2021 | Listed for sale | $529,000$172/sqft |
Source: UtahRealEstate.com #1752807 Report a problem | ||
| 7/7/2015 | Sold | -- |
Source: Agent Provided Report a problem | ||
| 4/8/2014 | Listing removed | $1,750$1/sqft |
Source: Postlets Report a problem | ||
| 1/21/2014 | Listed for rent | $1,750$1/sqft |
Source: Postlets Report a problem | ||
Public tax history
| Year | Property taxes | Tax assessment |
|---|---|---|
| 2025 | $2,969 -3.4% | $323,840 +0.9% |
| 2024 | $3,072 -3.7% | $320,815 +2% |
| 2023 | $3,191 +0.9% | $314,380 +2.9% |
| 2022 | $3,164 +27% | $305,525 +38.5% |
| 2021 | $2,490 +2.4% | $220,660 +9.2% |
| 2020 | $2,432 +0.4% | $202,015 +2.1% |
| 2019 | $2,423 +3.8% | $197,780 +6.4% |
| 2018 | $2,334 +2% | $185,845 -41.3% |
| 2017 | $2,288 +4.6% | $316,700 +5% |
| 2016 | $2,188 -0.5% | $301,700 +6.8% |
| 2015 | $2,200 +3.9% | $282,400 +5.8% |
| 2014 | $2,118 | $266,900 +7% |
| 2013 | -- | $249,500 +7.8% |
| 2012 | -- | $231,400 -9% |
| 2011 | -- | $254,200 -7.2% |
| 2010 | -- | $273,900 -0.7% |
| 2009 | -- | $275,800 -18.5% |
| 2008 | $2,103 | $338,600 -8.7% |
| 2007 | -- | $370,700 +394.9% |
| 2006 | -- | $74,900 |
Find assessor info on the county website
Monthly payment
Est. payment
Payment breakdown
Explore the cost of this home by adjusting the details. Changes won't be saved.Climate risks
Neighborhood: 84009
Nearby schools
GreatSchools rating
- 7/10Daybreak SchoolGrades: K-6Distance: 0.3 mi
- 8/10Creekside Middle SchoolGrades: 7-9Distance: 1.8 mi
- 5/10Herriman High SchoolGrades: 10-12Distance: 1.7 mi
Schools provided by the listing agent
- Elementary: Daybreak
- Middle: Elk Ridge
- High: Bingham
- District: Jordan
Source: UtahRealEstate.com. This data may not be complete. We recommend contacting the local school district to confirm school assignments for this home.
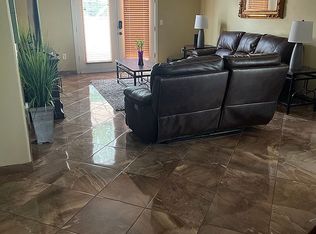
- $737,3006 bd3 ba4.3k sqft4822 W Firmont Dr, South Jordan, UT 84009Off Market
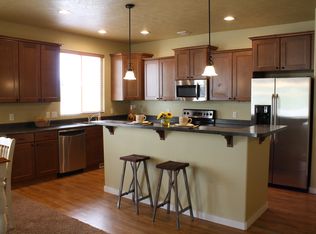
- $843,6006 bd3 ba4.3k sqft4822 W Firmont Dr, South Jordan, UT 84095Off Market
- $726,6006 bd3 ba3.9k sqft11652 S Copper Rose Way, South Jordan, UT 84009Off Market
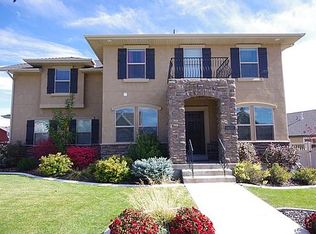
- $715,2003 bd2 ba3.5k sqft11657 S Lake Run Rd, South Jordan, UT 84009Off Market
- $682,1004 bd3 ba2.9k sqft4832 W Firmont Dr, South Jordan, UT 84009Off Market
- $710,8006 bd3 ba4.1k sqft4792 W Firmont Dr, South Jordan, UT 84009Off Market
- $611,4003 bd2 ba3.4k sqft11642 S Copper Rose Way, South Jordan, UT 84009Off Market
- $849,3006 bd3 ba4.2k sqft11651 S Copper Rose Way, South Jordan, UT 84009Off Market
A local agent can set up tours, give advice and negotiate with sellers.
Similar homes
- $635,0005 bd3 ba3.3k sqft11751 S Lake Run Rd, South Jordan, UT 84009For Sale
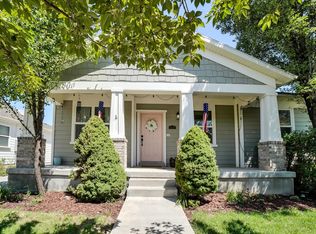
 MLS ID #2168057, Cori Vanderbeek, Intermountain Properties. UtahRealEstate.com
 - $729,9004 bd4 ba3.2k sqft3695 W Desert Meadow Way, South Jordan, UT 84009For Sale
 MLS ID #2168977, Tony Knowlton, Equity Real Estate (Advantage). UtahRealEstate.com
 - $719,0005 bd4 ba3.6k sqft4489 W Milford Dr, South Jordan, UT 84009For Sale
 MLS ID #2159464, Joshua H Rudder, Homie. UtahRealEstate.com
 - $699,0004 bd4 ba3.3k sqft10818 S Tahoe Way W, South Jordan, UT 84009For Sale
 MLS ID #2168646, Nicole Quealy, Primed Real Estate LLC. UtahRealEstate.com
 - $664,9005 bd4 ba3.4k sqft5038 W South Jordan Pkwy, South Jordan, UT 84009For SaleMLS ID #2160341, Kroger Menzer, KW South Valley Keller Williams. UtahRealEstate.com
- $799,9005 bd3 ba4k sqft4129 W Donibristle Cir, South Jordan, UT 84009For SaleMLS ID #2170713, Chris Bond, KW South Valley Keller Williams. UtahRealEstate.com
- $659,0006 bd3 ba3.4k sqft10774 S Navarro Way, South Jordan, UT 84009For SaleMLS ID #2134538, Kristie Todd, Realtypath LLC. UtahRealEstate.com
- $825,0006 bd4 ba4.4k sqft11541 S Harvest Crest Way W, South Jordan, UT 84009For SaleMLS ID #2127313, David B. Robison, goBE, LLC. UtahRealEstate.com
- $845,0005 bd4 ba4.3k sqft5151 W Burntside Ave, South Jordan, UT 84009For SaleMLS ID #2170694, Joe Reardon, KW Utah Realtors Keller Williams. UtahRealEstate.com
- $569,9005 bd4 ba2.3k sqft10426 S Millerton Dr, South Jordan, UT 84009For SaleMLS ID #2165759, Tamara Zander, Zander Real Estate Team PLLC. UtahRealEstate.com
- $700,0005 bd4 ba2.7k sqft2534 W Victorian Way S, Riverton, UT 84065For SaleMLS ID #2163039, Paige Steckling, Real Broker, LLC. UtahRealEstate.com
- $635,0004 bd3 ba2.1k sqft9965 S Birnam Woods Way, South Jordan, UT 84009For SaleMLS ID #2159712, Marcus Burnham, Berkshire Hathaway HomeServices Utah Properties (Salt Lake). UtahRealEstate.com
- $799,9006 bd3 ba4k sqft14384 S Sheeprock Dr, Herriman, UT 84096For SaleMLS ID #2174298, Sam Norman, The Real Estate Group. UtahRealEstate.com
- $685,0003 bd2 ba4.1k sqft6428 W Birch Run Rd, South Jordan, UT 84009For SaleMLS ID #2167260, Tamara Zander, Zander Real Estate Team PLLC. UtahRealEstate.com
- $740,0005 bd4 ba3.4k sqft4642 W Birkdale Dr S, Herriman, UT 84096For SaleMLS ID #2163285, Ava Lieb, Homie. UtahRealEstate.com
- $525,0004 bd3 ba1.8k sqft10868 S Weiss Dr W, South Jordan, UT 84009For SaleMLS ID #2159086, Dana Johns, R and R Realty LLC. UtahRealEstate.com
- $579,9003 bd3 ba1.7k sqft10153 S 4000 W, South Jordan, UT 84009For SaleMLS ID #2170048, Jodi Hansen, Equity Real Estate (Solid). UtahRealEstate.com
- $725,0006 bd3 ba3.4k sqft699 S Jubilee Dr, Saratoga Springs, UT 84045For SaleMLS ID #2173637, Jennifer Wilcox, Bybee & Co Realty, LLC. UtahRealEstate.com
- $519,8003 bd3 ba2k sqft10712 S Kestrel Rise Rd, South Jordan, UT 84009For SaleMLS ID #2165293, Darrin Webster, Prime Real Estate Experts (Founders). UtahRealEstate.com
- $570,0005 bd3 ba3.2k sqft5552 W Eagle Peak Dr S, Herriman, UT 84096For SaleMLS ID #2167398, Elda Palacios Baker, Utah's Wise Choice Real Estate. UtahRealEstate.com
