Elegantly situated on a desirable corner lot in the heart of Daybreak, this expansive six-bedroom, four-bath residence is filled with abundant natural light and offers refined living with exceptional versatility. An updated kitchen showcases quartz countertops and thoughtful finishes, creating a stylish and functional centerpiece for daily living and entertaining. The well-designed layout includes a private accessory apartment with seperate entrance, kitchen, parking and laundry, ideal for guests, multigenerational living, or added flexibility Potental rent up to $1500. A unique and playful feature of the home is a slide connecting the main floor to the basement, adding both charm and fun. Generous living spaces are bathed in sunlight, blending comfort and sophistication throughout. Residents enjoy full access to Daybreak's sought-after amenities, including parks, trails, lakes, pools, and community events, all contributing to a vibrant and elevated lifestyle.
For sale
Price cut: $25K (6/25)
$825,000
11541 S Harvest Crest Way W, South Jordan, UT 84009
6beds
4,474sqft
Single Family Residence
Built in 2004
6,098 Square Feet Lot
$818,200 Zestimate®
$184/sqft
$110/mo HOA
What's special
Thoughtful finishesUpdated kitchenExpansive six-bedroom four-bath residenceDesirable corner lotQuartz countertopsWell-designed layout
- 245 days |
- 194 |
- 14 |
Zillow last checked:
Listing updated:
Listed by:
David B. Robison 801-809-5300,
goBE, LLC
Source: UtahRealEstate.com,MLS#: 2127313
Facts & features
Interior
Bedrooms & bathrooms
- Bedrooms: 6
- Bathrooms: 4
- Full bathrooms: 4
- Main level bedrooms: 3
Rooms
- Room types: Den/Office, Great Room, Second Kitchen, Updated Kitchen
Primary bedroom
- Level: First
Heating
- Forced Air, Central
Cooling
- Central Air
Appliances
- Included: Refrigerator, Disposal, Gas Range, Free-Standing Range
- Laundry: Electric Dryer Hookup, Gas Dryer Hookup
Features
- Accessory Apt, Separate Bath/Shower, Walk-In Closet(s), Floor Drains, In-Law Floorplan, Vaulted Ceiling(s)
- Flooring: Carpet, Laminate, Linoleum, Tile
- Doors: French Doors
- Windows: Part, Storm Window(s)
- Basement: Entrance,Full,Walk-Out Access,Basement Entrance
- Number of fireplaces: 1
- Fireplace features: Gas Log
Interior area
- Total structure area: 4,474
- Total interior livable area: 4,474 sqft
- Finished area above ground: 2,562
- Finished area below ground: 1,912
Video & virtual tour
Property
Parking
- Total spaces: 7
- Parking features: Open
- Attached garage spaces: 3
- Uncovered spaces: 4
Accessibility
- Accessibility features: Accessible Hallway(s), Accessible Electrical and Environmental Controls, Accessible Kitchen Appliances
Features
- Stories: 2
- Patio & porch: Covered, Porch, Patio, Covered Deck, Covered Patio, Open Porch, Open Patio
- Exterior features: Entry (Foyer)
- Pool features: Association
- Has spa: Yes
- Spa features: Jetted Tub
- Fencing: Full
- Has view: Yes
- View description: Mountain(s), Valley
Lot
- Size: 6,098 Square Feet
- Features: Corner Lot, Curb & Gutter, Sprinkler: Auto-Full
- Residential vegetation: Landscaping: Full, Terraced Yard
Details
- Parcel number: 2719336001
- Zoning description: Single-Family
Construction
Type & style
- Home type: SingleFamily
- Architectural style: Rambler/Ranch
- Property subtype: Single Family Residence
Materials
- Brick, Clapboard/Masonite
- Roof: Asphalt
Condition
- Blt./Standing
- New construction: No
- Year built: 2004
Utilities & green energy
- Sewer: Public Sewer, Sewer: Public
- Water: Culinary
- Utilities for property: Natural Gas Connected, Electricity Connected, Sewer Connected, Water Connected
Green energy
- Green verification: ENERGY STAR Certified Homes
Community & HOA
Community
- Features: Sidewalks
- Security: Security Alarm, Security System
- Subdivision: Daybreak
HOA
- Has HOA: Yes
- Amenities included: Barbecue, Biking Trails, Fitness Center, Trail(s), Playground, Pool, Tennis Court(s)
- HOA fee: $110 monthly
- HOA name: Daybreak HOA
- HOA phone: 801-254-8062
Location
- Region: South Jordan
Financial & listing details
- Price per square foot: $184/sqft
- Annual tax amount: $3,525
- Date on market: 12/17/2025
- Listing terms: Cash,Conventional,FHA,VA Loan
- Inclusions: Range, Refrigerator
- Acres allowed for irrigation: 0
- Electric utility on property: Yes
Estimated market value
$818,200
$777,000 - $859,000
$3,256/mo
Price history
| Date | Event | Price |
|---|---|---|
| 6/25/2026 | Price change | $825,000-2.9%$184/sqft |
Source:  UtahRealEstate.com #2127313 Report a problem UtahRealEstate.com #2127313 Report a problem | ||
| 5/27/2026 | Price change | $850,000-1.7%$190/sqft |
Source: UtahRealEstate.com #2127313 Report a problem | ||
| 3/30/2026 | Price change | $865,000-1.4%$193/sqft |
Source: UtahRealEstate.com #2127313 Report a problem | ||
| 2/4/2026 | Price change | $877,000-2.6%$196/sqft |
Source: UtahRealEstate.com #2127313 Report a problem | ||
| 12/17/2025 | Listed for sale | $900,000$201/sqft |
Source: UtahRealEstate.com #2127313 Report a problem | ||
Public tax history
Tax history is unavailable.
Monthly payment
Est. payment
Payment breakdown
Explore the cost of this home by adjusting the details. Changes won't be saved.Climate risks
Neighborhood: 84009
Nearby schools
GreatSchools rating
- 6/10Daybreak SchoolGrades: K-6Distance: 0.2 mi
- 8/10Creekside Middle SchoolGrades: 7-9Distance: 1.9 mi
- 5/10Herriman High SchoolGrades: 10-12Distance: 2.2 mi
Schools provided by the listing agent
- Elementary: Daybreak
- Middle: Elk Ridge
- High: Herriman
- District: Jordan
Source: UtahRealEstate.com. This data may not be complete. We recommend contacting the local school district to confirm school assignments for this home.
- $791,7007 bd4 ba4.4k sqft11541 S Harvest Crest Way, South Jordan, UT 84009Off Market
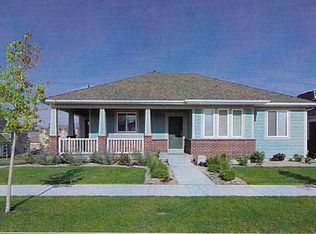
- $829,4007 bd4 ba4.4k sqft11541 S Harvest Crest Way, South Jordan, UT 84095Off Market
- $569,8004 bd2 ba3.2k sqft11549 S Harvest Crest Way, South Jordan, UT 84009Off Market
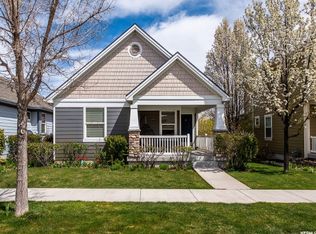
- $549,9004 bd4 ba2.1k sqft11557 S Harvest Crest Way, South Jordan, UT 84009Off Market
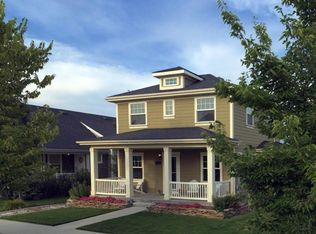
- $746,5005 bd3 ba3.5k sqft11542 S Harvest Rain Ave, South Jordan, UT 84009Off Market
- $361,4003 bd2 ba1.5k sqft11544 Harvest Crest Way, South Jordan, UT 84095Off Market
- $658,100-- bd1 ba600 sqft11552 S Harvest Rain Ave, South Jordan, UT 84009Off Market
- $---- bd1 ba600 sqft11552 S Harvest Rain Ave APT B, South Jordan, UT 84095Off Market
A local agent can set up tours, give advice and negotiate with sellers.
Similar homes
- $659,9005 bd4 ba3.4k sqft5038 W South Jordan Pkwy, South Jordan, UT 84009For Sale

 MLS ID #2179663, Kroger Menzer, NESTWELL REAL ESTATE. UtahRealEstate.com
 - $789,9005 bd3 ba4k sqft4129 W Donibristle Cir, South Jordan, UT 84009For Sale
 MLS ID #2170713, Chris Bond, KW South Valley Keller Williams. UtahRealEstate.com
 - $750,0005 bd4 ba3.9k sqft10651 S Poppy Meadow Ln, South Jordan, UT 84009For Sale
 MLS ID #2168777, Aaron J Pehrson, Real Broker, LLC. UtahRealEstate.com
 - $1,150,0006 bd5 ba5.4k sqft4385 W Open Hill Dr, South Jordan, UT 84009For Sale
 MLS ID #2159128, Tiffany A Carman, Presidio Real Estate (South Valley). UtahRealEstate.com
 - $849,0005 bd4 ba3.6k sqft5481 W Turret Arch Ln, Herriman, UT 84096For SaleMLS ID #2166262, Ryan Volmar, RANLife Real Estate Inc. UtahRealEstate.com
- $614,9004 bd4 ba3.2k sqft4366 W Degray Dr, South Jordan, UT 84009For SaleMLS ID #2173582, Robyn Buckwalter, KW South Valley Keller Williams. UtahRealEstate.com
- $699,9004 bd4 ba3.2k sqft3695 W Desert Meadow Way, South Jordan, UT 84009For SaleMLS ID #2168977, Tony Knowlton, Equity Real Estate (Advantage). UtahRealEstate.com
- $850,0007 bd5 ba4.9k sqft3386 W Chamonix Way, Riverton, UT 84065For SaleMLS ID #2168185, David A Brunet, Homie. UtahRealEstate.com
- $650,0004 bd3 ba2.5k sqft5012 W Wood Ranch Dr, South Jordan, UT 84009For SaleMLS ID #2174664, Chris Sidwell, Summit Sotheby's International Realty. UtahRealEstate.com
- $1,079,5007 bd5 ba4.7k sqft4966 S Kitsap Way W, South Jordan, UT 84009For SaleMLS ID #2178565, H. Mariano Delgado, Innova Realty Inc. UtahRealEstate.com
- $775,0006 bd4 ba3.8k sqft2534 W Adelaide Dr, Riverton, UT 84065For SaleMLS ID #2174090, Stephanie Hoffee, Wasatch Mountain Realty. UtahRealEstate.com
- $825,0005 bd3 ba3.1k sqft7452 S 5765 W, West Jordan, UT 84081For SaleMLS ID #2176846, Cooper Allen, Equity Real Estate (Advisors). UtahRealEstate.com
- $875,0005 bd5 ba4.1k sqft6311 W Antelope Flat Way, Herriman, UT 84096For SaleMLS ID #2176660, Whitney Seguin, Real Broker, LLC. UtahRealEstate.com
- $779,5006 bd4 ba4.2k sqft14666 S Desert Sage Dr, Herriman, UT 84096For SaleMLS ID #2159829, D. Jeff Heap, KW Utah Realtors Keller Williams (Brickyard). UtahRealEstate.com
- $750,0005 bd4 ba3.7k sqft12472 S Freedom Hill Way, Herriman, UT 84096For SaleMLS ID #2167607, Aaron J Pehrson, Real Broker, LLC. UtahRealEstate.com
- $799,9003 bd3 ba4.1k sqft1492 W Green Apple St, South Jordan, UT 84095For SaleMLS ID #2129704, Tyler Maughan, EXP Realty, LLC. UtahRealEstate.com
- $779,9006 bd4 ba4.5k sqft9552 N Horizon Dr W #113, Eagle Mountain, UT 84005For SaleMLS ID #2152502, Duane Richins, Real Broker, LLC. UtahRealEstate.com
- $760,0006 bd3 ba3.4k sqft8061 S Oakridge Park Dr, West Jordan, UT 84081For SaleMLS ID #2178398, Zach Runia, Lift Realty. UtahRealEstate.com
- $814,9996 bd3 ba3.7k sqft425 E 2600th St N, Lehi, UT 84043For SaleMLS ID #2168021, Thomas Schriever, Elite Property Management & Real Estate. UtahRealEstate.com
- $833,0005 bd4 ba3.3k sqft281 E Regent Park Ct S, Midvale, UT 84047For SaleMLS ID #2164526, Duane Hansen, Coldwell Banker Realty (Davis County). UtahRealEstate.com
