Beautifully updated home on a rare .32-acre lot backing a neighborhood park with private gate access. Recently appraised in June 2026 for $805k, this house is priced to sell. This move-in ready home features 5 bedrooms, 3 bathrooms, 2 fireplaces, an updated kitchen, remodeled bathrooms, newer carpet, fresh paint, a custom Trex deck, 3-car garage, paved RV parking, mature trees, and no HOA! The finished basement is all set up for an ADU rental with a seperate entrance, 2 beds, 1 den/office, 1 bath, kitchen and living space. Enjoy the privacy of an established neighborhood just minutes from Glenmoor Golf Course, The District, Jordan Landing, Bangerter Hwy, Mountain View Hwy, walking paths, schools, dining, and parks. A rare combination of over 4,000 sq feet, modern updates, flexible space, rental income and a killer location. Buyer to verify all information.
For sale
$799,900
4129 W Donibristle Cir, South Jordan, UT 84009
5beds
4,030sqft
:
Get pre-qualified$4,699/mo
Single Family Residence
Built in 1976
0.32 Acres Lot
$791,800 Zestimate®
$198/sqft
$-- HOA
What's special
Modern updatesPaved rv parkingFresh paintCustom trex deckMature treesUpdated kitchenFlexible space
- 34 days |
- 851 |
- 68 |
Zillow last checked:
Listing updated:
Listed by:
Chris Bond 801-301-9247,
KW South Valley Keller Williams
Source: UtahRealEstate.com,MLS#: 2170713
Facts & features
Interior
Bedrooms & bathrooms
- Bedrooms: 5
- Bathrooms: 3
- Full bathrooms: 2
- 3/4 bathrooms: 1
- Main level bedrooms: 3
Primary bedroom
- Level: First
Heating
- Forced Air, Central
Cooling
- Central Air
Appliances
- Included: Dryer, Microwave, Refrigerator, Washer, Water Softener Owned, Disposal
- Laundry: Electric Dryer Hookup
Features
- Basement Apartment, Walk-In Closet(s), In-Law Floorplan, Granite Counters
- Flooring: Carpet, Hardwood, Tile
- Doors: Sliding Doors
- Windows: Blinds, Window Coverings, Skylight(s)
- Basement: Daylight,Basement Entrance
- Number of fireplaces: 2
- Fireplace features: Fireplace Equipment, Gas Log
Interior area
- Total structure area: 4,030
- Total interior livable area: 4,030 sqft
- Finished area above ground: 2,162
- Finished area below ground: 1,868
Property
Parking
- Total spaces: 7
- Parking features: RV Access/Parking
- Attached garage spaces: 3
- Uncovered spaces: 4
Features
- Levels: Two
- Stories: 2
- Patio & porch: Patio, Open Patio
- Exterior features: Entry (Foyer)
- Has spa: Yes
- Spa features: Jetted Tub
- Fencing: Full
Lot
- Size: 0.32 Acres
- Features: Cul-De-Sac, Curb & Gutter, Sprinkler: Auto-Full
- Residential vegetation: Landscaping: Full, Mature Trees
Details
- Parcel number: 2707427005
- Zoning: 1110
- Zoning description: Single-Family
Construction
Type & style
- Home type: SingleFamily
- Property subtype: Single Family Residence
Materials
- Brick, Stucco
- Roof: Tile
Condition
- Blt./Standing
- New construction: No
- Year built: 1976
- Major remodel year: 2007
Utilities & green energy
- Water: Culinary
- Utilities for property: Natural Gas Connected, Electricity Connected, Sewer Connected, Water Connected
Community & HOA
Community
- Features: Sidewalks
- Security: Video Door Bell(s)
- Subdivision: Glenmoor Country Estates
HOA
- Has HOA: No
Location
- Region: South Jordan
Financial & listing details
- Price per square foot: $198/sqft
- Annual tax amount: $3,351
- Date on market: 7/7/2026
- Listing terms: Cash,Conventional,VA Loan
- Inclusions: Dryer, Fireplace Equipment, Microwave, Range, Refrigerator, Washer, Water Softener: Own, Window Coverings, Video Door Bell(s), Smart Thermostat(s)
- Exclusions: Gas Grill/BBQ
- Acres allowed for irrigation: 0
- Electric utility on property: Yes
Estimated market value
$791,800
$752,000 - $831,000
$3,398/mo
Price history
| Date | Event | Price |
|---|---|---|
| 7/9/2026 | Listed for sale | $799,900$198/sqft |
Source:  UtahRealEstate.com #2170713 Report a problem UtahRealEstate.com #2170713 Report a problem | ||
Public tax history
Tax history is unavailable.
Monthly payment
Est. payment
Payment breakdown
Explore the cost of this home by adjusting the details. Changes won't be saved.Climate risks
Neighborhood: 84009
Nearby schools
GreatSchools rating
- 7/10Welby SchoolGrades: K-6Distance: 0.5 mi
- 9/10Elk Ridge Middle SchoolGrades: 7-9Distance: 0.6 mi
- 8/10Bingham High SchoolGrades: 10-12Distance: 2.3 mi
Schools provided by the listing agent
- Elementary: Welby
- Middle: Elk Ridge
- High: Bingham
- District: Jordan
Source: UtahRealEstate.com. This data may not be complete. We recommend contacting the local school district to confirm school assignments for this home.
- $738,3005 bd3 ba3.8k sqft4129 W Donibristle Rd, South Jordan, UT 84009Off Market
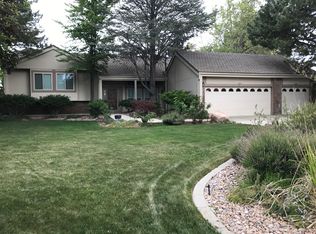
- $734,7005 bd3 ba3.6k sqft4129 W Donibristle Cir, South Jordan, UT 84095Off Market
- $---- bd-- ba-- sqft4145 W Donibristle Cir, South Jordan, UT 84009Off Market
- $721,7003 bd2 ba2.3k sqft4113 W Donibristle Rd, South Jordan, UT 84009Off Market
- $746,1005 bd4 ba3.3k sqft4145 W Donibristle Rd, South Jordan, UT 84009Off Market
- $825,6006 bd4 ba4.5k sqft4150 W Berridale Cir, South Jordan, UT 84009Off Market
- $601,1005 bd3 ba2.4k sqft4158 W Berridale Cir, South Jordan, UT 84009Off Market
- $671,6005 bd3 ba2.6k sqft4120 W Donibristle Cir, South Jordan, UT 84009Off Market
A local agent can set up tours, give advice and negotiate with sellers.
Similar homes
- $835,0006 bd3 ba3.9k sqft2986 W Southpointe Rd, South Jordan, UT 84095For Sale
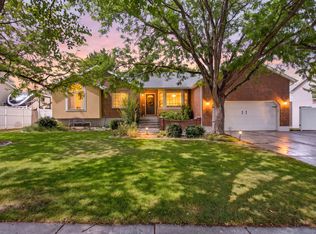
 MLS ID #2168810, Sara Hiatt, KW South Valley Keller Williams. UtahRealEstate.com
 - $849,0005 bd4 ba4.3k sqft11508 S Harvest Rain Ave, South Jordan, UT 84009For Sale
 MLS ID #2158774, H. Mariano Delgado, Innova Realty Inc. UtahRealEstate.com
 - $610,0004 bd3 ba2.1k sqft9965 S Birnam Woods Way, South Jordan, UT 84009For Sale
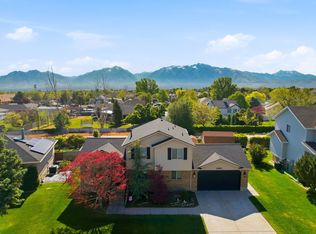 MLS ID #2159712, Marcus Burnham, Berkshire Hathaway HomeServices Utah Properties (Salt Lake). UtahRealEstate.com
 - $699,9004 bd4 ba3.2k sqft3695 W Desert Meadow Way, South Jordan, UT 84009For Sale
 MLS ID #2168977, Tony Knowlton, Equity Real Estate (Advantage). UtahRealEstate.com
 - $699,9005 bd4 ba3k sqft4812 W Firmont Dr, South Jordan, UT 84009For SaleMLS ID #2162769, Madhu K. Chengat, TRU Realty Group LLC. UtahRealEstate.com
- $614,9004 bd4 ba3.2k sqft4366 W Degray Dr, South Jordan, UT 84009For SaleMLS ID #2173582, Robyn Buckwalter, KW South Valley Keller Williams. UtahRealEstate.com
- $825,0005 bd3 ba3.1k sqft7452 S 5765 W, West Jordan, UT 84081For SaleMLS ID #2176846, Cooper Allen, Equity Real Estate (Advisors). UtahRealEstate.com
- $810,0004 bd4 ba3.3k sqft12093 S Kings Crossing Way W, Riverton, UT 84065For SaleMLS ID #2149534, Jill Robinson, Presidio Real Estate (Mountain View). UtahRealEstate.com
- $775,0005 bd4 ba3.6k sqft5544 W Venetia St, Herriman, UT 84096For SaleMLS ID #2158683, Ashley Rolfe, Alliance Residential Real Estate LLC. UtahRealEstate.com
- $775,0006 bd4 ba3.8k sqft2534 W Adelaide Dr, Riverton, UT 84065For SaleMLS ID #2174090, Stephanie Hoffee, Wasatch Mountain Realty. UtahRealEstate.com
- $689,9006 bd3 ba3.1k sqft8434 S Windmill Dr, West Jordan, UT 84081For SaleMLS ID #2175211, Cameron Ure, Red Rock Real Estate LLC. UtahRealEstate.com
- $850,0004 bd3 ba3.3k sqft13370 S Trestle Ln, Riverton, UT 84065For SaleMLS ID #2173770, Rylar Masco, Utah Key Real Estate, LLC. UtahRealEstate.com
- $615,0004 bd2 ba3k sqft9873 S Orchard View Dr, South Jordan, UT 84095For SaleMLS ID #2177212, Rhonda Taylor, LPT REALTY, LLC. UtahRealEstate.com
- $800,0006 bd4 ba2.8k sqft8261 S Maio Dr, Sandy, UT 84093For SaleMLS ID #2175635, Nicole A Taunauta, Equity Real Estate. UtahRealEstate.com
- $849,0005 bd4 ba3.6k sqft5481 W Turret Arch Ln, Herriman, UT 84096For SaleMLS ID #2166262, Ryan Volmar, RANLife Real Estate Inc. UtahRealEstate.com
- $835,0006 bd4 ba3.9k sqft9709 S Camberley Cir, Sandy, UT 84092For SaleMLS ID #2162830, Christopher Armstrong, Equity Real Estate (NRE). UtahRealEstate.com
- $799,9005 bd4 ba2.4k sqft941 E Pond Ridge Dr, Draper, UT 84020For SaleMLS ID #2167237, Richard J Young, Realtypath LLC (Home and Family). UtahRealEstate.com
- $1,150,0006 bd5 ba5.4k sqft4385 W Open Hill Dr, South Jordan, UT 84009For SaleMLS ID #2159128, Tiffany A Carman, Presidio Real Estate (South Valley). UtahRealEstate.com
- $769,0006 bd3 ba3.1k sqft1380 Eastpoint Dr, Sandy, UT 84092For SaleMLS ID #2165674, Armond J Werrett, R and R Realty LLC. UtahRealEstate.com
- $874,9005 bd4 ba3.7k sqft3489 E Creek Rd, Cottonwood Heights, UT 84121For SaleMLS ID #2176574, Matthew Pearson, Equity Real Estate (Buckley). UtahRealEstate.com
