Incredable new asking price! High Interest rates got you on the fence? Seller's are willing to buy down your interest rate by 2% year one and 1% year two! So talk to me about our preferred lender incentive! Welcome to this show-stopping, newly built home in the highly sought-after Rasmussen Farms Subdivision! Perfectly positioned near an incredible lineup of restaurants, boutiques, shopping, movie theaters, gyms, biking/hiking trails, vibrant nightlife, and schools! This location delivers the lifestyle you've been looking for! Lightly lived in and meticulously upgraded, this home truly outshines new construction. The gourmet kitchen is a dream, featuring dual ovens, a gas range, and an open layout designed for both effortless entertaining and comfortable everyday living. Thoughtful enhancements such as the farm sink, tiled, backsplash, designated main floor office, EV wired, solar system, and a beautifully finished basement elevates this home to the next level. The open-concept floor plan flows beautifully and is drenched with natural light, with very inviting spaces that are very stylish and extremely functional. Step outside to professionally landscaped lavish backyard designed for gathering and relaxing, complete with a deck entry, large paver patio, raised vegetable garden boxes, and designed perfectly for minimal maintenance perfect for summer barbecues, cozy evenings under the stars, and Draper valley and mountain views. This is the total package, modern, upgraded, move-in ready, with an unbeatable location. Come experience it for yourself and fall in love!
For sale
Price cut: $25K (11/11)
$925,000
12199 S Brinnelli Dr E, Draper, UT 84020
5beds
3,682sqft
Single Family Residence
Built in 2024
10,018 Square Feet Lot
$920,900 Zestimate®
$251/sqft
$105/mo HOA
What's special
Deck entryRaised vegetable garden boxesLarge paver patioGourmet kitchenGas rangeFarm sinkDual ovens
- 53 days
- 607
- 52
Zillow last checked:
Listing updated:
Listed by:
Brian Clinger 801-864-0899,
Coldwell Banker Realty (Salt Lake-Sugar House)
Source: UtahRealEstate.com,MLS#: 2186921
Facts & features
Interior
Bedrooms & bathrooms
- Bedrooms: 5
- Bathrooms: 4
- Full bathrooms: 3
- 1/2 bathrooms: 1
- Partial bathrooms: 1
Rooms
- Room types: Master Bathroom, Den/Office, Great Room
Primary bedroom
- Level: Second
Heating
- Forced Air, Central
Cooling
- Central Air
Appliances
- Included: Dryer, Microwave, Refrigerator, Washer, Water Softener Owned, Disposal, Double Oven, Countertop Range, Gas Range
- Laundry: Electric Dryer Hookup
Features
- Separate Bath/Shower, Walk-In Closet(s)
- Flooring: Carpet, Tile
- Doors: Sliding Doors
- Windows: Blinds, Window Coverings, Double Pane Windows
- Basement: Daylight,Full
- Number of fireplaces: 1
- Fireplace features: Fireplace Insert, Insert, Gas Log
Interior area
- Total structure area: 3,682
- Total interior livable area: 3,682 sqft
- Finished area above ground: 2,588
- Finished area below ground: 1,094
Video & virtual tour
Property
Parking
- Total spaces: 5
- Parking features: Open
- Garage spaces: 2
- Uncovered spaces: 3
Features
- Levels: Two
- Stories: 3
- Patio & porch: Porch, Open Porch
- Exterior features: Lighting
- Fencing: Full
- Has view: Yes
- View description: Mountain(s)
Lot
- Size: 10,018 Square Feet
- Features: Corner Lot, Curb & Gutter, Secluded, Sprinkler: Auto-Part, Drip Irrigation: Auto-Part
- Topography: Terrain
- Residential vegetation: Landscaping: Full, Vegetable Garden, Xeriscaped
Details
- Parcel number: 2830401089
- Zoning: 5405
- Zoning description: Single-Family
Construction
Type & style
- Home type: SingleFamily
- Property subtype: Single Family Residence
Materials
- Stucco, Cement Siding
- Roof: Asphalt
Condition
- Blt./Standing
- New construction: No
- Year built: 2024
- Major remodel year: 2024
Details
- Warranty included: Yes
Utilities & green energy
- Water: Culinary
- Utilities for property: Natural Gas Connected, Electricity Connected, Sewer Connected, Water Connected
Green energy
- Green verification: ENERGY STAR Certified Homes
- Energy generation: Solar
Community & HOA
Community
- Features: Sidewalks
- Security: Video Door Bell(s), Video Camera(s)
- Subdivision: Rasmussen Farms
HOA
- Has HOA: Yes
- Amenities included: Trash
- Services included: Trash
- HOA fee: $105 monthly
- HOA name: CWM - Rasmussen
- HOA phone: 801-984-5770
Location
- Region: Draper
Financial & listing details
- Price per square foot: $251/sqft
- Annual tax amount: $4,255
- Date on market: 9/23/2026
- Listing terms: Cash,Conventional,FHA,VA Loan
- Inclusions: Dryer, Fireplace Insert, Microwave, Range, Refrigerator, Washer, Water Softener: Own, Window Coverings, Video Door Bell(s), Video Camera(s)
- Acres allowed for irrigation: 0
- Electric utility on property: Yes
- Road surface type: Paved
Estimated market value
$920,900
$875,000 - $967,000
$3,966/mo
Price history
| Date | Event | Price |
|---|---|---|
| 11/11/2026 | Price change | $925,000-2.6%$251/sqft |
Source:  UtahRealEstate.com #2186921 Report a problem | ||
| 10/9/2026 | Price change | $950,000-2.6%$258/sqft |
Source: UtahRealEstate.com #2186921 Report a problem | ||
| 9/23/2026 | Listed for sale | $975,000$265/sqft |
Source: UtahRealEstate.com #2186921 Report a problem | ||
Public tax history
Tax history is unavailable.
Monthly payment
Est. payment
Payment breakdown
Explore the cost of this home by adjusting the details. Changes won't be saved.Climate risks
Neighborhood: 84020
Nearby schools
Schools provided by the listing agent
- Elementary: Sprucewood
- Middle: Mount Jordan
- High: Alta
- District: Canyons
Source: UtahRealEstate.com. This data may not be complete. We recommend contacting the local school district to confirm school assignments for this home.
Similar homes
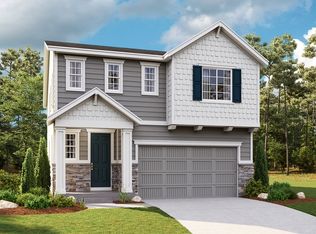
- $999,5006 bd4 ba4.4k sqft11742 S 2260 W, Riverton, UT 84065For Sale
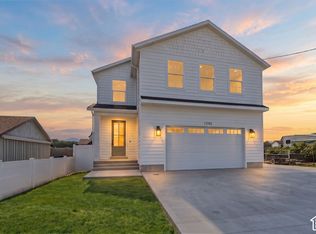
 MLS ID #2196278, Jessica Williams, SERHANT UTAH LLC. UtahRealEstate.com
- $900,0006 bd4 ba4.1k sqft5042 W Lake Terrace Ave, South Jordan, UT 84009For Sale
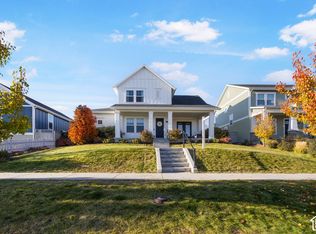 MLS ID #2195211, Kristina Leikam, Real Estate Essentials. UtahRealEstate.com
- $845,0005 bd4 ba3.1k sqft9934 S Presidential Dr, South Jordan, UT 84095For Sale
 MLS ID #2189912, Danny Swett, Equity Real Estate (Bear River). UtahRealEstate.com
- $1,074,9995 bd4 ba4.8k sqft12008 S Reeves Ln, Riverton, UT 84065For Sale
 MLS ID #2155323, Taylor Young, Lakeside Real Estate LC. UtahRealEstate.com
- $889,9004 bd3 ba3.8k sqft13323 S Carmen Oak Dr, Herriman, UT 84096For SaleMLS ID #2180395, Whitney Holt, Edge Realty. UtahRealEstate.com
- $825,0004 bd3 ba3.4k sqft1263 W Brinkerhoff Dr, West Jordan, UT 84084For SaleMLS ID #2192307, Jennifer Worley, KW Utah Realtors Keller Williams (Brickyard). UtahRealEstate.com
- $839,0006 bd4 ba3.6k sqft4452 W Bartlett Dr, Herriman, UT 84096For SaleMLS ID #2185712, Tyler Seager, Equity Real Estate (NRE). UtahRealEstate.com
- $899,9997 bd4 ba4.2k sqft234 W Thistle Dr, Saratoga Springs, UT 84045For SaleMLS ID #2189488, Cassidy Cabanzo, Equity Real Estate (South Valley). UtahRealEstate.com
- $915,0004 bd3 ba4.3k sqft1142 W Pitchfork Rd, Murray, UT 84123For SaleMLS ID #2169473, Andrew Ho, Unity Group Real Estate LLC. UtahRealEstate.com
- $850,0005 bd3 ba3.2k sqft1203 W Pitchfork Rd, Murray, UT 84123For SaleMLS ID #2191814, Dale Rex, Black Sign Real Estate LLC. UtahRealEstate.com
- $795,0005 bd4 ba3.8k sqft3149 N Park Cottage Way, Lehi, UT 84043For SaleMLS ID #2178703, Jason West, Century 21 Everest. UtahRealEstate.com
- $719,9005 bd4 ba3.2k sqft7518 W Sage Grass Ln S, Herriman, UT 84096For SaleMLS ID #2194048, Mike Harris, Century 21 Everest. UtahRealEstate.com
- $735,5004 bd4 ba3.4k sqft14003 S Greenford Ln, Herriman, UT 84096For SaleMLS ID #2180982, Morgan Eads, Equity Real Estate (NRE). UtahRealEstate.com
- $819,9004 bd4 ba2.9k sqft629 S 850 W, American Fork, UT 84003For SaleMLS ID #2185642, Justin Crane, Century 21 Everest. UtahRealEstate.com
- $719,9006 bd3 ba3k sqft2287 W 700 S, Lehi, UT 84043For SaleMLS ID #2185863, Fabian Amarillo, KW Success Keller Williams Realty (Layton). UtahRealEstate.com
- $860,0004 bd4 ba4.7k sqft14908 S Fawley Ln, Herriman, UT 84096For SaleMLS ID #2178211, MiAngelo S Revada, Equity Real Estate (Advantage). UtahRealEstate.com
- $799,8005 bd4 ba3.8k sqft2313 E Patriot Dr, Eagle Mountain, UT 84005For SaleMLS ID #2142699, Nicholena Dansie, Realtypath LLC (South Valley). UtahRealEstate.com
- $719,0006 bd4 ba3.8k sqft11017 Greenvale Ct, South Jordan, UT 84009For SaleMLS ID #2166596, Dustin Bradbury, Omada Real Estate. UtahRealEstate.com
- $965,0005 bd3 ba3.9k sqft6638 W Braeburn Way S, West Jordan, UT 84081For SaleMLS ID #2147805, Justin M Yoder, KW Success Keller Williams Realty. UtahRealEstate.com
- $700,0005 bd4 ba3.5k sqft12303 S Boggs Way, Herriman, UT 84096For SaleMLS ID #2192127, Walter Andrew Romney, EXP Realty, LLC. UtahRealEstate.com
