Grand Open Saturday 10/24/2026 11 AM - 2 PM Welcome home to this gorgeous two-story, 4-bedroom home, built in 2021 and originally showcased as the community's model home! Thoughtfully designed with style, comfort, and functionality in mind, this home offers a fantastic floor plan, beautiful finishes, and inviting spaces both inside and out. The main level features a spacious family room, dining area, dedicated home office, and a beautiful kitchen complete with quartz countertops and double ovens - perfect for everyday living and entertaining! A convenient powder room completes the main floor. Upstairs, you'll find all four bedrooms, two full bathrooms, and a conveniently located laundry room. The spacious primary suite is a true retreat, featuring a beautiful en-suite bathroom with a large walk-in closet, an oversized 5-foot walk-in shower, and a relaxing garden soaking tub. Step outside and fall in love with the beautifully landscaped backyard! Designed for relaxation and entertaining, this outdoor space features multiple inviting areas to gather with friends and family, including a charming pergola that creates the perfect setting for outdoor dining, summer evenings, or simply unwinding after a long day. The thoughtfully landscaped yard is a wonderful extension of the home's living space! Need room to grow? The unfinished basement offers endless possibilities for additional living space, a home theater, game room, or whatever fits your lifestyle! It's even plumbed for a future third full bathroom. A spacious 3-car garage provides plenty of room for vehicles, storage, and all your extras. From its beautiful interior finishes to its incredible outdoor entertaining spaces, this former model home truly has so much to offer! Move-in ready and built to impress - don't miss your opportunity to make it yours! Schedule your private showing today!
For sale
$825,000
1263 W Brinkerhoff Dr, West Jordan, UT 84084
4beds
3,469sqft
Single Family Residence
Built in 2021
6,534 Square Feet Lot
$813,800 Zestimate®
$238/sqft
$87/mo HOA
What's special
Beautifully landscaped backyardRelaxing garden soaking tubThoughtfully landscaped yardFantastic floor planConvenient powder roomDining areaBeautiful en-suite bathroom
- 19 days
- 306
- 20
Zillow last checked:
Listing updated:
Listed by:
Jennifer Worley 801-834-2900,
KW Utah Realtors Keller Williams (Brickyard)
Source: UtahRealEstate.com,MLS#: 2192307
Facts & features
Interior
Bedrooms & bathrooms
- Bedrooms: 4
- Bathrooms: 3
- Full bathrooms: 2
- 1/2 bathrooms: 1
- Partial bathrooms: 1
Rooms
- Room types: Master Bathroom, Den/Office
Primary bedroom
- Level: Second
Heating
- Central
Cooling
- Central Air
Appliances
- Included: Microwave, Refrigerator, Water Softener Owned, Gas Oven, Built-In Range
Features
- Flooring: Carpet, Laminate, Vinyl
- Windows: Blinds
- Basement: Full
- Number of fireplaces: 1
Interior area
- Total structure area: 3,469
- Total interior livable area: 3,469 sqft
- Finished area above ground: 2,421
Property
Parking
- Total spaces: 9
- Parking features: Garage - Attached, Carport
- Attached garage spaces: 3
- Carport spaces: 6
- Covered spaces: 9
Accessibility
- Accessibility features: Accessible Hallway(s)
Features
- Levels: Two
- Stories: 3
- Fencing: Full
Lot
- Size: 6,534 Square Feet
- Features: Corner Lot, Curb & Gutter, Sprinkler: Auto-Full
- Residential vegetation: Landscaping: Full
Details
- Parcel number: 2126353001
- Zoning: 1107
- Zoning description: Single-Family
Construction
Type & style
- Home type: SingleFamily
- Property subtype: Single Family Residence
Materials
- Stucco, Other
- Roof: Asphalt
Condition
- Blt./Standing
- New construction: No
- Year built: 2021
Utilities & green energy
- Sewer: Public Sewer, Sewer: Public
- Water: Culinary
- Utilities for property: Natural Gas Connected, Electricity Connected, Sewer Connected, Water Connected
Community & HOA
Community
- Features: Sidewalks
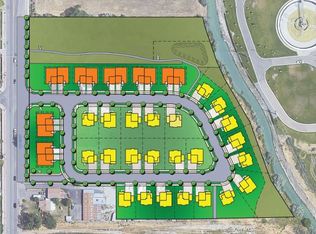
- Subdivision: Brinkerhoff Estates
HOA
- Has HOA: Yes
- Amenities included: Trail(s)
- HOA fee: $87 monthly
- HOA name: Densley Management
- HOA phone: 801-981-5285
Location
- Region: West Jordan
Financial & listing details
- Price per square foot: $238/sqft
- Tax assessed value: $749,400
- Annual tax amount: $3,752
- Date on market: 10/16/2026
- Listing terms: Cash,Conventional,FHA,VA Loan
- Inclusions: Microwave, Range, Refrigerator, Water Softener: Own
- Exclusions: Dryer, Hot Tub, Refrigerator, Washer, Window Coverings
- Acres allowed for irrigation: 0
- Electric utility on property: Yes
Estimated market value
$813,800
$773,000 - $854,000
$3,486/mo
Price history
| Date | Event | Price |
|---|---|---|
| 10/21/2026 | Listed for sale | $825,000$238/sqft |
Source:  UtahRealEstate.com #2192307 Report a problem | ||
Public tax history
| Year | Property taxes | Tax assessment |
|---|---|---|
| 2025 | $3,710 -2.3% | $412,170 +2.6% |
| 2024 | $3,796 -3.8% | $401,720 +2.1% |
| 2023 | $3,945 -3.1% | $393,470 -1.5% |
| 2022 | $4,073 | $399,630 +66.7% |
| 2021 | -- | $239,745 |
Find assessor info on the county website
Monthly payment
Est. payment
Payment breakdown
Explore the cost of this home by adjusting the details. Changes won't be saved.Climate risks
Neighborhood: 84084
Nearby schools
Schools provided by the listing agent
- Elementary: Riverside
- Middle: West Jordan
- High: West Jordan
- District: Jordan
Source: UtahRealEstate.com. This data may not be complete. We recommend contacting the local school district to confirm school assignments for this home.
Similar homes
- $850,0005 bd3 ba3.2k sqft1203 W Pitchfork Rd, Murray, UT 84123For Sale
 MLS ID #2191814, Dale Rex, Black Sign Real Estate LLC. UtahRealEstate.com
- $845,0005 bd4 ba3.1k sqft9934 S Presidential Dr, South Jordan, UT 84095For Sale
 MLS ID #2189912, Danny Swett, Equity Real Estate (Bear River). UtahRealEstate.com
- $739,0004 bd4 ba3.9k sqft11109 S Marjoram Ln, South Jordan, UT 84009For Sale
 MLS ID #2194633, Jennifer D Sherman, The Group Real Estate, LLC. UtahRealEstate.com
- $780,0004 bd3 ba4.5k sqft7323 W Afterglow Ln, West Jordan, UT 84081For Sale
 MLS ID #2189253, Carolee Mecham, Cannon & Company. UtahRealEstate.com
- $749,9997 bd4 ba3.9k sqft6867 W 8045 S, West Jordan, UT 84081For SaleMLS ID #2189929, Hollie Ellis, Real Broker, LLC. UtahRealEstate.com
- $940,0005 bd4 ba4.6k sqft10317 S Millerton Dr W, South Jordan, UT 84009For SaleMLS ID #2194837, Kimberly L Hamilton, Real Estate Essentials. UtahRealEstate.com
- $749,9006 bd3 ba3.4k sqft8061 S Oakridge Park Dr, West Jordan, UT 84081For SaleMLS ID #2178398, Zach Runia, Lift Realty. UtahRealEstate.com
- $694,9003 bd3 ba2.7k sqft789 W Wickham Dr, Murray, UT 84123For SaleMLS ID #2176443, Sean Pili, RANLife Real Estate Inc. UtahRealEstate.com
- $836,0006 bd4 ba3.3k sqft1727 W Packsaddle Cir, Bluffdale, UT 84065For SaleMLS ID #2189146, Ashley Bradley, Equity Real Estate (Advantage). UtahRealEstate.com
- $749,5006 bd4 ba3.7k sqft5302 W Elsmere Ln S, Herriman, UT 84096For SaleMLS ID #2194987, Karina Bassett, Fathom Realty (Union Park). UtahRealEstate.com
- $625,0004 bd4 ba3.3k sqft4896 W Hayloft Cv, West Valley City, UT 84120For SaleMLS ID #2194961, Marlene Tarpenning, Prime Real Estate Experts. UtahRealEstate.com
- $765,0004 bd3 ba3.4k sqft11513 S Mount Airy Dr W, South Jordan, UT 84009For SaleMLS ID #2178356, Hollie Sprunt, Utah Home Central. UtahRealEstate.com
- $819,9004 bd4 ba2.9k sqft629 S 850 W, American Fork, UT 84003For SaleMLS ID #2185642, Justin Crane, Century 21 Everest. UtahRealEstate.com
- $719,9005 bd4 ba3.2k sqft7518 W Sage Grass Ln S, Herriman, UT 84096For SaleMLS ID #2194048, Mike Harris, Century 21 Everest. UtahRealEstate.com
- $749,5004 bd4 ba3.4k sqft14003 S Greenford Ln, Herriman, UT 84096For SaleMLS ID #2180982, Morgan Eads, Equity Real Estate (NRE). UtahRealEstate.com
- $575,0003 bd4 ba2k sqft862 W Founders Point Ln, Midvale, UT 84047For SaleMLS ID #2183535, Tanen Bodell, KW WESTFIELD. UtahRealEstate.com
- $889,9004 bd3 ba3.8k sqft13323 S Carmen Oak Dr, Herriman, UT 84096For SaleMLS ID #2180395, Whitney Holt, Edge Realty. UtahRealEstate.com
- $775,0004 bd4 ba2.9k sqft13888 S Wheadon Ct, Draper, UT 84020For SaleMLS ID #2172286, Susan M Hatton, Century 21 Wasatch Life Realty. UtahRealEstate.com
- $620,0004 bd4 ba3.3k sqft3577 W Sojo Dr, South Jordan, UT 84095For SaleMLS ID #2191250, Sarah Cantwell, Real Broker, LLC. UtahRealEstate.com
- $924,9005 bd4 ba4.3k sqft4323 W 11475 S, South Jordan, UT 84009For SaleMLS ID #2184757, Paris Thomas, Modern and Main, LLC. UtahRealEstate.com
