Experience mountain modern elegance in this hillside home by Argyle Homes, featuring breathtaking mountain and lake views and numerous high-end upgrades. Nestled against a hillside, the property offers ultimate privacy with no backyard neighbors. The yard is fully irrigated and thoughtfully designed with a second flat level, perfect for adding a pool, expanding the yard, or creating space for horses or other livestock. The private backyard features a large extended concrete patio with a built-in granite BBQ, creating the perfect space for outdoor entertaining, dining, and gatherings with family and friends. This property offers exceptional parking with space for large RVs and additional vehicles. One side features a 35-foot gravel space with full RV hookup, while the other side has a 40-foot cement pad, providing ample parking for all your toys and guests. Inside, oversized windows fill the home with natural light and showcase the stunning views of the mountains and lake. The kitchen is a chef's dream, boasting a massive island, abundant soft-close cabinetry, and ample storage. A large walk-in pantry provides even more space for kitchen essentials, while the generous dining area easily accommodates a very large table-perfect for family meals or entertaining guests. The main-floor primary suite includes a soaking tub, dual sinks, and a separate shower, with laundry conveniently located on both the main level and basement. The basement features soaring 9-foot ceilings and luxury vinyl plank flooring throughout. It offers a spacious entertaining area, a stylish bathroom with an adjoining laundry space, ample storage, and a mechanical room with a water softener-combining practicality with comfortable, versatile living. With stunning views, generous yard space, full irrigation, and exceptional parking, this home offers a rare combination of modern elegance, functionality, and privacy. Included appliances: two washers, two dryers, and the refrigerator, providing convenience and move-in ready functionality. All information should be independently verified by the Buyer. The current owner has had the home professionally tested and cleared for both meth and radon; copies of the reports are attached for review.
For sale
Price cut: $23.1K (7/1)
$824,900
2313 E Patriot Dr, Eagle Mountain, UT 84005
5beds
3,899sqft
:
Get pre-qualified$4,802/mo
Single Family Residence
Built in 2021
0.56 Acres Lot
$819,700 Zestimate®
$212/sqft
$-- HOA
What's special
Built-in granite bbqLarge walk-in pantryGenerous yard spaceAbundant soft-close cabinetry
- 148 days |
- 366 |
- 15 |
Zillow last checked:
Listing updated:
Listed by:
Nicholena Dansie 801-231-9719,
Realtypath LLC (South Valley)
Source: UtahRealEstate.com,MLS#: 2142699
Facts & features
Interior
Bedrooms & bathrooms
- Bedrooms: 5
- Bathrooms: 4
- Full bathrooms: 3
- 1/2 bathrooms: 1
- Partial bathrooms: 1
- Main level bedrooms: 1
Rooms
- Room types: Master Bathroom, Den/Office, Great Room, Theater Room
Primary bedroom
- Level: First
Heating
- Forced Air
Cooling
- Central Air, Ceiling Fan(s)
Appliances
- Included: Portable Dishwasher, Dryer, Gas Grill/BBQ, Microwave, Range Hood, Refrigerator, Washer, Water Softener Owned, Disposal, Gas Oven, Gas Range, Free-Standing Range
Features
- Separate Bath/Shower, Walk-In Closet(s)
- Flooring: Carpet, Laminate, Tile
- Doors: French Doors, Sliding Doors
- Windows: Blinds, Drapes, Full, Window Coverings
- Basement: Full
- Number of fireplaces: 1
- Fireplace features: Fireplace Insert, Insert, Gas Log
Interior area
- Total structure area: 3,899
- Total interior livable area: 3,899 sqft
- Finished area above ground: 2,239
- Finished area below ground: 1,660
Video & virtual tour
Property
Parking
- Total spaces: 13
- Parking features: Covered, Secured, RV Access/Parking, Secured Parking
- Attached garage spaces: 3
- Uncovered spaces: 10
Accessibility
- Accessibility features: Single Level Living
Features
- Levels: Two
- Stories: 3
- Patio & porch: Patio, Open Patio
- Exterior features: Entry (Foyer), Lighting
- Fencing: Partial
- Has view: Yes
- View description: Lake, Mountain(s), Valley
- Has water view: Yes
- Water view: Lake
Lot
- Size: 0.56 Acres
- Features: Curb & Gutter, Secluded, Sprinkler: Auto-Full, Terrain: Hilly, Drip Irrigation: Auto-Full, Private
- Topography: Terrain Hilly
- Residential vegetation: Landscaping: Part, Terraced Yard, Vegetable Garden
Details
- Parcel number: 543540322
- Zoning description: Single-Family
- Horses can be raised: Yes
- Horse amenities: Horse Property
Construction
Type & style
- Home type: SingleFamily
- Property subtype: Single Family Residence
Materials
- Clapboard/Masonite, Stone, Stucco
- Roof: Asphalt
Condition
- Blt./Standing
- New construction: No
- Year built: 2021
Details
- Warranty included: Yes
Utilities & green energy
- Sewer: Public Sewer, Sewer: Public
- Water: Culinary
- Utilities for property: Natural Gas Connected, Electricity Connected, Sewer Connected, Water Connected
Community & HOA
Community
- Features: Sidewalks
- Security: Building Security
- Subdivision: Valley View
HOA
- Has HOA: No
Location
- Region: Eagle Mountain
Financial & listing details
- Price per square foot: $212/sqft
- Tax assessed value: $771,600
- Annual tax amount: $3,979
- Date on market: 3/12/2026
- Listing terms: Cash,Conventional,FHA,VA Loan
- Inclusions: Ceiling Fan, Dishwasher: Portable, Dryer, Fireplace Insert, Gas Grill/BBQ, Microwave, Range, Range Hood, Refrigerator, Washer, Water Softener: Own, Window Coverings
- Exclusions: Trampoline
- Acres allowed for irrigation: 0
- Electric utility on property: Yes
- Road surface type: Paved
Estimated market value
$819,700
$779,000 - $861,000
$3,702/mo
Price history
| Date | Event | Price |
|---|---|---|
| 7/1/2026 | Price change | $824,900-2.7%$212/sqft |
Source:  UtahRealEstate.com #2142699 Report a problem UtahRealEstate.com #2142699 Report a problem | ||
| 5/21/2026 | Price change | $848,000-2.8%$217/sqft |
Source: UtahRealEstate.com #2142699 Report a problem | ||
| 3/12/2026 | Price change | $872,000+9.7%$224/sqft |
Source: UtahRealEstate.com #2142699 Report a problem | ||
| 3/8/2025 | Listing removed | $3,600$1/sqft |
Source: Zillow Rentals Report a problem | ||
| 3/1/2025 | Listed for rent | $3,600+12.5%$1/sqft |
Source: Zillow Rentals Report a problem | ||
| 7/21/2024 | Pending sale | $795,000$204/sqft |
Source: UtahRealEstate.com #1993317 Report a problem | ||
| 9/22/2023 | Listing removed | -- |
Source: Zillow Rentals Report a problem | ||
| 9/8/2023 | Listed for rent | $3,200$1/sqft |
Source: Zillow Rentals Report a problem | ||
| 6/15/2023 | Listed for sale | $795,000$204/sqft |
Source: UtahRealEstate.com #1883160 Report a problem | ||
| 11/30/2021 | Sold | -- |
Source: Agent Provided Report a problem | ||
| 11/16/2021 | Pending sale | $795,000$204/sqft |
Source: UtahRealEstate.com #1777338 Report a problem | ||
| 11/3/2021 | Price change | $795,000-3%$204/sqft |
Source: UtahRealEstate.com #1777338 Report a problem | ||
| 10/23/2021 | Price change | $820,000+18.8%$210/sqft |
Source: Owner Report a problem | ||
| 3/2/2021 | Pending sale | $690,000$177/sqft |
Source: UtahRealEstate.com #1726258 Report a problem | ||
| 2/24/2021 | Listed for sale | $690,000$177/sqft |
Source: UtahRealEstate.com #1726258 Report a problem | ||
Public tax history
| Year | Property taxes | Tax assessment |
|---|---|---|
| 2025 | $3,979 +11.2% | $771,600 +9.7% |
| 2024 | $3,579 +3.2% | $703,100 -4.5% |
| 2023 | $3,468 +5.3% | $735,900 +7.8% |
| 2022 | $3,293 +33.4% | $682,500 +193.9% |
| 2021 | $2,468 +53.8% | $232,210 +57.5% |
| 2020 | $1,605 +13.4% | $147,400 +9.4% |
| 2019 | $1,415 | $134,700 |
Find assessor info on the county website
Monthly payment
Est. payment
Payment breakdown
Explore the cost of this home by adjusting the details. Changes won't be saved.Climate risks
Neighborhood: 84005
Nearby schools
GreatSchools rating
- 7/10Black Ridge SchoolGrades: PK-6Distance: 0.7 mi
- 6/10Frontier Middle SchoolGrades: 7-9Distance: 3.8 mi
- 5/10Cedar Valley HighGrades: 7-12Distance: 4.7 mi
Schools provided by the listing agent
- Elementary: Black Ridge
- High: Cedar Valley High school
- District: Alpine
Source: UtahRealEstate.com. This data may not be complete. We recommend contacting the local school district to confirm school assignments for this home.
- $253,9000.5 acres2301 E Patriot Dr, Eagle Mountain, UT 84005Off Market
- $863,9006 bd3 ba3.5k sqft2304 E Patriot Dr, Eagle Mountain, UT 84005Off Market
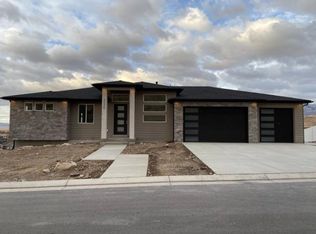
- $754,2002 bd3 ba1.6k sqft2292 E Patriot Dr, Eagle Mountain, UT 84005Off Market
- $707,7003 bd2 ba1.6k sqft2337 E Patriot Dr, Eagle Mountain, UT 84005Off Market
- $844,9004 bd2 ba2.5k sqft9896 N Patriot Dr, Eagle Mountain, UT 84005Off Market
- $840,6003 bd3 ba3.8k sqft2314 E Patriot Dr, Eagle Mountain, UT 84005Off Market
- $1,072,8006 bd5 ba5.9k sqft2328 E Patriot Dr, Eagle Mountain, UT 84005Off Market
- $759,3003 bd2 ba1.8k sqft2353 E Patriot Dr, Eagle Mountain, UT 84005Off Market
A local agent can set up tours, give advice and negotiate with sellers.
Similar homes
- $829,0004 bd4 ba3.8k sqft2323 E Patriot Dr, Eagle Mountain, UT 84005For Sale

 MLS ID #2170668, Kaestle J Muir, EXP Realty, LLC. UtahRealEstate.com
 - $779,9006 bd4 ba4.5k sqft9552 N Horizon Dr W #113, Eagle Mountain, UT 84005For Sale
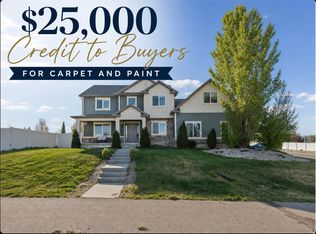 MLS ID #2152502, Duane Richins, Real Broker, LLC. UtahRealEstate.com
 - $799,9995 bd3 ba4.5k sqft3429 E Wheat Field Ln, Eagle Mountain, UT 84005For Sale
 MLS ID #26-274615, Dallas Curtis, Real Estate Essentials (St Geo. WCBR
 - $749,9005 bd4 ba3.4k sqft1857 E Thunder Gulch Rd, Eagle Mountain, UT 84005For Sale
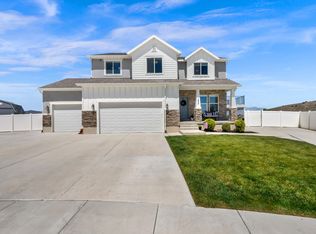 MLS ID #2165575, Hilary A Cheney, Ivie Avenue Real Estate, LLC. UtahRealEstate.com
 - $974,9004 bd3 ba4.9k sqft6291 N Glenmar Way, Eagle Mountain, UT 84005For SaleMLS ID #2173059, Bryce Hansen, Century 21 Everest. UtahRealEstate.com
- $789,9004 bd3 ba4.3k sqft206 E Mount Emmons Dr #1438, Eagle Mountain, UT 84005For SaleMLS ID #2149994, Melissa Nelson, KW Success Keller Williams Realty. UtahRealEstate.com
- $649,0006 bd4 ba4.1k sqft4674 N Ibapah St #830, Eagle Mountain, UT 84005For SaleMLS ID #2173824, Britta Jarvie, EXP Realty, LLC. UtahRealEstate.com
- $624,9986 bd4 ba3.1k sqft7112 N Golden Ct, Eagle Mountain, UT 84005For SaleMLS ID #2168793, Zach Bunker, Century 21 Everest. UtahRealEstate.com
- $799,9003 bd2 ba4.7k sqft2839 S Drake Ave, Saratoga Springs, UT 84045For SaleMLS ID #2176813, Daniel Dixon, RE/MAX Associates. UtahRealEstate.com
- $619,9004 bd3 ba3.8k sqft4261 E Center Point St N, Eagle Mountain, UT 84005For SaleMLS ID #2166916, Ashton Tinney, KW WESTFIELD. UtahRealEstate.com
- $899,9994 bd3 ba5.1k sqft4687 N Primrose Way, Eagle Mountain, UT 84005For SaleMLS ID #2170646, Cassidy Cabanzo, Equity Real Estate (South Valley). UtahRealEstate.com
- $615,0007 bd3 ba3.5k sqft2607 E White Birch Dr, Eagle Mountain, UT 84005For SaleMLS ID #2164718, Harris Mataafa, EXIT Realty Success. UtahRealEstate.com
- $679,0006 bd4 ba3.5k sqft5342 N Orville St, Eagle Mountain, UT 84005For SaleMLS ID #2176028, Brittny Orr, Equity Real Estate (Prosper Group). UtahRealEstate.com
- $560,0005 bd3 ba3.5k sqft4196 E Dryland Way, Eagle Mountain, UT 84005For SaleMLS ID #2171043, Jessica Adams, Cannon & Company. UtahRealEstate.com
- $550,0004 bd3 ba3.2k sqft9310 N Tampa Dr, Eagle Mountain, UT 84005For SaleMLS ID #2168853, Brigham A Johnson, Coldwell Banker Realty (Provo-Orem-Sundance). UtahRealEstate.com
- $788,0005 bd4 ba4.4k sqft1907 S Centennial Blvd, Saratoga Springs, UT 84045For SaleMLS ID #2167637, Scott Willey, Real Broker, LLC. UtahRealEstate.com
- $879,9005 bd4 ba3.9k sqft4821 W Juniper Bend Cir, Herriman, UT 84096For SaleMLS ID #2150433, Wendie Fullwood, PRIME RESIDENTIAL BROKERS. UtahRealEstate.com
- $860,0005 bd5 ba4k sqft403 N Pinnacle Ct, Saratoga Springs, UT 84045For SaleMLS ID #2167293, Tony Barker, Equity Real Estate (Solid). UtahRealEstate.com
- $879,9007 bd5 ba4.4k sqft2656 N Bluebell Dr, Saratoga Springs, UT 84045For SaleMLS ID #2162286, Connor Dyches, RANLife Real Estate Inc. UtahRealEstate.com
- $735,0004 bd3 ba2.5k sqft578 S Waterway Rd, Lehi, UT 84043For SaleMLS ID #2175992, Tyler Seager, Equity Real Estate (NRE). UtahRealEstate.com
