Ideally located on a quiet street just minutes from Fort Union, this beautifully renovated home offers exceptional access to shopping, dining, freeways, and both Big and Little Cottonwood Canyons, while still providing a private, peaceful setting with a fully fenced backyard. Inside, nearly every detail has been thoughtfully updated, featuring white-oak-look flooring, custom cabinetry throughout, designer lighting and hardware, and custom-tiled showers. The spacious primary suite features a dual vanity and oversized walk-in shower with dual shower heads. Downstairs, a full mother-in-law apartment with its own entrance offers incredible flexibility. With a second full kitchen and laundry, it can function independently for multi-generational living or potential rental income, while remaining seamlessly connected to the main home for anyone wanting the additional living, entertaining, or storage space. Two kitchens and two laundry areas give you options without sacrificing the functionality of the home. Systems in the home have been updated such as Plumbing,, HVAC and electrical to be brought to current code. Extensively renovated from the systems to the finishes, this home offers the feel and convenience of new construction in an established, centrally located neighborhood.
For sale
Price cut: $10K (10/17)
$659,999
795 E Baker Dr, Midvale, UT 84047
4beds
2,651sqft
Single Family Residence
Built in 1955
9,583 Square Feet Lot
$665,500 Zestimate®
$249/sqft
$-- HOA
What's special
Fully fenced backyardWhite-oak-look flooringDual vanityCustom cabinetry throughoutSecond full kitchenTwo kitchensSpacious primary suite
- 50 days
- 476
- 94
Zillow last checked:
Listing updated:
Listed by:
Jake Bailey 385-450-9189,
The Summit Group,
Dane Graham 801-557-1531,
The Summit Group
Source: UtahRealEstate.com,MLS#: 2182082
Facts & features
Interior
Bedrooms & bathrooms
- Bedrooms: 4
- Bathrooms: 3
- Full bathrooms: 2
- 3/4 bathrooms: 1
- Main level bedrooms: 2
Rooms
- Room types: Master Bathroom, Second Kitchen, Updated Kitchen
Primary bedroom
- Level: First
Heating
- Central
Cooling
- Central Air
Appliances
- Included: Microwave, Refrigerator
Features
- Basement Apartment, In-Law Floorplan
- Flooring: Carpet, Tile
- Basement: Entrance
- Number of fireplaces: 1
Interior area
- Total structure area: 2,651
- Total interior livable area: 2,651 sqft
- Finished area above ground: 1,301
- Finished area below ground: 1,350
Property
Parking
- Total spaces: 6
- Parking features: Garage
- Garage spaces: 2
- Uncovered spaces: 4
Features
- Stories: 2
- Patio & porch: Patio, Open Patio
- Has view: Yes
- View description: Mountain(s)
Lot
- Size: 9,583 Square Feet
- Features: Sprinkler: Auto-Full
- Residential vegetation: Landscaping: Full
Details
- Additional structures: Workshop
- Parcel number: 2220355008
- Zoning: 1107
- Zoning description: Single-Family
Construction
Type & style
- Home type: SingleFamily
- Architectural style: Rambler/Ranch
- Property subtype: Single Family Residence
Materials
- Brick, Metal Siding
- Roof: Asphalt
Condition
- Blt./Standing
- New construction: No
- Year built: 1955
- Major remodel year: 1998
Utilities & green energy
- Sewer: Public Sewer, Sewer: Public
- Water: Culinary
- Utilities for property: Natural Gas Connected, Electricity Connected, Sewer Connected, Water Connected
Community & HOA
Community
- Subdivision: Baker Sub #1
HOA
- Has HOA: No
Location
- Region: Midvale
Financial & listing details
- Price per square foot: $249/sqft
- Annual tax amount: $2,975
- Date on market: 8/29/2026
- Listing terms: Cash,Conventional,FHA,VA Loan
- Inclusions: Microwave, Range, Refrigerator
- Acres allowed for irrigation: 0
- Electric utility on property: Yes
Estimated market value
$665,500
$632,000 - $699,000
$3,046/mo
Price history
| Date | Event | Price |
|---|---|---|
| 10/17/2026 | Price change | $659,999-1.5%$249/sqft |
Source:  UtahRealEstate.com #2182082 Report a problem UtahRealEstate.com #2182082 Report a problem | ||
| 9/30/2026 | Price change | $669,999-1.5%$253/sqft |
Source: UtahRealEstate.com #2182082 Report a problem | ||
| 9/23/2026 | Price change | $679,999-2.9%$257/sqft |
Source: UtahRealEstate.com #2182082 Report a problem | ||
| 8/29/2026 | Listed for sale | $699,999$264/sqft |
Source: UtahRealEstate.com #2182082 Report a problem | ||
Public tax history
Tax history is unavailable.
Monthly payment
Est. payment
Payment breakdown
Explore the cost of this home by adjusting the details. Changes won't be saved.Climate risks
Neighborhood: 84047
Nearby schools
Schools provided by the listing agent
- Elementary: Ridgecrest
- Middle: Midvale
- High: Hillcrest
- District: Canyons
Source: UtahRealEstate.com. This data may not be complete. We recommend contacting the local school district to confirm school assignments for this home.
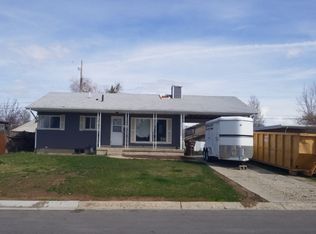
Similar homes
- $579,9004 bd2 ba2.2k sqft480 E 6990 S, Midvale, UT 84047For Sale
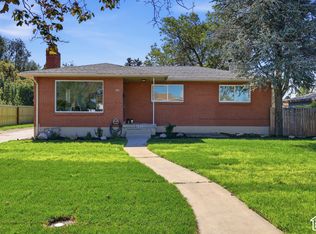
 MLS ID #2188808, Scott Kemp, BANGERTER REAL ESTATE, LLC. UtahRealEstate.com
 - $649,9954 bd3 ba2.4k sqft7980 S Roosevelt St, Midvale, UT 84047For Sale
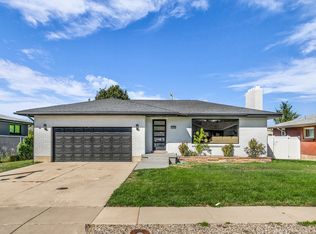 MLS ID #2183724, Laticia Elizondo, Unity Group Real Estate LLC. UtahRealEstate.com
 - $699,9005 bd3 ba2.5k sqft109 E 6740 S, Midvale, UT 84047For Sale
 MLS ID #2178273, Marissa Miller, RE/MAX Associates. UtahRealEstate.com
 - $610,0004 bd2 ba2.4k sqft5580 S 235 E, Murray, UT 84107For Sale
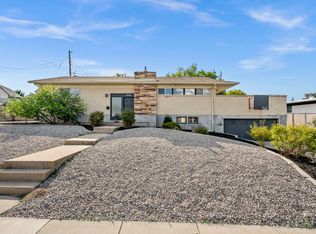 MLS ID #2181221, Dane Kania, Connect Fast Realty, LLC. UtahRealEstate.com
 - $729,0005 bd3 ba2.4k sqft1358 E Maplewood Dr, Salt Lake City, UT 84121For SaleMLS ID #2186717, Phoenix Renstrom, Ascent Real Estate Group LLC. UtahRealEstate.com
- $700,0004 bd2 ba2.3k sqft1960 E Meadow Dr, Cottonwood Heights, UT 84121For SaleMLS ID #2174145, Jeffrey Morris, KW Utah Realtors Keller Williams (Brickyard). UtahRealEstate.com
- $549,0004 bd2 ba2k sqft189 W Center St, Midvale, UT 84047For SaleMLS ID #2158406, Scott Broussard, Equity Real Estate (Premier Elite). UtahRealEstate.com
- $599,0004 bd2 ba2.4k sqft6871 S Springbrook Way E, Salt Lake City, UT 84121For SaleMLS ID #2173633, Jechelle Secretan, RE/MAX Associates. UtahRealEstate.com
- $715,0004 bd2 ba2.3k sqft2071 E Villaire Ave, Salt Lake City, UT 84121For SaleMLS ID #2184840, Larry Horton, Horton & Morgan and Associates Inc.. UtahRealEstate.com
- $699,0004 bd4 ba2.3k sqft5438 Brandonwood Dr, Salt Lake City, UT 84123For SaleMLS ID #2186089, Corina F Munoz, Signature Group Real Estate. UtahRealEstate.com
- $759,0004 bd3 ba2.5k sqft1098 E Lori Way, Murray, UT 84117For SaleMLS ID #2189553, Connor Dyches, RANLife Real Estate Inc. UtahRealEstate.com
- $679,5004 bd3 ba1.8k sqft845 E Larkspur Dr, Sandy, UT 84094For SaleMLS ID #2174064, Robert Seitz, Equity Real Estate (Solid). UtahRealEstate.com
- $599,9004 bd3 ba2.4k sqft1406 W 8620 S, West Jordan, UT 84088For SaleMLS ID #2186255, Ryan S Larsen, R Squared Real Estate, LLC. UtahRealEstate.com
- $649,0003 bd3 ba1.7k sqft960 E Sagehill Dr, Millcreek, UT 84124For Sale
 MLS ID #12604548, Ryan Fogarty, BHHS Utah Properties - SV. PCBR
 - $614,9903 bd3 ba2.4k sqft6709 S Vaughn Ln E #6, Midvale, UT 84047For SaleMLS ID #2185699, Kacey Christensen, Brighton Realty LLC. UtahRealEstate.com
- $724,9005 bd2 ba2.2k sqft2085 E Castle Hill Ave, Cottonwood Heights, UT 84121For SaleMLS ID #2183068, Mark Erickson, Dimension Realty Services (Salt Lake City). UtahRealEstate.com
- $699,0003 bd2 ba1.3k sqft1709 E Meadowmoor Rd S, Salt Lake City, UT 84117For SaleMLS ID #2183061, M.Wade Gulden, Real Broker, LLC. UtahRealEstate.com
- $699,9006 bd4 ba2.6k sqft1474 W Stern Dr S, Salt Lake City, UT 84123For SaleMLS ID #2180996, Maria Barraza-Rodriguez, Conrad Cruz Real Estate Services, LLC. UtahRealEstate.com
- $649,9004 bd2 ba1.8k sqft270 E Truman Ave, South Salt Lake, UT 84115For SaleMLS ID #2180011, Sandra Holladay, Real Estate Essentials. UtahRealEstate.com
- $674,9004 bd2 ba1.7k sqft2897 S Imperial St, Millcreek, UT 84106For SaleMLS ID #2181566, Layne Thompson, KW WESTFIELD. UtahRealEstate.com
