Stunning two-story home located in a brand new, prime West Jordan neighborhood - 1728 W Trey Way is the final home to be built in this cozy community, offering the perfect combination of luxury, comfort, and convenience. Currently under construction, with an estimated completion of beginning to mid-November. This 3,151 sq ft home features 5 bedrooms and 3.5 baths total, with 3 bedrooms and 2.5 baths finished on the main and upper levels, plus 2 additional bedrooms and a full bath ready to be finished in the basement. Built with the utmost care and signature craftsmanship, the home boasts 9ft main floor ceilings, 8ft tall main floor doors, a second-level office, and full laundry. Designed for modern living, you'll find 6cm quartz countertops throughout, undermount sinks, upgraded hardware, soft-close cabinetry, custom adjustable closet organizers in every closet, stainless steel Whirlpool appliances, and full tile surround in every bathroom, including a euro glass shower enclosure in the primary suite. This home is just minutes from everyday conveniences, including Walmart, Smith's Marketplace, and Harman's Grocery for all your shopping needs, plus a variety of nearby dining options. Enjoy quick access to outdoor spaces like Veterans Memorial Park and the Jordan River Parkway, and easy commuting via Bangerter Highway, I-15, and I-215. Don't miss the last home in this desirable neighborhood - schedule a tour today!
New construction
$699,000
1728 W Trey Way #4, West Jordan, UT 84084
5beds
3,151sqft
Single Family Residence
Built in 2026
3,920 Square Feet Lot
$698,700 Zestimate®
$222/sqft
$50/mo HOA
What's special
Undermount sinksSoft-close cabinetryStainless steel whirlpool appliancesUpgraded hardwareSecond-level officeFull laundry
- 37 days
- 247
- 9
Zillow last checked:
Listing updated:
Listed by:
Bridger Jessop 801-671-8139,
Sage Homes Realty LLC
Source: UtahRealEstate.com,MLS#: 2185369
Facts & features
Interior
Bedrooms & bathrooms
- Bedrooms: 5
- Bathrooms: 4
- Full bathrooms: 3
- 1/2 bathrooms: 1
- Partial bathrooms: 1
- Main level bedrooms: 1
Rooms
- Room types: Master Bathroom, Den/Office
Primary bedroom
- Level: First
Heating
- Central, Hot Water, >= 95% efficiency
Cooling
- Central Air, Ceiling Fan(s)
Appliances
- Included: Microwave, Range Hood, Disposal, Gas Range
Features
- Walk-In Closet(s), Smart Thermostat
- Flooring: Carpet, Tile
- Doors: Sliding Doors
- Windows: Double Pane Windows
- Basement: Full
- Number of fireplaces: 1
- Fireplace features: Fireplace Equipment
Interior area
- Total structure area: 3,151
- Total interior livable area: 3,151 sqft
- Finished area above ground: 1,911
Property
Parking
- Total spaces: 2
- Parking features: Garage - Attached
- Has attached garage: Yes
- Uncovered spaces: 2
Features
- Levels: Two
- Stories: 3
- Patio & porch: Porch, Patio, Open Porch, Open Patio
- Fencing: Partial
Lot
- Size: 3,920 Square Feet
- Features: Sprinkler: Auto-Part
- Residential vegetation: Landscaping: Full
Details
- Parcel number: 2127179012
- Zoning: 1105
- Zoning description: Single-Family
Construction
Type & style
- Home type: SingleFamily
- Property subtype: Single Family Residence
Materials
- Asphalt, Stone, Cement Siding
- Roof: Asphalt,Metal
Condition
- Und. Const.
- New construction: Yes
- Year built: 2026
Details
- Warranty included: Yes
Utilities & green energy
- Water: Culinary
- Utilities for property: Natural Gas Connected, Electricity Connected, Sewer Connected, Water Connected
Community & HOA
Community
- Subdivision: Sunset Villas
HOA
- Has HOA: Yes
- HOA fee: $50 monthly
- HOA name: Utha HOA Management
- HOA phone: 435-292-8292
Location
- Region: West Jordan
Financial & listing details
- Price per square foot: $222/sqft
- Annual tax amount: $2,900
- Date on market: 9/15/2026
- Listing terms: Cash,Conventional,FHA,VA Loan
- Inclusions: Ceiling Fan, Fireplace Equipment, Microwave, Range, Range Hood
- Acres allowed for irrigation: 0
- Electric utility on property: Yes
- Road surface type: Paved
Estimated market value
$698,700
$664,000 - $734,000
$3,840/mo
Price history
| Date | Event | Price |
|---|---|---|
| 9/15/2026 | Listed for sale | $699,000+33.9%$222/sqft |
Source:  UtahRealEstate.com #2185369 Report a problem UtahRealEstate.com #2185369 Report a problem | ||
| 10/22/2021 | Listing removed | $521,900$166/sqft |
Source: UtahRealEstate.com #1728744 Report a problem | ||
| 5/27/2021 | Listing removed | -- |
Source: UtahRealEstate.com #1728744 Report a problem | ||
| 5/9/2021 | Price change | $521,900+2.2%$166/sqft |
Source: UtahRealEstate.com #1728744 Report a problem | ||
| 4/23/2021 | Price change | $510,900+1.4%$162/sqft |
Source: UtahRealEstate.com #1728744 Report a problem | ||
| 4/17/2021 | Price change | $503,900+1%$160/sqft |
Source: UtahRealEstate.com #1728744 Report a problem | ||
| 4/5/2021 | Price change | $498,900+2%$158/sqft |
Source: UtahRealEstate.com #1728744 Report a problem | ||
| 3/17/2021 | Price change | $488,900+1%$155/sqft |
Source: UtahRealEstate.com #1728744 Report a problem | ||
| 3/10/2021 | Listed for sale | $483,900$154/sqft |
Source: UtahRealEstate.com #1728744 Report a problem | ||
Public tax history
Tax history is unavailable.
Monthly payment
Est. payment
Payment breakdown
Explore the cost of this home by adjusting the details. Changes won't be saved.Climate risks
Neighborhood: 84084
Nearby schools
Schools provided by the listing agent
- Elementary: West Jordan
- Middle: West Jordan
- High: West Jordan
- District: Jordan
Source: UtahRealEstate.com. This data may not be complete. We recommend contacting the local school district to confirm school assignments for this home.
Similar homes
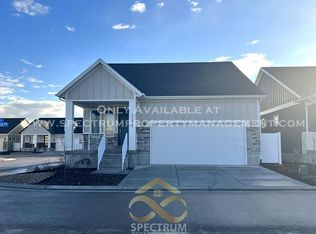
- $550,0005 bd3 ba2.3k sqft3234 W 7545 S, West Jordan, UT 84084For Sale
 MLS ID #2189024, Mike Ulrich, Ulrich REALTORS, Inc.. UtahRealEstate.com
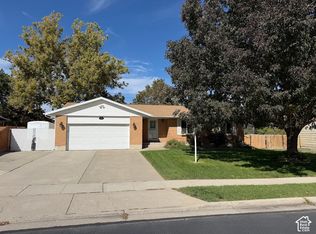
 - $635,0004 bd4 ba3.1k sqft4017 W Scarsborough Ln, West Jordan, UT 84084For Sale
 MLS ID #2182506, Bill Jiang, Equity Real Estate (Premier Elite). UtahRealEstate.com
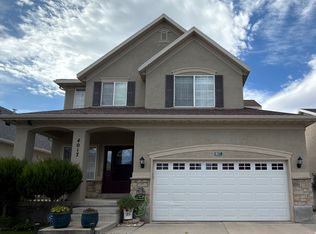
 - $699,0004 bd4 ba2.3k sqft5438 S Brandonwood Dr, Murray, UT 84123For Sale
 MLS ID #2186089, Corina F Munoz, Signature Group Real Estate. UtahRealEstate.com
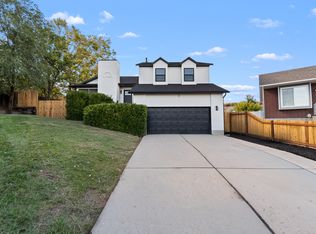
 - $590,0005 bd3 ba2.3k sqft5197 W Eclipse Hill Rd, West Jordan, UT 84081For Sale
 MLS ID #2183582, Mary Joyce Hawpe, Equity Real Estate (Solid). UtahRealEstate.com
 - $869,0005 bd3 ba4.7k sqft7968 S 2700 W, West Jordan, UT 84088For SaleMLS ID #2182572, Cherie Orellana, Platinum Place Realty. UtahRealEstate.com
- $430,0004 bd2 ba1.7k sqft8700 S 3680 W, West Jordan, UT 84088For SaleMLS ID #2192489, Blake D Rounkles, Northern Realty Inc. UtahRealEstate.com
- $749,9006 bd3 ba3.1k sqft9428 S Sid Cir, South Jordan, UT 84009For SaleMLS ID #2183829, Kyle Harrison, Utah Key Real Estate, LLC. UtahRealEstate.com
- $724,9005 bd4 ba3.3k sqft4898 W Crosswater Rd, South Jordan, UT 84009For SaleMLS ID #2183902, Colleen Henderson, Rindlesbach Homes. UtahRealEstate.com
- $599,9994 bd3 ba2k sqft384 E Doreen St, Salt Lake City, UT 84107For SaleMLS ID #2191831, Jared English, Congress Realty Inc. UtahRealEstate.com
- $760,0004 bd4 ba2.9k sqft944 E Bernay Cir, Sandy, UT 84094For SaleMLS ID #2167676, Steve G Bills, RANLife Real Estate Inc. UtahRealEstate.com
- $594,9006 bd3 ba3.3k sqft6728 W Oak Vista Dr, West Jordan, UT 84081For SaleMLS ID #2181683, Shantelle Ericson, Ulrich REALTORS, Inc.. UtahRealEstate.com
- $648,9593 bd3 ba2.7k sqft3675 S Clipper Hill Rd #305, West Jordan, UT 84081New ConstructionMLS ID #2181671, Crew L Mitchell, Holmes Homes Realty. UtahRealEstate.com
- $682,0004 bd3 ba2.3k sqft704 S Water Way Rd, Lehi, UT 84043For SaleMLS ID #2192465, Jacob Gibson, Equity Real Estate (Utah). UtahRealEstate.com
- $709,9006 bd4 ba2.8k sqft16371 S Coupler Ln, Bluffdale, UT 84065For SaleMLS ID #2182039, Hector Delgado, Innova Realty Inc. UtahRealEstate.com
- $790,0005 bd4 ba2.4k sqft3855 S 4000 W, West Valley City, UT 84120For SaleMLS ID #2174273, Linda L Lopez, Solis & Lopez Real Estate, LLC. UtahRealEstate.com
- $754,9004 bd3 ba2.7k sqft12027 S Blue Heron Dr, Draper, UT 84020For SaleMLS ID #2182248, Shawn K Whetten, RE/MAX Associates. UtahRealEstate.com
- $750,0005 bd3 ba2.3k sqft4620 S Namba Way E #101, Salt Lake City, UT 84107For SaleMLS ID #2147199, Joyce Hughes, Utah's Wise Choice Real Estate. UtahRealEstate.com
- $650,0008 bd5 ba3.4k sqft5261 W Sunshine Dr, West Valley City, UT 84120For SaleMLS ID #2182137, Pedro Balcazar, Equity Real Estate (Premier Elite). UtahRealEstate.com
- $554,9005 bd4 ba2.2k sqft5868 S Stone Flower Way, Kearns, UT 84118For SaleMLS ID #2185227, Wade Uresk, WU Enter Real Estate, PLLC. UtahRealEstate.com
- $743,0005 bd2 ba1.6k sqft3310 S 3130 E, Millcreek, UT 84109For SaleMLS ID #2190613, Nellie Dawson, Equity Real Estate (Bear River). UtahRealEstate.com
