PRICE REDUCTION!! SELLER OFFERING $5,000 IN BUYER CONCESSIONS - Welcome to this beautifully updated 5-bedroom, 2-bathroom home in the heart of Millcreek! Featuring beautiful new finishes throughout, this home blends modern style, everyday comfort, and local convenience. Enjoy stunning mountain views right from the front window and settle into a home that's ready for you to make lasting memories just in time for the holidays. Situated within walking distance of everyday conveniences, with a bus stop right outside your door, getting around has never been easier. You're also just minutes from Westminster University, the University of Utah, and approximately 5 minutes from the mouth of Parleys Canyon, offering convenient access to Utah's world-class ski resorts and mountain recreation. Step outside to discover a spacious, fully fenced yard offering privacy, flexibility, and room to dream. Whether you envision a garden, a dedicated space for your pets, outdoor entertaining, or even expanding the home in the future, the possibilities are yours to explore. The versatile side yard is ready for your personal touch, with room for garden boxes, dog kennels, additional storage, or whatever best suits your lifestyle. New roof was installed approximately 5 years ago. New sprinkler system for front and back yard was recently installed along with new hydroseeding. New kitchen appliances. New bathroom vanity's, toilets and shower. New lighting, new trim, new carpet, flooring & paint. Make this your new home for the holidays and enjoy all the possibilities this home has to offer! Square footage figures are provided as a courtesy estimate only and were obtained from county records. Buyer is advised to obtain an independent measurement. Property is Owner/Agent.
For sale
Price cut: $8K (10/19)
$743,000
3310 S 3130 E, Millcreek, UT 84109
5beds
1,608sqft
Single Family Residence
Built in 1948
9,147 Square Feet Lot
$723,500 Zestimate®
$462/sqft
$-- HOA
What's special
Versatile side yardNew trimNew lightingNew hydroseedingNew kitchen appliances
- 28 days
- 477
- 25
Zillow last checked:
Listing updated:
Listed by:
Nellie Dawson 435-393-6500,
Equity Real Estate (Bear River)
Source: UtahRealEstate.com,MLS#: 2190613
Facts & features
Interior
Bedrooms & bathrooms
- Bedrooms: 5
- Bathrooms: 2
- Full bathrooms: 1
- 3/4 bathrooms: 1
- Main level bedrooms: 2
Rooms
- Room types: Updated Kitchen
Heating
- Forced Air
Cooling
- Central Air
Appliances
- Included: Dryer, Microwave, Range Hood, Refrigerator, Washer, Free-Standing Range
- Laundry: Electric Dryer Hookup
Features
- Smart Thermostat
- Flooring: Carpet, Concrete
- Basement: Full
- Has fireplace: No
Interior area
- Total structure area: 1,608
- Total interior livable area: 1,608 sqft
- Finished area above ground: 804
- Finished area below ground: 763
Property
Parking
- Total spaces: 5
- Parking features: Covered, Open, Secured, Secured Parking
- Garage spaces: 1
- Carport spaces: 1
- Covered spaces: 2
- Uncovered spaces: 3
Features
- Stories: 2
- Fencing: Full
Lot
- Size: 9,147 Square Feet
- Features: Corner Lot, Secluded, Sprinkler: Auto-Part
- Residential vegetation: Fruit Trees, Mature Trees, Pines
Details
- Additional structures: Outbuilding, Storage Shed(s)
- Parcel number: 1626451001
- Zoning: 1108
- Zoning description: Single-Family
Construction
Type & style
- Home type: SingleFamily
- Architectural style: Bungalow/Cottage
- Property subtype: Single Family Residence
Materials
- Brick
- Roof: Asphalt
Condition
- Blt./Standing
- New construction: No
- Year built: 1948
- Major remodel year: 2026
Utilities & green energy
- Water: Culinary
- Utilities for property: Natural Gas Connected, Electricity Connected, Sewer Connected, Water Connected
Community & HOA
Community
- Features: Sidewalks
HOA
- Has HOA: No
Location
- Region: Millcreek
Financial & listing details
- Price per square foot: $462/sqft
- Tax assessed value: $538,000
- Annual tax amount: $3,306
- Date on market: 10/12/2026
- Listing terms: Cash,Conventional,FHA,VA Loan
- Inclusions: Dryer, Microwave, Range, Range Hood, Refrigerator, Storage Shed(s), Washer
- Acres allowed for irrigation: 0
- Electric utility on property: Yes
- Road surface type: Paved
Estimated market value
$723,500
$687,000 - $760,000
$2,832/mo
Price history
| Date | Event | Price |
|---|---|---|
| 10/19/2026 | Price change | $743,000-1.1%$462/sqft |
Source:  UtahRealEstate.com #2190613 Report a problem | ||
| 10/12/2026 | Price change | $751,000+59.8%$467/sqft |
Source: UtahRealEstate.com #2190613 Report a problem | ||
| 6/25/2026 | Pending sale | $470,000$292/sqft |
Source: UtahRealEstate.com #2166659 Report a problem | ||
| 6/19/2026 | Listed for sale | $470,000+176.6%$292/sqft |
Source: UtahRealEstate.com #2166659 Report a problem | ||
| 6/15/2011 | Sold | -- |
Source: Agent Provided Report a problem | ||
| 3/5/2011 | Listed for sale | $169,900$106/sqft |
Source: Keller Williams Salt Lake City #1017208 Report a problem | ||
Public tax history
| Year | Property taxes | Tax assessment |
|---|---|---|
| 2025 | $3,307 +14.3% | $295,900 +16.2% |
| 2024 | $2,892 +0.3% | $254,705 +4% |
| 2023 | $2,882 -2.1% | $245,025 -2.6% |
| 2022 | $2,944 +9.7% | $251,570 +26.6% |
| 2021 | $2,683 +3.9% | $198,770 +10.1% |
| 2020 | $2,581 +37.5% | $180,510 +40.7% |
| 2019 | $1,878 +10.6% | $128,260 +9.6% |
| 2018 | $1,698 -4.6% | $117,040 -43.6% |
| 2017 | $1,779 +7.5% | $207,400 +10.3% |
| 2016 | $1,655 +11.3% | $188,100 -2.6% |
| 2015 | $1,487 -15.9% | $193,200 -3.9% |
| 2014 | $1,768 | $201,000 +2.9% |
| 2013 | -- | $195,300 +2.7% |
| 2012 | -- | $190,100 -10.8% |
| 2011 | -- | $213,100 |
| 2010 | -- | $213,100 -6.4% |
| 2009 | -- | $227,700 -11.3% |
| 2008 | $1,475 | $256,700 +10.8% |
| 2007 | -- | $231,700 +22.2% |
| 2006 | -- | $189,600 +13.2% |
| 2005 | -- | $167,500 +3.7% |
| 2002 | -- | $161,500 +4.7% |
| 2001 | -- | $154,300 +1% |
| 2000 | -- | $152,700 |
Find assessor info on the county website
Monthly payment
Est. payment
Payment breakdown
Explore the cost of this home by adjusting the details. Changes won't be saved.Climate risks
Neighborhood: East Millcreek
Nearby schools
Schools provided by the listing agent
- Elementary: Upland Terrace
- Middle: Wasatch
- High: Skyline
- District: Granite
Source: UtahRealEstate.com. This data may not be complete. We recommend contacting the local school district to confirm school assignments for this home.


Similar homes
- $705,0004 bd2 ba1.8k sqft2311 E 3000 S, Millcreek, UT 84109For Sale
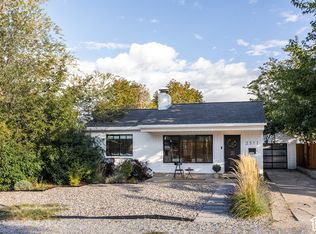
 MLS ID #2192513, Leigh Anne Bernal, Homeworks Property Lab, LLC. UtahRealEstate.com
- $750,0004 bd2 ba1.5k sqft1200 E Charlton Ave S, Salt Lake City, UT 84106For Sale
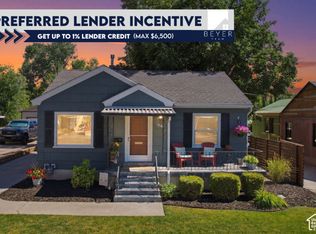 MLS ID #2166307, James Roth, Real Broker, LLC. UtahRealEstate.com
- $630,0004 bd3 ba2k sqft747 E Spring View Dr, Salt Lake City, UT 84106For Sale
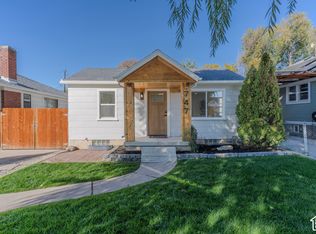 MLS ID #2194742, Jaden Connor, Rockwood & Company LLC. UtahRealEstate.com
- $765,0005 bd3 ba2.4k sqft3070 E 7145 S, Salt Lake City, UT 84121For Sale
 MLS ID #2185923, Lisa Devashrayee, Realtypath LLC (Preferred). UtahRealEstate.com
- $675,0006 bd4 ba2.2k sqft995 E Sagehill Dr, Millcreek, UT 84124For SaleMLS ID #2187369, Jack Connor Southworth, Realtypath LLC (Prestige). UtahRealEstate.com
- $575,0004 bd2 ba1.6k sqft4638 S Namba Way, Murray, UT 84107For SaleMLS ID #2193878, Jeff Hutchings, Utah's Properties LLC. UtahRealEstate.com
- $629,9004 bd4 ba2k sqft5620 S Goodway Dr W, Salt Lake City, UT 84123For SaleMLS ID #2194958, Dane Kania, Connect Fast Realty, LLC. UtahRealEstate.com
- $749,5003 bd2 ba2k sqft1316 E Roosevelt Ave S, Salt Lake City, UT 84105For SaleMLS ID #2179923, Todd Dean, Equity Real Estate (Solid). UtahRealEstate.com
- $629,9006 bd3 ba2.1k sqft2993 S 600 E, South Salt Lake, UT 84106For SaleMLS ID #2170480, Roberth Sanguino Uribe, Ultimate Homes of Utah LLC. UtahRealEstate.com
- $575,0004 bd2 ba1.8k sqft171 E Cleveland Ave, Salt Lake City, UT 84115For SaleMLS ID #2193935, Camilla Granasen, Homeworks Property Lab, LLC. UtahRealEstate.com
- $574,9004 bd2 ba1.8k sqft270 E Truman Ave, South Salt Lake, UT 84115For SaleMLS ID #2180011, Sandra Holladay, Real Estate Essentials. UtahRealEstate.com
- $759,9003 bd4 ba2k sqft868 E 500 S, Salt Lake City, UT 84102For SaleMLS ID #2190007, Brian Ellis, Ambition Real Estate LLC. UtahRealEstate.com
- $889,9003 bd3 ba2.3k sqft1620 S 600 E, Salt Lake City, UT 84105For SaleMLS ID #2192928, Marissa Miller, RE/MAX Associates. UtahRealEstate.com
- $475,0005 bd3 ba1.8k sqft3366 S 5475 W, West Valley City, UT 84120For SaleMLS ID #2182066, Justin Udy, REALTY OF AMERICA LLC. UtahRealEstate.com
- $670,0003 bd3 ba1.7k sqft361 E Westminster Ave, Salt Lake City, UT 84115For SaleMLS ID #2169424, Wesley J Goldberg, Real Estate Essentials. UtahRealEstate.com
- $639,9005 bd2 ba2.1k sqft2444 Quail Run Dr, Sandy, UT 84093For SaleMLS ID #2160752, Joyce P Walker, RE/MAX Associates. UtahRealEstate.com
- $550,0006 bd2 ba2k sqft8353 S Hoover St W, Midvale, UT 84047For SaleMLS ID #2194395, Yuriana Hernandez, Realtypath LLC (Advantage). UtahRealEstate.com
- $725,0003 bd3 ba1.9k sqft4185 S 900 E #2, Millcreek, UT 84124New ConstructionMLS ID #2183781, Brandon Wixom, In Depth Realty (Elite). UtahRealEstate.com
- $544,9004 bd2 ba1.8k sqft1409 S Edison St E, Salt Lake City, UT 84115For SaleMLS ID #2185811, Bryce Anderson, Intermountain Properties. UtahRealEstate.com
- $519,0004 bd3 ba2.1k sqft841 W 300 N, Salt Lake City, UT 84116For SaleMLS ID #2194732, Tiffany Lancaster, Real Broker, LLC (Salt Lake). UtahRealEstate.com
