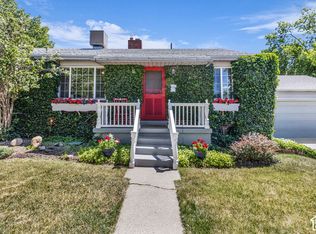
This one stands out on the block with all that curb appeal. A Canyon Rim cottage that thoughtfully balances charm and character with modern updates is a rare find, indeed. The warm entry flows into an open living room, which is framed perfectly by a cozy stone fireplace and custom built-ins. Hardwood floors ground the space, and newer windows provide plenty of natural light to keep all your plants happy. The updated kitchen features newer appliances, quartz countertops, and an ideal dining nook, anchored by a charming bay window that creates a breezy flow to the outdoors (that covered patio is a dreamy spot for year-round al fresco dinners, we think). Two comfortably sized bedrooms on the main level and two in the airy basement offer plenty of options and space, no matter your needs, and the extra family room downstairs can flex for game/movie nights or a playroom. A one-car garage adds everyday convenience and protection from the elements, no matter how you decide to use it. Canyon Rim is one of the most desirable neighborhoods in Salt Lake City, and with its proximity to parks, trails, a world-class climbing gym, dining (we highly suggest Spedelli's, Gurkha's, and Kin Sen, to name a few), shopping, and the freeway, everything is accessible, to say the least. Our advice? Plant yourself here and enjoy the east side good life. Square footage figures are provided as a courtesy estimate only. Buyer is advised to obtain an independent measurement.
For sale
$725,000
2311 E 3000 S, Millcreek, UT 84109
4beds
1,848sqft
Single Family Residence
Built in 1953
5,662 Square Feet Lot
$706,100 Zestimate®
$392/sqft
$-- HOA
What's special
One-car garageCovered patioWarm entryCurb appealUpdated kitchenIdeal dining nookNewer appliances
- 3 days
- 571
- 77
Zillow last checked:
Listing updated:
Listed by:
Leigh Anne Bernal 801-244-7255,
Homeworks Property Lab, LLC
Source: UtahRealEstate.com,MLS#: 2192513
Facts & features
Interior
Bedrooms & bathrooms
- Bedrooms: 4
- Bathrooms: 2
- Full bathrooms: 2
- Main level bedrooms: 2
Rooms
- Room types: Updated Kitchen
Heating
- Central
Cooling
- Central Air
Appliances
- Included: Dryer, Refrigerator, Washer, Disposal
- Laundry: Electric Dryer Hookup
Features
- Smart Thermostat
- Flooring: Carpet, Hardwood, Tile
- Windows: Blinds, Shades, Bay Window(s), Double Pane Windows
- Basement: Full
- Number of fireplaces: 1
Interior area
- Total structure area: 1,848
- Total interior livable area: 1,848 sqft
- Finished area above ground: 924
- Finished area below ground: 905
Property
Parking
- Total spaces: 3
- Parking features: Garage
- Garage spaces: 1
- Uncovered spaces: 2
Features
- Stories: 2
- Patio & porch: Covered, Covered Patio
- Fencing: Full
- Has view: Yes
- View description: Mountain(s)
Lot
- Size: 5,662 Square Feet
- Features: Curb & Gutter
- Residential vegetation: Landscaping: Full, Mature Trees
Details
- Parcel number: 1627251023
- Zoning: RES
- Zoning description: Single-Family
Construction
Type & style
- Home type: SingleFamily
- Architectural style: Bungalow/Cottage
- Property subtype: Single Family Residence
Materials
- Asphalt, Brick, Cement Siding
- Roof: Asphalt
Condition
- Blt./Standing
- New construction: No
- Year built: 1953
Utilities & green energy
- Sewer: Public Sewer, Sewer: Public
- Water: Culinary
- Utilities for property: Natural Gas Connected, Electricity Connected, Sewer Connected, Water Connected
Community & HOA
Community
- Features: Sidewalks
- Subdivision: Canyon Rim
HOA
- Has HOA: No
Location
- Region: Millcreek
Financial & listing details
- Price per square foot: $392/sqft
- Tax assessed value: $685,600
- Annual tax amount: $4,214
- Date on market: 10/21/2026
- Inclusions: Dryer, Refrigerator, Washer
- Acres allowed for irrigation: 0
- Electric utility on property: Yes
- Road surface type: Paved
Estimated market value
$706,100
$671,000 - $741,000
$2,815/mo
Price history
| Date | Event | Price |
|---|---|---|
| 10/22/2026 | Listed for sale | $725,000+8.2%$392/sqft |
Source:  UtahRealEstate.com #2192513 Report a problem | ||
| 5/15/2023 | Sold | -- |
Source: Agent Provided Report a problem | ||
| 4/16/2023 | Pending sale | $670,000$363/sqft |
Source: UtahRealEstate.com #1870745 Report a problem | ||
| 4/12/2023 | Listed for sale | $670,000+26.7%$363/sqft |
Source: UtahRealEstate.com #1870745 Report a problem | ||
| 9/10/2020 | Sold | -- |
Source: Agent Provided Report a problem | ||
| 8/18/2020 | Listed for sale | $529,000+83%$286/sqft |
Source: X2Move Real Estate #1695254 Report a problem | ||
| 4/6/2017 | Sold | -- |
Source: Agent Provided Report a problem | ||
| 3/27/2017 | Pending sale | $289,000$156/sqft |
Source: CENTURY 21 Everest Realty Group #1437770 Report a problem | ||
| 3/23/2017 | Listed for sale | $289,000$156/sqft |
Source: CENTURY 21 Everest Realty Group #1437770 Report a problem | ||
| 5/15/2001 | Sold | -- |
Source: Agent Provided Report a problem | ||
Public tax history
| Year | Property taxes | Tax assessment |
|---|---|---|
| 2025 | $4,214 +4.8% | $377,080 +6.5% |
| 2024 | $4,022 +3.4% | $354,200 +7.1% |
| 2023 | $3,892 +1.1% | $330,825 +0.6% |
| 2022 | $3,850 +5.2% | $328,955 +21.3% |
| 2021 | $3,661 +31.5% | $271,205 +39.3% |
| 2020 | $2,784 +15.7% | $194,700 +18.4% |
| 2019 | $2,407 +4.4% | $164,395 +3.4% |
| 2018 | $2,306 -4.6% | $158,950 -23.6% |
| 2017 | $2,417 +45.5% | $208,100 +10.5% |
| 2016 | $1,661 +11.6% | $188,300 +13.8% |
| 2015 | $1,488 +6.6% | $165,400 +2.2% |
| 2014 | $1,397 | $161,800 +2.1% |
| 2013 | -- | $158,500 +0.2% |
| 2012 | -- | $158,200 -2.9% |
| 2011 | -- | $163,000 |
| 2010 | -- | $163,000 -9.3% |
| 2009 | -- | $179,800 -17.9% |
| 2008 | $1,258 | $219,000 +44.7% |
| 2007 | -- | $151,300 +5.8% |
| 2006 | -- | $143,000 -0.3% |
| 2005 | -- | $143,500 +8.1% |
| 2002 | -- | $132,700 +7.8% |
| 2001 | -- | $123,100 +2.4% |
| 2000 | -- | $120,200 |
Find assessor info on the county website
Monthly payment
Est. payment
Payment breakdown
Explore the cost of this home by adjusting the details. Changes won't be saved.Climate risks
Neighborhood: Canyon Rim
Nearby schools
Schools provided by the listing agent
- Elementary: Rosecrest
- Middle: Evergreen
- High: Olympus
- District: Granite
Source: UtahRealEstate.com. This data may not be complete. We recommend contacting the local school district to confirm school assignments for this home.
Similar homes
- $649,9003 bd2 ba1.5k sqft3343 S 2880 E, Salt Lake City, UT 84109For Sale

 MLS ID #2192472, Curtis McDougal, Mc Dougal & Associates Realtors, LLC. UtahRealEstate.com
- $750,0005 bd2 ba2.6k sqft2552 E 2100 S, Salt Lake City, UT 84109For Sale
 MLS ID #2192732, Andrea L. Cannon, KW South Valley Keller Williams. UtahRealEstate.com
- $729,9004 bd2 ba1.9k sqft3333 S Pioneer St, Salt Lake City, UT 84109For Sale
 MLS ID #2176922, Candace M Fite, Homeworks Property Lab, LLC. UtahRealEstate.com
- $679,9004 bd2 ba1.7k sqft2333 E Lakeview Dr, Salt Lake City, UT 84109For Sale
 MLS ID #2188079, Anastacia Mihalopoulos, Windermere Real Estate (Draper). UtahRealEstate.com
- $743,0005 bd2 ba1.6k sqft3310 S 3130 E, Millcreek, UT 84109For SaleMLS ID #2190613, Nellie Dawson, Equity Real Estate (Bear River). UtahRealEstate.com
- $745,0004 bd2 ba2.4k sqft2995 E Louise Ave, Salt Lake City, UT 84109For SaleMLS ID #2187674, Jillmarie H Hansen, Unity Group Real Estate LLC. UtahRealEstate.com
- $729,0004 bd2 ba2.4k sqft3588 S 2500 E, Salt Lake City, UT 84109For SaleMLS ID #2181648, David E. Winters, RE/MAX Associates. UtahRealEstate.com
- $800,0004 bd3 ba2.3k sqft2562 E 3210 S, Millcreek, UT 84109For SaleMLS ID #2179720, Scott Simpson, Summit Sotheby's International Realty. UtahRealEstate.com
- $799,9994 bd2 ba2.2k sqft3255 S 2700 E, Salt Lake City, UT 84109For SaleMLS ID #2188302, Stacie Kimberley, Coldwell Banker Realty (Union Heights). UtahRealEstate.com
- $784,0004 bd4 ba2.3k sqft2861 S 2700 E, Salt Lake City, UT 84109For SaleMLS ID #2176996, Meleana Tuimoala, The Tollstrup Group. UtahRealEstate.com
- $649,0004 bd2 ba1.4k sqft3135 S Valley St, Salt Lake City, UT 84109For SaleMLS ID #2189708, Jesse Boone, Vantage Real Estate. UtahRealEstate.com
- $689,9003 bd3 ba2k sqft2231 E Atkin Ave, Millcreek, UT 84109For SaleMLS ID #2184789, Cameron Spence, RANLife Real Estate Inc (St George). UtahRealEstate.com
- $725,0005 bd3 ba2.4k sqft2279 E Keller Ln, Millcreek, UT 84109For SaleMLS ID #2170005, James Barnett, House 2 Home Realty PLLC. UtahRealEstate.com
- $699,9004 bd2 ba2k sqft2616 E Yermo Ave, Salt Lake City, UT 84109For SaleMLS ID #2190307, Kenny Parcell, Equity Real Estate (Utah). UtahRealEstate.com
- $680,0004 bd2 ba1.3k sqft2718 S Imperial St E, Salt Lake City, UT 84106For SaleMLS ID #2193023, Trudy P Evans, Little & Company Real Estate. UtahRealEstate.com
- $745,0004 bd2 ba1.6k sqft2255 S King St, Salt Lake City, UT 84109For SaleMLS ID #2182673, Daniel Lopez, REDFIN CORPORATION. UtahRealEstate.com
- $750,0003 bd2 ba1.8k sqft2665 S Dearborn St, Salt Lake City, UT 84106For SaleMLS ID #2192402, Felicia M Olivera, Latitude 40 Properties, LLC. UtahRealEstate.com
- $625,0003 bd2 ba2.6k sqft1391 E Luck Spring Dr, Salt Lake City, UT 84106For SaleMLS ID #2192271, Bryce Anderson, Intermountain Properties. UtahRealEstate.com
- $749,9954 bd2 ba2.3k sqft1345 E Brookshire Dr, Salt Lake City, UT 84106For SaleMLS ID #2189726, Todd D Marcus, HERE REALTY. UtahRealEstate.com
