**OPEN HOUSE SAT. 10/17 12-2. Experience elevated living in this exceptional 4-bedroom, 3.5-bath home, where dramatic architecture, sophisticated finishes, and breathtaking mountain views create a home that is anything but ordinary. The impressive main living area is defined by soaring ceilings, expansive windows, and a striking floor-to-ceiling fireplace that serves as a stunning architectural centerpiece. An open-concept design creates an effortless flow into the beautifully appointed kitchen, featuring high-end Samsung appliances, waterfall countertop island, generous workspace, and a layout designed equally well for entertaining and everyday living. Upstairs, an open loft overlooks the main living space, adding to the home's grand sense of scale. The expansive primary suite is a true private retreat, complete with two walk-in closets and a spa-inspired ensuite showcasing a dramatic freestanding black soaking tub, separate walk-in shower, and refined contemporary finishes. Every additional bedroom features its own walk-in closet, providing an exceptional level of space and storage throughout the home. Designed with entertaining in mind, the finished lower level offers a spacious second living area and stylish wet bar, creating the perfect setting for hosting friends or relaxing at home. Outdoor living is equally impressive, with an elevated deck capturing sweeping, unobstructed views of the Wasatch Mountains, plus an included hot tub for enjoying the setting year-round. Completing this remarkable property is an extraordinary 5-car garage, offering abundant room for vehicles, recreational toys, storage, or a home workshop. From its soaring interiors and statement fireplace to its entertainment spaces, luxurious primary retreat, incredible garage capacity, and unforgettable mountain backdrop, this one-of-a-kind home delivers a level of style, space, and functionality that is difficult to find. Schedule your tour today!
For sale
Price cut: $50K (10/15)
$875,000
7637 S Brinkerhoff Dr, West Jordan, UT 84084
4beds
3,623sqft
Single Family Residence
Built in 2022
6,098 Square Feet Lot
$911,600 Zestimate®
$242/sqft
$88/mo HOA
What's special
Stylish wet barHigh-end samsung appliancesBreathtaking mountain viewsSeparate walk-in showerOpen-concept designIncluded hot tubGenerous workspace
- 30 days
- 399
- 59
Zillow last checked:
Listing updated:
Listed by:
Miranda Robinson 801-706-0399,
Capital Investment Real Estate LLC
Source: UtahRealEstate.com,MLS#: 2185381
Facts & features
Interior
Bedrooms & bathrooms
- Bedrooms: 4
- Bathrooms: 4
- Full bathrooms: 3
- 1/2 bathrooms: 1
- Partial bathrooms: 1
Rooms
- Room types: Master Bathroom
Primary bedroom
- Level: Second
Heating
- Central
Cooling
- Central Air
Appliances
- Included: Range Hood, Refrigerator, Disposal, Gas Range, Built-In Range
Features
- Wet Bar, Separate Bath/Shower, Walk-In Closet(s), Granite Counters
- Flooring: Carpet, Tile, Vinyl
- Windows: Blinds
- Basement: Full
- Number of fireplaces: 1
Interior area
- Total structure area: 3,623
- Total interior livable area: 3,623 sqft
- Finished area above ground: 2,644
- Finished area below ground: 979
Property
Parking
- Total spaces: 11
- Parking features: Covered, Open
- Attached garage spaces: 5
- Uncovered spaces: 6
Features
- Stories: 3
- Patio & porch: Porch, Patio, Open Porch, Open Patio
- Spa features: Hot Tub
- Fencing: Full
- Has view: Yes
- View description: Mountain(s)
Lot
- Size: 6,098 Square Feet
- Features: Sprinkler: Auto-Full
- Residential vegetation: Landscaping: Full, Xeriscaped
Details
- Parcel number: 2126351049
- Zoning: 1107
- Zoning description: Single-Family
Construction
Type & style
- Home type: SingleFamily
- Property subtype: Single Family Residence
Materials
- Stucco
- Roof: Asphalt
Condition
- Blt./Standing
- New construction: No
- Year built: 2022
- Major remodel year: 2023
Utilities & green energy
- Sewer: Public Sewer, Sewer: Public
- Water: Culinary
- Utilities for property: Natural Gas Connected, Electricity Connected, Sewer Connected, Water Connected
Community & HOA
Community
- Subdivision: Brinkerhoff Bluffs Subdivision
HOA
- Has HOA: Yes
- Amenities included: Insurance
- Services included: Insurance
- HOA fee: $88 monthly
- HOA name: Densley Management
- HOA phone: 801-981-5285
Location
- Region: West Jordan
Financial & listing details
- Price per square foot: $242/sqft
- Annual tax amount: $3,965
- Date on market: 9/15/2026
- Listing terms: Cash,Conventional,VA Loan
- Inclusions: Hot Tub, Range, Range Hood, Refrigerator
- Exclusions: Dryer, Washer
- Acres allowed for irrigation: 0
- Electric utility on property: Yes
Estimated market value
$911,600
$866,000 - $957,000
$3,765/mo
Price history
| Date | Event | Price |
|---|---|---|
| 10/15/2026 | Price change | $875,000-5.4%$242/sqft |
Source:  UtahRealEstate.com #2185381 Report a problem UtahRealEstate.com #2185381 Report a problem | ||
| 9/16/2026 | Listing removed | $3,900$1/sqft |
Source: Zillow Rentals Report a problem | ||
| 9/15/2026 | Listed for sale | $925,000$255/sqft |
Source: UtahRealEstate.com #2185381 Report a problem | ||
| 9/1/2026 | Price change | $3,900$1/sqft |
Source: Zillow Rentals Report a problem | ||
| 8/26/2026 | Listed for rent | -- |
Source: Zillow Rentals Report a problem | ||
Public tax history
Tax history is unavailable.
Monthly payment
Est. payment
Payment breakdown
Explore the cost of this home by adjusting the details. Changes won't be saved.Climate risks
Neighborhood: 84084
Nearby schools
Schools provided by the listing agent
- Elementary: Heartland
- Middle: West Jordan
- High: West Jordan
- District: Jordan
Source: UtahRealEstate.com. This data may not be complete. We recommend contacting the local school district to confirm school assignments for this home.
- $1,075,0004 bd4 ba3.8k sqft7641 S Brinkerhoff Dr, West Jordan, UT 84084For Sale

- $793,9005 bd4 ba3.6k sqft1214 W Waverly Hills Ln, West Jordan, UT 84084Off Market
- $--3 bd3 ba2.8k sqft1224 W Brinkerhoff Dr, West Jordan, UT 84084Sold
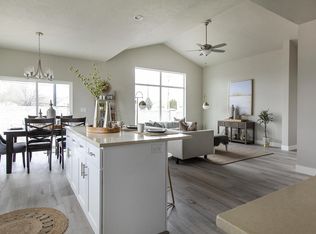
- $623,2007 bd4 ba3.8k sqft1201 W Waverly Hills Ln, West Jordan, UT 84084Off Market
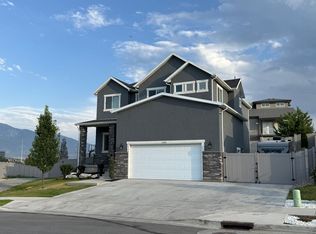
Similar homes
- $1,075,0004 bd4 ba3.8k sqft7641 S Brinkerhoff Dr, West Jordan, UT 84084For Sale
 MLS ID #2185318, Cassidy Dailey, Dailey Real Estate Group. UtahRealEstate.com
 - $875,0006 bd4 ba4.1k sqft8341 S Jayson Bend Dr #109, West Jordan, UT 84081For Sale
 MLS ID #2172442, Suellen Sandoval, Elite Property Management & Real Estate. UtahRealEstate.com
 - $780,0004 bd3 ba4.5k sqft7323 W Afterglow Ln, West Jordan, UT 84081For Sale
 MLS ID #2189253, Carolee Mecham, Cannon & Company. UtahRealEstate.com
 - $1,049,9005 bd4 ba4.3k sqft8043 S Ambrosia Ln, West Jordan, UT 84081For Sale
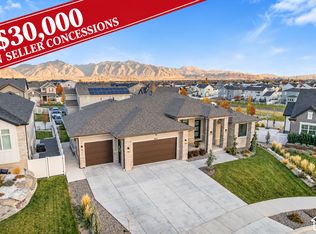 MLS ID #2188503, Wesley Jackson, Bravo Realty Services, LLC. UtahRealEstate.com
 - $729,9003 bd3 ba4k sqft8428 S Allison Bend Dr, West Jordan, UT 84081For SaleMLS ID #2185401, Benjamin Thorn, Berkshire Hathaway HomeServices Utah Properties (Salt Lake). UtahRealEstate.com
- $836,0006 bd4 ba3.3k sqft1727 W Packsaddle Cir, Bluffdale, UT 84065For SaleMLS ID #2189146, Ashley Bradley, Equity Real Estate (Advantage). UtahRealEstate.com
- $899,9997 bd4 ba4.2k sqft234 W Thistle Dr, Saratoga Springs, UT 84045For SaleMLS ID #2189488, Cassidy Cabanzo, Equity Real Estate (South Valley). UtahRealEstate.com
- $999,9994 bd3 ba3.5k sqft3981 S Orchard Park Ct E, Salt Lake City, UT 84124For SaleMLS ID #2178979, Joel Carson, Utah Real Estate PC. UtahRealEstate.com
- $945,0005 bd5 ba3.5k sqft959 W Ginger Fox Dr, Bluffdale, UT 84065For SaleMLS ID #2184704, Ricardo Martinez, PRIME RESIDENTIAL BROKERS. UtahRealEstate.com
- $939,0005 bd3 ba3.9k sqft10938 S Glamis Dune Dr, South Jordan, UT 84009For SaleMLS ID #2163608, Dan Evans, Summit Realty, Inc.. UtahRealEstate.com
- $865,0005 bd4 ba3.9k sqft4821 W Juniper Bend Cir, Herriman, UT 84096For SaleMLS ID #2150433, Wendie Fullwood, PRIME RESIDENTIAL BROKERS. UtahRealEstate.com
- $839,9005 bd3 ba3.8k sqft3864 W Safflower Dr, Lehi, UT 84043For SaleMLS ID #2184027, Jason Knight, Ivie Avenue Real Estate, LLC. UtahRealEstate.com
- $725,0004 bd3 ba4.1k sqft5064 W Black Twig Dr, South Jordan, UT 84009For SaleMLS ID #2185669, Tamara Zander, Zander Real Estate Team PLLC. UtahRealEstate.com
- $1,040,0006 bd4 ba4.5k sqft7917 S Ambrosia Ln, West Jordan, UT 84081For SaleMLS ID #2161214, David Wiser, Wiser Real Estate, LLC. UtahRealEstate.com
- $749,0004 bd3 ba3.6k sqft12911 S Berlynn Dr W #10, Riverton, UT 84065For SaleMLS ID #2184322, Heather L Groom, KW Utah Realtors Keller Williams. UtahRealEstate.com
- $918,0006 bd5 ba4.1k sqft1685 W Prairie Hill Dr, Bluffdale, UT 84065For SaleMLS ID #2176700, Alicia Madsen, Century 21 Everest. UtahRealEstate.com
- $849,9003 bd3 ba4k sqft3511 W 2500 N, Lehi, UT 84043For SaleMLS ID #2177302, Robert D. Green, Lakeside Real Estate LC. UtahRealEstate.com
- $780,0005 bd4 ba3.8k sqft11232 S Willow Walk Dr, South Jordan, UT 84009For SaleMLS ID #2170751, David Wiser, Wiser Real Estate, LLC. UtahRealEstate.com
- $974,9003 bd5 ba2.5k sqft7392 S Canyon Centre Pkwy #2, Cottonwood Heights, UT 84121For SaleMLS ID #2184415, Jonathan Elggren, Coldwell Banker Realty (Union Heights). UtahRealEstate.com
- $779,9005 bd4 ba3.5k sqft4466 W Bartlett Dr S, Herriman, UT 84096For SaleMLS ID #2182907, Jennifer Paxton, PRIME RESIDENTIAL BROKERS. UtahRealEstate.com
