Welcome home to absolutely stunning 180 degree mountain views, luxurious upgrades and modern design! This home will take your breath away from the minute you walk in to the vaulted ceilings with a beautiful white oak staircase and floor to ceiling fireplace surround. This entire home was expanded from it's original design to add square footage to all living areas creating huge dining, kitchen and bedroom spaces! Main suite is oversized with his and hers walk in closets and double shower. Unobstructed views off the main suite deck show off amazing sunrise views. All cabinetry/ vanities have been upgraded with extra height including the 8 foot kitchen island with waterfall quartzite counters and 9 ft basement ceilings. The garage is MASSIVE allowing plenty of room for all kinds of toys or 5 cars comfortably. Square footage figures are provided as a courtesy estimate only and were obtained from previous appraisal . Buyer is advised to obtain an independent measurement.
For sale
$1,075,000
7641 S Brinkerhoff Dr, West Jordan, UT 84084
4beds
3,840sqft
Single Family Residence
Built in 2021
6,534 Square Feet Lot
$1,047,000 Zestimate®
$280/sqft
$83/mo HOA
What's special
Modern designBeautiful white oak staircaseAmazing sunrise viewsLuxurious upgradesVaulted ceilingsDouble shower
- 13 days
- 267
- 27
Zillow last checked:
Listing updated:
Listed by:
Cassidy Dailey 801-641-3584,
Dailey Real Estate Group
Source: UtahRealEstate.com,MLS#: 2185318
Facts & features
Interior
Bedrooms & bathrooms
- Bedrooms: 4
- Bathrooms: 4
- Full bathrooms: 3
- 1/2 bathrooms: 1
- Partial bathrooms: 1
Heating
- Forced Air, Central
Cooling
- Central Air, Ceiling Fan(s)
Appliances
- Included: Microwave, Range Hood, Instant Hot Water
Features
- Wet Bar, Walk-In Closet(s), Vaulted Ceiling(s)
- Flooring: Carpet, Tile
- Windows: Blinds
- Basement: Daylight,Full
- Number of fireplaces: 1
- Fireplace features: Gas Log
Interior area
- Total structure area: 3,840
- Total interior livable area: 3,840 sqft
- Finished area above ground: 2,825
- Finished area below ground: 1,015
Property
Parking
- Total spaces: 9
- Parking features: Garage - Attached
- Attached garage spaces: 5
- Uncovered spaces: 4
Features
- Levels: Two
- Stories: 3
- Patio & porch: Porch, Patio, Open Porch, Open Patio
- Has view: Yes
- View description: Mountain(s), Valley, Water
- Has water view: Yes
- Water view: Water
Lot
- Size: 6,534 Square Feet
- Residential vegetation: Landscaping: Part
Details
- Parcel number: 2126351050
- Zoning: 1107
- Zoning description: Single-Family
Construction
Type & style
- Home type: SingleFamily
- Property subtype: Single Family Residence
Materials
- Composition, Stucco, Metal Siding
- Roof: Metal
Condition
- Blt./Standing
- New construction: No
- Year built: 2021
Utilities & green energy
- Water: Culinary
- Utilities for property: Natural Gas Connected, Electricity Connected, Sewer Connected, Water Connected
Community & HOA
Community
- Subdivision: Brinkerhoff Bluffs
HOA
- Has HOA: Yes
- Amenities included: Trail(s), Snow Removal
- HOA fee: $83 monthly
- HOA name: Densley Management
- HOA phone: 801-981-5285
Location
- Region: West Jordan
Financial & listing details
- Price per square foot: $280/sqft
- Tax assessed value: $815,900
- Annual tax amount: $4,040
- Date on market: 9/15/2026
- Listing terms: Cash,Conventional,FHA,VA Loan
- Inclusions: Ceiling Fan, Microwave, Range Hood
- Acres allowed for irrigation: 0
- Electric utility on property: Yes
Estimated market value
$1,047,000
$995,000 - $1.10M
$3,805/mo
Price history
| Date | Event | Price |
|---|---|---|
| 10/1/2026 | Listed for sale | $1,075,000$280/sqft |
Source:  UtahRealEstate.com #2185318 Report a problem UtahRealEstate.com #2185318 Report a problem | ||
Public tax history
| Year | Property taxes | Tax assessment |
|---|---|---|
| 2025 | $4,040 -2.1% | $448,745 +2.8% |
| 2024 | $4,125 -0.1% | $436,480 +6% |
| 2023 | $4,127 +58.8% | $411,620 +61.4% |
| 2022 | $2,599 | $254,980 +100.3% |
| 2021 | -- | $127,300 |
Find assessor info on the county website
Monthly payment
Est. payment
Payment breakdown
Explore the cost of this home by adjusting the details. Changes won't be saved.Climate risks
Neighborhood: 84084
Nearby schools
Schools provided by the listing agent
- Elementary: Riverside
- Middle: West Jordan
- High: West Jordan
- District: Jordan
Source: UtahRealEstate.com. This data may not be complete. We recommend contacting the local school district to confirm school assignments for this home.
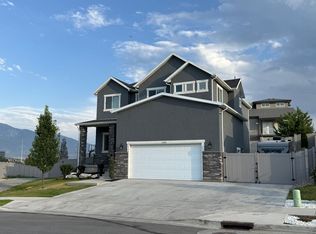
- $925,0004 bd4 ba3.6k sqft7637 S Brinkerhoff Dr, West Jordan, UT 84084For Sale

- $793,9005 bd4 ba3.6k sqft1214 W Waverly Hills Ln, West Jordan, UT 84084Off Market
- $623,2007 bd4 ba3.8k sqft1201 W Waverly Hills Ln, West Jordan, UT 84084Off Market
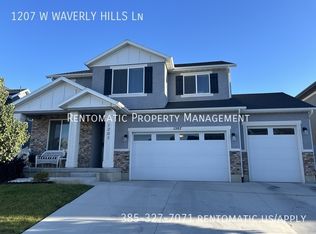
- $611,8004 bd3 ba4.4k sqft1207 W Waverly Hills Ln, West Jordan, UT 84084Off Market
Similar homes
- $925,0004 bd4 ba3.6k sqft7637 S Brinkerhoff Dr, West Jordan, UT 84084For Sale
 MLS ID #2185381, Miranda Robinson, Capital Investment Real Estate LLC. UtahRealEstate.com
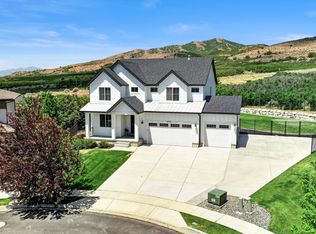
 - $1,199,9005 bd4 ba3.9k sqft6536 W Muirfield Rd, Highland, UT 84003For Sale
 MLS ID #2191078, Michael Rowe, Coldwell Banker Realty (Salt Lake-Sugar House). UtahRealEstate.com
 - $780,0004 bd3 ba4.5k sqft7323 W Afterglow Ln, West Jordan, UT 84081For Sale
 MLS ID #2189253, Carolee Mecham, Cannon & Company. UtahRealEstate.com
 - $875,0006 bd4 ba4.1k sqft8341 S Jayson Bend Dr #109, West Jordan, UT 84081For Sale
 MLS ID #2172442, Suellen Sandoval, Elite Property Management & Real Estate. UtahRealEstate.com
 - $1,150,0003 bd5 ba4.3k sqft11618 S Douglas Dr, Draper, UT 84020For SaleMLS ID #2126130, Shantell Douros, Equity Real Estate (Results). UtahRealEstate.com
- $965,0005 bd3 ba3.9k sqft6638 W Braeburn Way S, West Jordan, UT 84081For SaleMLS ID #2147805, Justin M Yoder, KW Success Keller Williams Realty. UtahRealEstate.com
- $1,199,0005 bd5 ba4.8k sqft12276 S Boot Canyon Cv, Herriman, UT 84096For SaleMLS ID #2189645, Kyrsten St John, Real Broker, LLC (Canyons Luxury Real Estate). UtahRealEstate.com
- $945,0005 bd5 ba3.5k sqft959 W Ginger Fox Dr, Bluffdale, UT 84065For SaleMLS ID #2184704, Ricardo Martinez, PRIME RESIDENTIAL BROKERS. UtahRealEstate.com
- $1,199,0006 bd4 ba4.6k sqft11979 S 275 E, Draper, UT 84020For SaleMLS ID #2177367, Justin Hurd, KW South Valley Keller Williams. UtahRealEstate.com
- $939,0005 bd3 ba3.9k sqft10938 S Glamis Dune Dr, South Jordan, UT 84009For SaleMLS ID #2163608, Dan Evans, Summit Realty, Inc.. UtahRealEstate.com
- $836,0006 bd4 ba3.3k sqft1727 W Packsaddle Cir, Bluffdale, UT 84065For SaleMLS ID #2189146, Ashley Bradley, Equity Real Estate (Advantage). UtahRealEstate.com
- $1,099,0005 bd4 ba4.8k sqft14327 S Dennery Cv W #22, Herriman, UT 84096For SaleMLS ID #2171292, Sarah Barney, SALT & SUMMIT REAL ESTATE GROUP. UtahRealEstate.com
- $1,068,9006 bd5 ba5.1k sqft6386 W Arranmore Dr, South Jordan, UT 84009For SaleMLS ID #2149922, Jessica Jensen, Better Homes and Gardens Real Estate Momentum (Lehi). UtahRealEstate.com
- $979,9006 bd4 ba5k sqft6982 W Majestic View Ln, Herriman, UT 84096For SaleMLS ID #2189446, Joel Hair, Ulrich REALTORS, Inc.. UtahRealEstate.com
- $1,190,0006 bd3 ba4.1k sqft15188 S Tall Woods Dr, Draper, UT 84020For SaleMLS ID #2185379, Scott Mills, Mansell Real Estate Inc. UtahRealEstate.com
- $1,050,0005 bd3 ba4.6k sqft627 W 1390 S, Lehi, UT 84043For SaleMLS ID #2169552, Trent Phippen, Coldwell Banker Realty (Salt Lake-Sugar House). UtahRealEstate.com
- $1,140,0007 bd5 ba5.2k sqft11201 S Prosperity Rd, South Jordan, UT 84009For SaleMLS ID #2174288, Jacob Hannemann, Sky Realty. UtahRealEstate.com
- $1,099,9006 bd5 ba5k sqft3427 N 775th St W, Lehi, UT 84043For SaleMLS ID #2178443, Daniel Dixon, RE/MAX Associates. UtahRealEstate.com
- $1,026,0005 bd4 ba3.4k sqft5423 W Pebble Ln, Highland, UT 84003For SaleMLS ID #2176752, Deborah A Daines, Lotus Real Estate. UtahRealEstate.com
- $994,9004 bd4 ba4.8k sqft14798 S Glacial Peak Dr, Draper, UT 84020For SaleMLS ID #2158790, Christopher Miller, Century 21 Everest. UtahRealEstate.com
