Coveted East Sandy Location with Newer Construction & Modern Luxury Located in coveted East Sandy, this meticulously maintained 2022-built townhome offers the rare combination of newer construction, sophisticated modern design, and exceptional access to the Wasatch Mountains. The pristine 3-bedroom, 4-bathroom residence features 2,322 square feet of beautifully finished living space across three levels, thoughtfully designed for both everyday comfort and entertaining. Thoughtfully Designed Interior The open-concept main level features a chef-inspired kitchen with premium quartz countertops, a striking waterfall edge, custom cabinetry, and an elegant tile backsplash. A custom built-in desk nook provides a dedicated and stylish space for working from home. The spacious primary suite offers abundant natural light, a generous walk-in closet, and a spa-inspired ensuite bathroom with designer tilework. The fully finished lower level adds valuable versatility, complete with a full bathroom and flexible space ideal for a home theater, executive office, fitness studio, kids playroom, or guest retreat. Built in 2022, the home offers the benefits of newer construction, including modern design, contemporary building standards, and energy-efficient features. The attached two-car garage provides convenient parking and additional storage for skis, bikes, and outdoor gear. An Outdoor Lifestyle at Your Doorstep Enjoy exceptional access to year-round recreation with Dimple Dell Regional Park just steps from your door, offering miles of opportunities for hiking, trail running, mountain biking, and enjoying the outdoors. For winter enthusiasts, the renowned ski resorts of Little and Big Cottonwood Canyons-including Alta, Snowbird, Brighton, and Solitude-are conveniently accessible from the home. Everyday conveniences are equally accessible, with shopping, dining, groceries, schools, and major I-15/I-215 connections providing easy access to Downtown Salt Lake City and Silicon Slopes. Experience the ideal combination of modern luxury, low-maintenance living, newer construction, and exceptional access to the Wasatch Front. Schedule your private showing today. Square footage figures are provided as a courtesy estimate and were obtained from County Records. Buyer is advised to obtain an independent measurement.
For sale
Price cut: $8K (10/9)
$724,500
1404 E Rustic Wood Ct, Sandy, UT 84092
3beds
2,322sqft
Townhouse
Built in 2022
871 Square Feet Lot
$715,100 Zestimate®
$312/sqft
$260/mo HOA
What's special
Striking waterfall edgePremium quartz countertopsChef-inspired kitchenOpen-concept main levelAttached two-car garageSpa-inspired ensuite bathroomElegant tile backsplash
- 70 days
- 278
- 15
Zillow last checked:
Listing updated:
Listed by:
Bailey McDougal 801-556-7082,
Mc Dougal & Associates Realtors, LLC,
Curtis McDougal 801-580-4361,
Mc Dougal & Associates Realtors, LLC
Source: UtahRealEstate.com,MLS#: 2175919
Facts & features
Interior
Bedrooms & bathrooms
- Bedrooms: 3
- Bathrooms: 4
- Full bathrooms: 3
- 1/2 bathrooms: 1
- Partial bathrooms: 1
Rooms
- Room types: Master Bathroom
Heating
- Forced Air, Central
Cooling
- Central Air, Ceiling Fan(s)
Appliances
- Included: Microwave, Disposal, Gas Oven, Gas Range
- Laundry: Electric Dryer Hookup
Features
- Separate Bath/Shower, Walk-In Closet(s)
- Flooring: Carpet, Tile
- Windows: Blinds, Full, Window Coverings, Double Pane Windows
- Basement: Full
- Number of fireplaces: 1
- Fireplace features: Fireplace Insert, Insert, Gas Log
Interior area
- Total structure area: 2,322
- Total interior livable area: 2,322 sqft
- Finished area above ground: 1,654
- Finished area below ground: 668
Property
Parking
- Total spaces: 2
- Parking features: Open
- Attached garage spaces: 2
- Has uncovered spaces: Yes
Accessibility
- Accessibility features: Accessible Doors, Accessible Hallway(s)
Features
- Levels: Two
- Stories: 3
- Patio & porch: Covered, Porch, Covered Patio, Open Porch
- Exterior features: Lighting
- Has view: Yes
- View description: Mountain(s), Valley
Lot
- Size: 871 Square Feet
- Features: Sprinkler: Auto-Full
- Topography: Terrain
- Residential vegetation: Landscaping: Full
Details
- Parcel number: 2816152074
- Zoning description: Single-Family
Construction
Type & style
- Home type: Townhouse
- Property subtype: Townhouse
Materials
- Stone, Stucco, Cement Siding
- Roof: Asphalt
Condition
- Blt./Standing
- New construction: No
- Year built: 2022
- Major remodel year: 2022
Utilities & green energy
- Water: Culinary
- Utilities for property: Natural Gas Connected, Electricity Connected, Sewer Connected, Water Connected
Community & HOA
Community
- Features: Sidewalks
- Subdivision: Ridges
HOA
- Has HOA: Yes
- Amenities included: Insurance, Maintenance, Management, Picnic Area, Playground, Snow Removal, Water
- Services included: Insurance, Maintenance Grounds, Water
- HOA fee: $260 monthly
- HOA name: Tulinda
- HOA phone: 443-510-3566
Location
- Region: Sandy
Financial & listing details
- Price per square foot: $312/sqft
- Tax assessed value: $713,400
- Annual tax amount: $3,794
- Date on market: 7/31/2026
- Listing terms: Cash,Conventional
- Inclusions: Ceiling Fan, Fireplace Insert, Microwave, Range, Window Coverings
- Exclusions: Dryer, Refrigerator, Washer, Video Door Bell(s), Video Camera(s)
- Acres allowed for irrigation: 0
- Electric utility on property: Yes
- Road surface type: Paved
Estimated market value
$715,100
$679,000 - $751,000
$2,919/mo
Price history
| Date | Event | Price |
|---|---|---|
| 10/9/2026 | Price change | $724,500-1.1%$312/sqft |
Source:  UtahRealEstate.com #2175919 Report a problem UtahRealEstate.com #2175919 Report a problem | ||
| 9/29/2026 | Price change | $732,500-2.3%$315/sqft |
Source: UtahRealEstate.com #2175919 Report a problem | ||
| 9/11/2026 | Price change | $749,900-1.3%$323/sqft |
Source: UtahRealEstate.com #2175919 Report a problem | ||
| 8/28/2026 | Price change | $759,900-0.7%$327/sqft |
Source: UtahRealEstate.com #2175919 Report a problem | ||
| 8/1/2026 | Listed for sale | $764,900$329/sqft |
Source: UtahRealEstate.com #2175919 Report a problem | ||
Public tax history
| Year | Property taxes | Tax assessment |
|---|---|---|
| 2025 | $3,794 +19% | $392,370 +21% |
| 2024 | $3,188 +93.8% | $324,280 +94.3% |
| 2023 | $1,645 | $166,870 |
Find assessor info on the county website
Monthly payment
Est. payment
Payment breakdown
Explore the cost of this home by adjusting the details. Changes won't be saved.Climate risks
Neighborhood: 84092
Nearby schools
Schools provided by the listing agent
- Elementary: Sunrise
- Middle: Indian Hills
- High: Alta
- District: Canyons
Source: UtahRealEstate.com. This data may not be complete. We recommend contacting the local school district to confirm school assignments for this home.
Similar homes
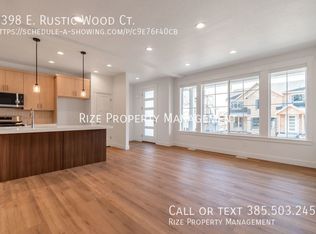
- $724,9005 bd2 ba2.2k sqft2085 E Castle Hill Ave, Cottonwood Heights, UT 84121For Sale
 MLS ID #2183068, Mark Erickson, Dimension Realty Services (Salt Lake City). UtahRealEstate.com
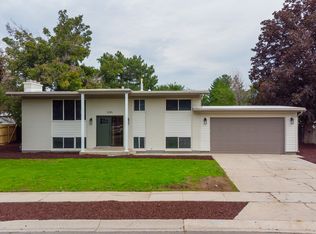
 - from $694,9003 bd4 ba2.5k sqftDuke with bonus room Plan, Villas at Stone Creek, West Jordan, UT 84081New Construction
 Peterson Homes
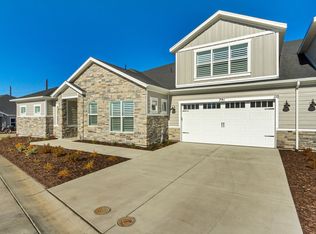
 - $729,9004 bd3 ba2.7k sqft8081 S Paper Dr #235, Sandy, UT 84070New Construction
 UtahRealEstate.com
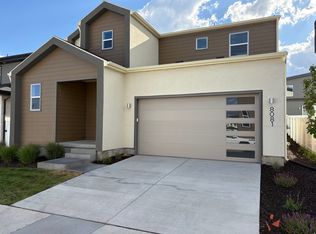
 - from $699,9003 bd4 ba2.5k sqftSawyer with bonus room Plan, Villas at Stone Creek, West Jordan, UT 84081New Construction
 Peterson Homes
 - $724,9004 bd4 ba2.9k sqft342 E Perrine Dr, Midvale, UT 84047New ConstructionMLS ID #2178281, Chris Jones, Lakeside Real Estate LC. UtahRealEstate.com
- $724,9004 bd4 ba2.9k sqft346 E Perrine Dr, Midvale, UT 84047New ConstructionMLS ID #2178276, Chris Jones, Lakeside Real Estate LC. UtahRealEstate.com
- $734,9003 bd2 ba2.8k sqft254 E Water Mill Way #227, Midvale, UT 84070New ConstructionMLS ID #2154663, Janie Despain Mathis, Garbett Homes. UtahRealEstate.com
- $699,9004 bd3 ba3.1k sqft614 W Regent Garden Ln, Bluffdale, UT 84065For SaleMLS ID #2179429, Natalie Southwick, Aspen Creek Realty. UtahRealEstate.com
- $454,9003 bd3 ba2.4k sqft4209 W 1960 N, Lehi, UT 84043For SaleMLS ID #2189607, Connor Dyches, RANLife Real Estate Inc. UtahRealEstate.com
- $629,0003 bd3 ba2.6k sqft405 W 3175 N, Lehi, UT 84043For SaleMLS ID #2184030, Heather L Groom, KW Utah Realtors Keller Williams. UtahRealEstate.com
- $519,9994 bd4 ba2.3k sqft4439 W Monument Peak Dr S, Herriman, UT 84096For SaleMLS ID #2184814, Matthew L Webster, CFI Realty LLC. UtahRealEstate.com
- $499,9003 bd3 ba2.3k sqft999 N Ledger Dr, Saratoga Springs, UT 84045For SaleMLS ID #2189606, Jennifer Langford, Berkshire Hathaway HomeServices Utah Properties (Saddleview). UtahRealEstate.com
- $609,0004 bd4 ba3k sqft15167 S Maradona Dr, Herriman, UT 84096For SaleMLS ID #2188908, Tricia P. Vanderkooi, Summit Sotheby's International Realty. UtahRealEstate.com
- $429,5003 bd3 ba1.6k sqft11612 S Watercourse Rd, South Jordan, UT 84009For SaleMLS ID #2189946, Chris Bond, KW South Valley Keller Williams. UtahRealEstate.com
- $669,0004 bd4 ba2.8k sqft11122 S Willow Walk Dr, South Jordan, UT 84009For SaleMLS ID #2188681, James Comas, Real Estate Essentials. UtahRealEstate.com
- $634,9003 bd4 ba3k sqft3123 N 325 E, Lehi, UT 84043For SaleMLS ID #2183505, David E Essuman, HAVOYA REAL ESTATE, LLC. UtahRealEstate.com
- $836,0006 bd4 ba3.3k sqft1727 W Packsaddle Cir, Bluffdale, UT 84065For SaleMLS ID #2189146, Ashley Bradley, Equity Real Estate (Advantage). UtahRealEstate.com
- $469,5004 bd4 ba2.3k sqft13099 S Copeland Dr #232, Herriman, UT 84096For SaleMLS ID #2181104, Trevor Ludlow, KW WESTFIELD. UtahRealEstate.com
- $470,0004 bd4 ba2.6k sqft13963 S Wide Ridge Way, Herriman, UT 84096For SaleMLS ID #2176049, Scott D Hodges, EXIT Realty Success. UtahRealEstate.com
- $789,9003 bd3 ba2.5k sqft933 S 750 W, American Fork, UT 84003For SaleMLS ID #2178397, Michelle Porras, ERA Brokers Consolidated (Utah County). UtahRealEstate.com
