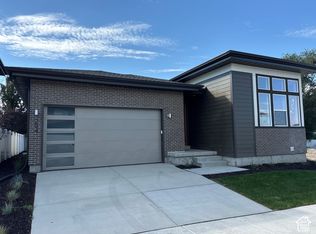
MOVE-IN READY! BRAND-NEW HOME WITH FRONT & BACK YARD LANDSCAPING INCLUDED! Enjoy the benefits of a never-lived-in home without the wait! Conveniently located near shopping, dining, parks, schools, and entertainment, with quick freeway access for an easy commute and weekend adventures in Utah's mountains. Inside, enjoy a BRIGHT, OPEN FLOOR PLAN with large windows, beautiful cabinetry, QUARTZ COUNTERTOPS, and durable modern flooring. Front and back yards are FULLY LANDSCAPED, saving you time, money, and the hassle of finishing them after move-in! Built with Garbett Homes' exceptional energy efficiency, this home features advanced insulation, energy-efficient windows, an EV outlet, and high-performance systems designed to help lower monthly utility costs and provide year-round comfort. Plus, enjoy the peace of mind of a FULL BUILDER WARRANTY! Move right in and start enjoying the benefits of brand-new construction from day one!
For sale
$729,900
8081 S Paper Mill Dr #235, Sandy, UT 84070
4beds
2,748sqft
Single Family Residence
Built in 2025
4,356 Square Feet Lot
$-- Zestimate®
$266/sqft
$70/mo HOA
What's special
- 42 days
- 8
- 2
Zillow last checked:
Listing updated:
Listed by:
Janie Despain Mathis 801-456-2476,
Garbett Homes,
P. Robert Luke,
Garbett Homes
Source: UtahRealEstate.com,MLS#: 2182592
Facts & features
Interior
Bedrooms & bathrooms
- Bedrooms: 4
- Bathrooms: 3
- Full bathrooms: 2
- 3/4 bathrooms: 1
- Main level bedrooms: 1
Heating
- Forced Air, Heat Pump, >= 95% efficiency
Cooling
- Central Air, Heat Pump
Appliances
- Included: Disposal, Built-In Range, Instant Hot Water
- Laundry: Electric Dryer Hookup
Features
- Separate Bath/Shower, Walk-In Closet(s), Silestone Countertops, Smart Thermostat
- Flooring: Carpet, Laminate, Tile
- Windows: None
- Basement: Full
- Has fireplace: No
Interior area
- Total structure area: 2,748
- Total interior livable area: 2,748 sqft
- Finished area above ground: 2,748
Property
Parking
- Total spaces: 6
- Parking features: Garage - Attached
- Attached garage spaces: 2
- Uncovered spaces: 4
Features
- Levels: Two
- Stories: 3
- Patio & porch: Patio, Open Patio
Lot
- Size: 4,356 Square Feet
- Features: Curb & Gutter, Sprinkler: Auto-Full, Gentle Sloping, Drip Irrigation: Auto-Part
- Topography: Terrain Grad Slope
- Residential vegetation: Landscaping: Full
Details
- Parcel number: 2231176195
- Zoning: 1110
- Zoning description: Single-Family
Construction
Type & style
- Home type: SingleFamily
- Property subtype: Single Family Residence
Materials
- Asphalt, Stucco, Cement Siding
- Roof: Asphalt
Condition
- Blt./Standing
- New construction: No
- Year built: 2025
- Major remodel year: 2025
Details
- Warranty included: Yes
Utilities & green energy
- Sewer: Public Sewer, Sewer: Public
- Water: Culinary
- Utilities for property: Natural Gas Connected, Electricity Connected, Sewer Connected, Water Connected
Green energy
- Green verification: Home Energy Score
Community & HOA
Community
- Subdivision: The Mill
HOA
- Has HOA: Yes
- Amenities included: Snow Removal
- HOA fee: $70 monthly
Location
- Region: Sandy
Financial & listing details
- Price per square foot: $266/sqft
- Date on market: 9/1/2026
- Acres allowed for irrigation: 0
- Electric utility on property: Yes
Estimated market value
Not available
Estimated sales range
Not available
Not available
Price history
| Date | Event | Price |
|---|---|---|
| 9/2/2026 | Listed for sale | $729,900$266/sqft |
Source:  UtahRealEstate.com #2182592 Report a problem UtahRealEstate.com #2182592 Report a problem | ||
Public tax history
Tax history is unavailable.
Monthly payment
Est. payment
Payment breakdown
Explore the cost of this home by adjusting the details. Changes won't be saved.Climate risks
Neighborhood: 84070
Nearby schools
Schools provided by the listing agent
- Elementary: Midvalley
- Middle: Union
- High: Hillcrest
- District: Canyons
Source: UtahRealEstate.com. This data may not be complete. We recommend contacting the local school district to confirm school assignments for this home.
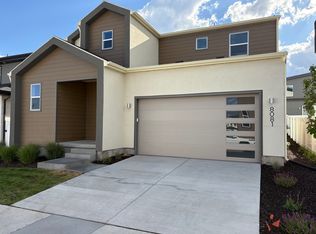
Similar homes
- from $674,9003 bd3 ba2.6k sqftGomez Plan, The Mill, Sandy, UT 84070New Construction
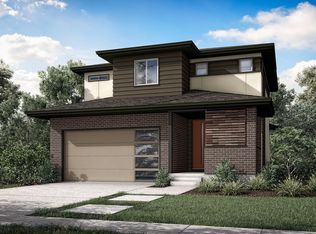 Garbett Homes
 - $729,9003 bd3 ba2.7k sqft8076 S 300 E #247, Sandy, UT 84070For Sale
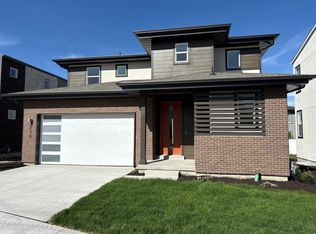
 MLS ID #2150887, Janie Despain Mathis, Garbett Homes. UtahRealEstate.com
 - $680,0004 bd4 ba2.3k sqft153 E Rochefort Ct S, Sandy, UT 84070For Sale
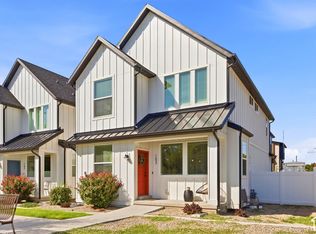 MLS ID #2188285, Terri Pappas, EXP Realty, LLC (PC Main). UtahRealEstate.com
 - $734,9003 bd2 ba2.8k sqft254 E Water Mill Way #227, Midvale, UT 84070New Construction
 MLS ID #2154663, Janie Despain Mathis, Garbett Homes. UtahRealEstate.com
 - $549,0004 bd3 ba2.5k sqft148 Tennyson Ave, Sandy, UT 84070For SaleMLS ID #2160123, Rachel Kirkham, EXP Realty, LLC. UtahRealEstate.com
- $589,9003 bd2 ba2.1k sqft192 E Flicker Dr S, Sandy, UT 84070For SaleMLS ID #2190024, Lori Hendry, Windermere Real Estate (9th & 9th). UtahRealEstate.com
- $630,0005 bd3 ba3.1k sqft7333 S Union View Pl, Midvale, UT 84047For SaleMLS ID #2189913, Kerry Phillips, Equity Real Estate (Advantage). UtahRealEstate.com
- $550,0004 bd2 ba1.9k sqft43 W Paula Cir S, Sandy, UT 84070For SaleMLS ID #2190510, Tobin Prince, EXP Realty, LLC. UtahRealEstate.com
- $589,9004 bd2 ba2.1k sqft8097 S 535 E, Sandy, UT 84070For SaleMLS ID #2167823, Enrique Torres, Omada Real Estate. UtahRealEstate.com
- $620,0004 bd3 ba1.9k sqft623 E 8600 S, Sandy, UT 84070For SaleMLS ID #2185877, Talon Cullimore, Wiser Real Estate, LLC. UtahRealEstate.com
- $699,9003 bd3 ba2.5k sqft266 Waters Ln #229, Sandy, UT 84093For SaleMLS ID #2167410, Janie Despain Mathis, Garbett Homes. UtahRealEstate.com
- $680,0003 bd2 ba2.3k sqft362 E 9150 S, Sandy, UT 84070For SaleMLS ID #2181771, Brian Clark, Coldwell Banker Realty (Union Heights). UtahRealEstate.com
- $565,0004 bd2 ba1.6k sqft143 E Forbush Ave S, Midvale, UT 84047For SaleMLS ID #2190143, Conner Jorgensen, Coldwell Banker Realty (Union Heights). UtahRealEstate.com
- $639,0004 bd4 ba2.4k sqft7889 S 700 E, Sandy, UT 84070For SaleMLS ID #2182906, Brian Clark, Coldwell Banker Realty (Union Heights). UtahRealEstate.com
