Quiet cul-de-sac living meets complete modernization in the heart of Sandy! This beautifully updated split-entry home features brand-new paint, upgraded flooring, modern lighting, a refreshed kitchen, and updated bathrooms throughout. Direct interior access from the attached 2-car garage. Loads of overhead garage storage, plus an dedicated RV pad. Large back deck, spacious yard, and direct walkout basement entrance. Tucked away in a cul-de-sac minutes from I-15, schools, dining, and Big/Little Cottonwood Canyons.
For sale
$550,000
43 W Paula Cir S, Sandy, UT 84070
4beds
1,910sqft
Single Family Residence
Built in 1969
6,534 Square Feet Lot
$-- Zestimate®
$288/sqft
$-- HOA
What's special
Modern lightingBrand-new paintDirect walkout basement entranceLarge back deckBeautifully updated split-entry homeUpgraded flooringRefreshed kitchen
- 19 hours
- 76
- 13
Zillow last checked:
Listing updated:
Listed by:
Tobin Prince 801-618-3030,
EXP Realty, LLC,
Connor G Holt 801-618-3030,
EXP Realty, LLC
Source: UtahRealEstate.com,MLS#: 2190510
Facts & features
Interior
Bedrooms & bathrooms
- Bedrooms: 4
- Bathrooms: 2
- Full bathrooms: 1
- 3/4 bathrooms: 1
- Main level bedrooms: 2
Rooms
- Room types: Updated Kitchen
Heating
- Forced Air, Central
Cooling
- Central Air
Appliances
- Included: Dryer, Refrigerator, Washer
Features
- Granite Counters
- Flooring: Carpet, Hardwood
- Windows: Blinds, Plantation Shutters
- Basement: Entrance,Full,Walk-Out Access,Basement Entrance
- Has fireplace: No
Interior area
- Total structure area: 1,910
- Total interior livable area: 1,910 sqft
- Finished area above ground: 985
- Finished area below ground: 897
Property
Parking
- Total spaces: 2
- Parking features: RV Access/Parking
- Attached garage spaces: 2
Features
- Levels: Split-Entry/Bi-Level
- Stories: 2
- Spa features: Hot Tub
Lot
- Size: 6,534 Square Feet
- Features: Cul-De-Sac, Curb & Gutter, Sprinkler: Auto-Full
- Residential vegetation: Landscaping: Full
Details
- Parcel number: 2701226031
- Zoning: 1106
- Zoning description: Single-Family
Construction
Type & style
- Home type: SingleFamily
- Property subtype: Single Family Residence
Materials
- Asphalt, Brick
- Roof: Asphalt
Condition
- Blt./Standing
- New construction: No
- Year built: 1969
- Major remodel year: 2003
Utilities & green energy
- Sewer: Public Sewer, Sewer: Public
- Water: Culinary
- Utilities for property: Natural Gas Connected, Electricity Connected, Sewer Connected, Water Connected
Community & HOA
Community
- Features: Sidewalks
- Subdivision: Midvalley Ma
HOA
- Has HOA: No
Location
- Region: Sandy
Financial & listing details
- Price per square foot: $288/sqft
- Annual tax amount: $2,168
- Date on market: 10/10/2026
- Listing terms: Cash,Conventional,FHA,VA Loan
- Inclusions: Dryer, Hot Tub, Range, Refrigerator, Washer
- Acres allowed for irrigation: 0
- Electric utility on property: Yes
Estimated market value
Not available
Estimated sales range
Not available
Not available
Price history
| Date | Event | Price |
|---|---|---|
| 10/10/2026 | Listed for sale | $550,000$288/sqft |
Source:  UtahRealEstate.com #2190510 Report a problem UtahRealEstate.com #2190510 Report a problem | ||
Public tax history
Tax history is unavailable.
Monthly payment
Est. payment
Payment breakdown
Explore the cost of this home by adjusting the details. Changes won't be saved.Climate risks
Neighborhood: 84070
Nearby schools
Schools provided by the listing agent
- Elementary: Copperview
- Middle: Midvale
- High: Jordan
- District: Canyons
Source: UtahRealEstate.com. This data may not be complete. We recommend contacting the local school district to confirm school assignments for this home.
Similar homes
- $589,9003 bd2 ba2.1k sqft192 E Flicker Dr S, Sandy, UT 84070For Sale
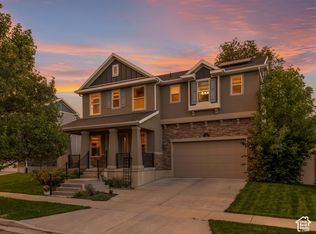
 MLS ID #2190024, Lori Hendry, Windermere Real Estate (9th & 9th). UtahRealEstate.com
 - $560,0004 bd2 ba2.1k sqft9080 S 570 E, Sandy, UT 84070For Sale
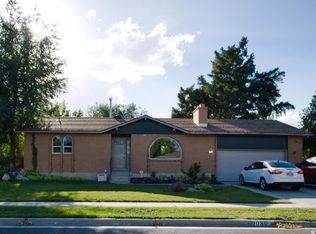 MLS ID #2185997, Aaron Rasmussen, Real Broker, LLC. UtahRealEstate.com
 - $555,0005 bd3 ba1.8k sqft9183 S Laura Anne Way, Sandy, UT 84094For Sale
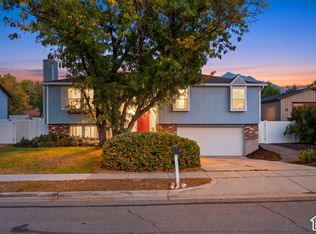 MLS ID #2190250, Carolyn Chavez, The Agency Salt Lake City. UtahRealEstate.com
 - $565,0004 bd2 ba1.6k sqft143 E Forbush Ave S, Midvale, UT 84047For Sale
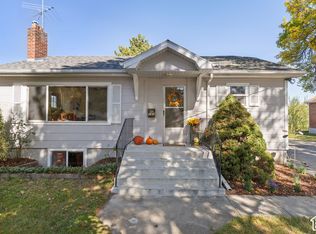 MLS ID #2190143, Conner Jorgensen, Coldwell Banker Realty (Union Heights). UtahRealEstate.com
 - $570,0004 bd3 ba1.7k sqft9135 S 510 E, Sandy, UT 84070For SaleMLS ID #2169215, Casie A Dunlap, Real Broker, LLC. UtahRealEstate.com
- $549,0004 bd3 ba2.5k sqft148 Tennyson Ave, Sandy, UT 84070For SaleMLS ID #2160123, Rachel Kirkham, EXP Realty, LLC. UtahRealEstate.com
- $528,9003 bd3 ba1.7k sqft8272 S 180 E, Sandy, UT 84070For SaleMLS ID #2189831, Jeff Gibbs, Plumb & Company Realtors LLP. UtahRealEstate.com
- $548,0005 bd3 ba2k sqft230 W Center St, Midvale, UT 84047For SaleMLS ID #2189905, Suzanne S Gallegos, Real Broker, LLC. UtahRealEstate.com
- $589,9004 bd2 ba2.1k sqft8097 S 535 E, Sandy, UT 84070For SaleMLS ID #2167823, Enrique Torres, Omada Real Estate. UtahRealEstate.com
- $620,0004 bd3 ba1.9k sqft623 E 8600 S, Sandy, UT 84070For SaleMLS ID #2185877, Talon Cullimore, Wiser Real Estate, LLC. UtahRealEstate.com
- $545,0006 bd3 ba2.5k sqft188 E 9140 S, Sandy, UT 84070For SaleMLS ID #2175172, Justin Lang, Wellspring Realty LLC. UtahRealEstate.com
- $500,0004 bd2 ba1.7k sqft658 E Locust St, Sandy, UT 84070For SaleMLS ID #2173568, Sean Steinman, Summit Sotheby's International Realty. UtahRealEstate.com
- $639,0004 bd2 ba1.7k sqft27 E Main St #1-4, Sandy, UT 84070For SaleMLS ID #2172838, Nakole Mellor, Equity Real Estate (Advantage). UtahRealEstate.com
- $545,0005 bd2 ba2.3k sqft121 W Garden View Dr, Midvale, UT 84047For SaleMLS ID #2188998, Nick Condie, Equity Real Estate (Select). UtahRealEstate.com
- $559,8004 bd2 ba1.9k sqft812 E Johnsonway Dr, Sandy, UT 84094For SaleMLS ID #2179799, Justin Crane, Century 21 Everest. UtahRealEstate.com
- $535,0004 bd2 ba1.8k sqft626 W Ivy Dr, Midvale, UT 84047For SaleMLS ID #2187110, Holly A. Parkin, United Real Estate Advantage. UtahRealEstate.com
- $525,0004 bd2 ba2.5k sqft56 E 7720 S, Midvale, UT 84047For SaleMLS ID #2187442, Vahid Torabi, Deluxe Utah Real Estate (North). UtahRealEstate.com
- $540,0005 bd2 ba1.5k sqft325 W Princeton Dr, Midvale, UT 84047For SaleMLS ID #2177468, Danny Swett, Equity Real Estate (Bear River). UtahRealEstate.com
