Yes, Trax is next door, but step inside, and you may be surprised by how little you notice it. Built in 2022 with modern construction, this home is remarkably quiet inside. Showing like a model home, this single-family residence offers the privacy and feel of a detached home with the ease of low-maintenance living. A rare opportunity in this townhome community, where only five detached cottages were built. With 4 bedrooms, 3.5 baths, a fully finished basement, private yard, and all appliances included, even the washer and dryer, this home is designed for easy, comfortable living. Enjoy mountain views along with community gardens, a pickleball/basketball court, and a dog park just outside your door. Leave the car at home for an easy commute or take advantage of quick freeway access when you need it. Shopping, dining, and downtown Salt Lake are all within easy reach, making this a great combination of convenience, community amenities, and a lock-and-leave lifestyle.
For sale
Price cut: $20.1K (10/21)
$659,900
153 E Rochefort Ct S, Sandy, UT 84070
4beds
2,348sqft
Single Family Residence
Built in 2022
1,306 Square Feet Lot
$654,400 Zestimate®
$281/sqft
$275/mo HOA
What's special
Modern constructionCommunity gardensPrivate yardMountain viewsRemarkably quiet insideAll appliances includedFully finished basement
- 50 days
- 230
- 11
Zillow last checked:
Listing updated:
Listed by:
Terri Pappas 801-499-6087,
EXP Realty, LLC (PC Main)
Source: UtahRealEstate.com,MLS#: 2188285
Facts & features
Interior
Bedrooms & bathrooms
- Bedrooms: 4
- Bathrooms: 4
- Full bathrooms: 2
- 3/4 bathrooms: 1
- 1/2 bathrooms: 1
- Partial bathrooms: 1
Rooms
- Room types: Master Bathroom
Primary bedroom
- Level: Second
Heating
- Forced Air, Central
Cooling
- Central Air, Ceiling Fan(s)
Appliances
- Included: Dryer, Microwave, Refrigerator, Washer, Disposal, Gas Range
- Laundry: Electric Dryer Hookup
Features
- Walk-In Closet(s), Smart Thermostat
- Flooring: Carpet, Laminate, Tile
- Windows: Blinds, Full, Window Coverings
- Basement: Full
- Has fireplace: No
Interior area
- Total structure area: 2,348
- Total interior livable area: 2,348 sqft
- Finished area above ground: 1,732
- Finished area below ground: 585
Video & virtual tour
Property
Parking
- Total spaces: 3
- Parking features: Garage - Attached
- Attached garage spaces: 2
- Uncovered spaces: 1
Features
- Levels: Two
- Stories: 3
- Patio & porch: Porch, Patio, Open Porch, Open Patio
- Fencing: Partial
- Has view: Yes
- View description: Mountain(s)
Lot
- Size: 1,306 Square Feet
- Features: Curb & Gutter, Secluded, Sprinkler: Auto-Part
- Residential vegetation: Landscaping: Full
Details
- Parcel number: 2231304066
- Zoning: 5301
- Zoning description: Single-Family
Construction
Type & style
- Home type: SingleFamily
- Property subtype: Single Family Residence
Materials
- Cement Siding, Metal Siding
- Roof: Asbestos Shingle,Pitched
Condition
- Blt./Standing
- New construction: No
- Year built: 2022
- Major remodel year: 2023
Utilities & green energy
- Sewer: Public Sewer, Sewer: Public
- Water: Culinary
- Utilities for property: Natural Gas Connected, Electricity Connected, Sewer Connected, Water Connected
Community & HOA
Community
- Features: Sidewalks
- Security: Video Door Bell(s)
- Subdivision: Princeton Terrace
HOA
- Has HOA: Yes
- Amenities included: Maintenance, Sewer Paid, Snow Removal, Trash
- Services included: Maintenance Grounds, Sewer, Trash
- HOA fee: $275 monthly
- HOA name: Utah Managent/Patricia
- HOA phone: 801-605-3000
Location
- Region: Sandy
Financial & listing details
- Price per square foot: $281/sqft
- Annual tax amount: $3,351
- Date on market: 9/20/2026
- Listing terms: Cash,Conventional,FHA,VA Loan
- Inclusions: Ceiling Fan, Dryer, Microwave, Range, Refrigerator, Washer, Window Coverings, Video Door Bell(s), Smart Thermostat(s)
- Acres allowed for irrigation: 0
- Electric utility on property: Yes
- Road surface type: Paved
Estimated market value
$654,400
$622,000 - $687,000
$2,904/mo
Price history
| Date | Event | Price |
|---|---|---|
| 10/21/2026 | Price change | $659,900-3%$281/sqft |
Source:  UtahRealEstate.com #2188285 Report a problem | ||
| 9/30/2026 | Listed for sale | $680,000+10.6%$290/sqft |
Source: UtahRealEstate.com #2188285 Report a problem | ||
| 11/9/2023 | Listing removed | $615,000$262/sqft |
Source: UtahRealEstate.com #1951087 Report a problem | ||
| 10/9/2023 | Listed for sale | $615,000$262/sqft |
Source: UtahRealEstate.com #1951087 Report a problem | ||
Public tax history
Tax history is unavailable.
Monthly payment
Est. payment
Payment breakdown
Explore the cost of this home by adjusting the details. Changes won't be saved.Climate risks
Neighborhood: 84070
Nearby schools
Schools provided by the listing agent
- Elementary: Midvalley
- Middle: Union
- High: Hillcrest
- District: Canyons
Source: UtahRealEstate.com. This data may not be complete. We recommend contacting the local school district to confirm school assignments for this home.

Similar homes
- $649,9505 bd4 ba2.2k sqft8324 S Carmen Ct E, Sandy, UT 84070For Sale
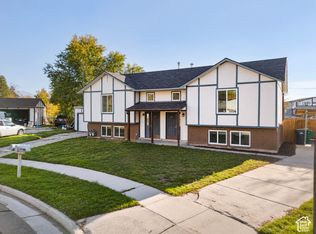
 MLS ID #2197303, Beckie L Lambert, Utah's Wise Choice Real Estate. UtahRealEstate.com
- $579,0004 bd1 ba2k sqft8357 S Romaine Dr, Sandy, UT 84070For Sale
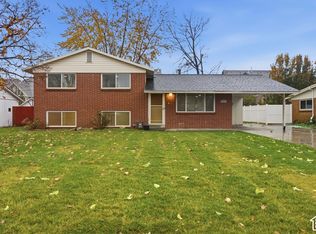 MLS ID #2197322, Clark Swensen, Prime Real Estate Experts. UtahRealEstate.com
- $710,0004 bd3 ba2.8k sqft8033 S 615 E, Sandy, UT 84070For Sale
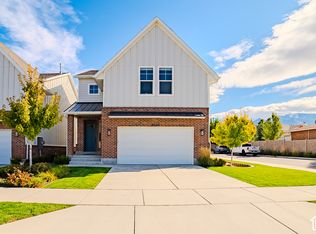 MLS ID #2192755, Brysen Partridge, Lakeside Real Estate LC. UtahRealEstate.com
- $560,0004 bd2 ba1.8k sqft117 W Paula Dr, Sandy, UT 84070For Sale
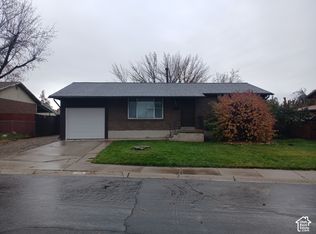 MLS ID #2196303, Macie Lee, Equity Real Estate (Solid). UtahRealEstate.com
- $649,0005 bd3 ba2.8k sqft9297 S Sneddon Dr E, Sandy, UT 84070For SaleMLS ID #2180929, Tracy C Davis, Chamberlain & Company Realty. UtahRealEstate.com
- $550,0004 bd2 ba1.9k sqft43 W Paula Cir S, Sandy, UT 84070For SaleMLS ID #2190510, Tobin Prince, EXP Realty, LLC. UtahRealEstate.com
- $580,0004 bd2 ba2.1k sqft8097 S 535 E, Sandy, UT 84070For SaleMLS ID #2167823, Enrique Torres, Omada Real Estate. UtahRealEstate.com
- $555,0004 bd2 ba2.1k sqft9080 S 570 E, Sandy, UT 84070For SaleMLS ID #2185997, Aaron Rasmussen, Real Broker, LLC. UtahRealEstate.com
- $545,0004 bd3 ba2.8k sqft8067 S Station Landing Way E, Sandy, UT 84070For SaleMLS ID #2191736, Tricia J Ashby, MOVE UTAH REAL ESTATE. UtahRealEstate.com
- $569,0003 bd3 ba2.1k sqft144 E Verdon Ct, Sandy, UT 84070For SaleMLS ID #2194215, Andrew Wolocatiuk, Lava House Realty PLLC. UtahRealEstate.com
- $525,0003 bd2 ba1.9k sqft430 E Pioneer Ave S, Sandy, UT 84070For SaleMLS ID #2194856, MATT PAGE, Masters Utah Real Estate. UtahRealEstate.com
- $649,9934 bd3 ba2.4k sqft7980 S Roosevelt St, Midvale, UT 84047For SaleMLS ID #2193485, Laticia Elizondo, EXP Realty, LLC. UtahRealEstate.com
- $729,0004 bd3 ba2.4k sqft104 W 8600 S, Midvale, UT 84047For SaleMLS ID #2192052, Whitney Aldrich, Equity Real Estate. UtahRealEstate.com
- $645,0005 bd3 ba2.5k sqft8613 S Vaquero Dr E, Sandy, UT 84094For SaleMLS ID #2190237, Camden D Shirts, Ulrich REALTORS, Inc.. UtahRealEstate.com
- $555,0003 bd3 ba2.1k sqft150 E Verdon Ct, Sandy, UT 84070For SaleMLS ID #2194229, Andrew Wolocatiuk, Lava House Realty PLLC. UtahRealEstate.com
- $738,8703 bd2 ba2.8k sqft254 E Water Mill Way #227, Midvale, UT 84070New ConstructionUtahRealEstate.com
- $599,0004 bd4 ba2.4k sqft7889 S 700 E, Sandy, UT 84070For SaleMLS ID #2182906, Brian Clark, Coldwell Banker Realty (Union Heights). UtahRealEstate.com
- $400,0003 bd3 ba1.8k sqft520 E 8800 S, Sandy, UT 84070For SaleMLS ID #2197054, Aaron Lionel Peters, Netlogix Realty. UtahRealEstate.com
- $729,9003 bd3 ba2.7k sqft8076 S 300 E #247, Sandy, UT 84070New ConstructionUtahRealEstate.com
