This Sandy two-story home sits on a corner lot and features an open floor plan with abundant natural light. Upgrades include a garage wired for an electric car charger, separate HVAC systems for each floor, 220-volt wiring at the back patio for a hot tub, upgraded attic insulation, and window tinting for added privacy and insulation. The unfinished basement offers room to grow. Enjoy convenient access to I-15, shopping and dining at Quarry Bend or Sandy Village, entertainment at Sandy Amphitheater, and Alta View Hospital, all within about 10 minutes. Outdoor recreation at River Oaks Golf Course and the entrance to Big Cottonwood Canyon is just 15 minutes away. Buyer is advised to independently verify all measurements and property information to their satisfaction.
For sale
$710,000
8033 S 615 E, Sandy, UT 84070
4beds
2,887sqft
Single Family Residence
Built in 2021
1,306 Square Feet Lot
$699,900 Zestimate®
$246/sqft
$125/mo HOA
What's special
Corner lotOpen floor planUpgraded attic insulationAbundant natural light
- 27 days
- 481
- 27
Zillow last checked:
Listing updated:
Listed by:
Brysen Partridge 801-259-2843,
Lakeside Real Estate LC,
Chris Jones 435-610-8179,
Lakeside Real Estate LC
Source: UtahRealEstate.com,MLS#: 2192755
Facts & features
Interior
Bedrooms & bathrooms
- Bedrooms: 4
- Bathrooms: 3
- Full bathrooms: 2
- 1/2 bathrooms: 1
- Partial bathrooms: 1
Heating
- Forced Air, Central
Cooling
- Central Air
Appliances
- Included: Dryer, Microwave, Washer, Water Softener Owned, Disposal, Free-Standing Range
- Laundry: Electric Dryer Hookup
Features
- Separate Bath/Shower, Walk-In Closet(s), Vaulted Ceiling(s)
- Flooring: Carpet, Tile
- Windows: Double Pane Windows
- Basement: Full
- Has fireplace: No
Interior area
- Total structure area: 2,887
- Total interior livable area: 2,887 sqft
- Finished area above ground: 2,037
- Finished area below ground: 42
Property
Parking
- Total spaces: 2
- Parking features: Garage - Attached
- Attached garage spaces: 2
Features
- Levels: Two
- Stories: 3
- Patio & porch: Patio, Open Patio
- Exterior features: Entry (Foyer)
Lot
- Size: 1,306 Square Feet
- Features: Curb & Gutter, Sprinkler: Auto-Full
- Topography: Terrain
- Residential vegetation: Landscaping: Full
Details
- Parcel number: 2231279053
- Zoning: 5201
- Zoning description: Multi-Family
Construction
Type & style
- Home type: SingleFamily
- Property subtype: Single Family Residence
Materials
- Brick, Stucco
- Roof: Asphalt
Condition
- Blt./Standing
- New construction: No
- Year built: 2021
- Major remodel year: 2023
Utilities & green energy
- Water: Culinary
- Utilities for property: Natural Gas Connected, Electricity Connected, Sewer Connected, Water Connected
Community & HOA
Community
- Subdivision: Cottages
HOA
- Has HOA: Yes
- HOA fee: $125 monthly
Location
- Region: Sandy
Financial & listing details
- Price per square foot: $246/sqft
- Tax assessed value: $670,200
- Annual tax amount: $3,567
- Date on market: 10/21/2026
- Listing terms: Cash,Conventional,FHA,VA Loan
- Inclusions: Dryer, Microwave, Range, Washer, Water Softener: Own
- Exclusions: Refrigerator
- Acres allowed for irrigation: 0
- Electric utility on property: Yes
- Road surface type: Paved
Estimated market value
$699,900
$665,000 - $735,000
$3,051/mo
Price history
| Date | Event | Price |
|---|---|---|
| 10/23/2026 | Listed for sale | $710,000$246/sqft |
Source:  UtahRealEstate.com #2192755 Report a problem | ||
Public tax history
| Year | Property taxes | Tax assessment |
|---|---|---|
| 2025 | $3,568 +0.1% | $368,610 +1.8% |
| 2024 | $3,564 +8.4% | $362,065 +8.7% |
| 2023 | $3,288 +55% | $333,080 +58.5% |
| 2022 | $2,122 | $210,210 |
Find assessor info on the county website
Monthly payment
Est. payment
Payment breakdown
Explore the cost of this home by adjusting the details. Changes won't be saved.Climate risks
Neighborhood: 84070
Nearby schools
Schools provided by the listing agent
- Elementary: Canyon View
- Middle: Union
- High: Hillcrest
- District: Canyons
Source: UtahRealEstate.com. This data may not be complete. We recommend contacting the local school district to confirm school assignments for this home.

Similar homes
- $579,0004 bd1 ba2k sqft8357 S Romaine Dr, Sandy, UT 84070For Sale
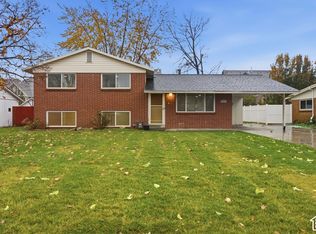
 MLS ID #2197322, Clark Swensen, Prime Real Estate Experts. UtahRealEstate.com
- $649,9505 bd4 ba2.2k sqft8324 S Carmen Ct E, Sandy, UT 84070For Sale
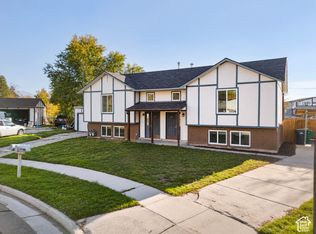 MLS ID #2197303, Beckie L Lambert, Utah's Wise Choice Real Estate. UtahRealEstate.com
- $659,9004 bd4 ba2.3k sqft153 E Rochefort Ct S, Sandy, UT 84070For Sale
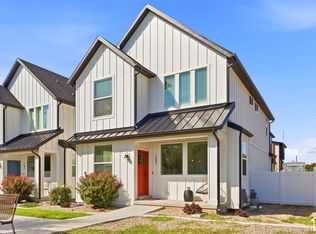 MLS ID #2188285, Terri Pappas, EXP Realty, LLC (PC Main). UtahRealEstate.com
- $635,0005 bd3 ba2.7k sqft8242 S Wayside Cir, Sandy, UT 84094For Sale
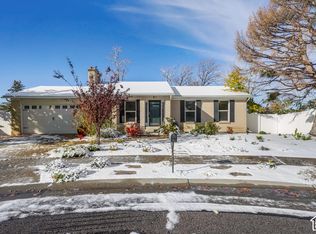 MLS ID #2197282, Nicolas DeSeelhorst, EXP Realty, LLC (Park City). UtahRealEstate.com
- $738,8703 bd2 ba2.8k sqft254 E Water Mill Way #227, Midvale, UT 84070New ConstructionUtahRealEstate.com
- $580,0004 bd2 ba2.1k sqft8097 S 535 E, Sandy, UT 84070For SaleMLS ID #2167823, Enrique Torres, Omada Real Estate. UtahRealEstate.com
- $729,9003 bd3 ba2.7k sqft8076 S 300 E #247, Sandy, UT 84070New ConstructionUtahRealEstate.com
- $729,9004 bd3 ba2.7k sqft8081 S Paper Mill Dr #235, Sandy, UT 84070New ConstructionUtahRealEstate.com
- $599,0004 bd4 ba2.4k sqft7889 S 700 E, Sandy, UT 84070For SaleMLS ID #2182906, Brian Clark, Coldwell Banker Realty (Union Heights). UtahRealEstate.com
- $685,0004 bd3 ba2.6k sqft1232 E Lori Cir, Sandy, UT 84094For SaleMLS ID #2193663, Alex M Huber, EXP Realty, LLC. UtahRealEstate.com
- $560,0004 bd2 ba1.8k sqft117 W Paula Dr, Sandy, UT 84070For SaleMLS ID #2196303, Macie Lee, Equity Real Estate (Solid). UtahRealEstate.com
- $545,0004 bd3 ba2.8k sqft8067 S Station Landing Way E, Sandy, UT 84070For SaleMLS ID #2191736, Tricia J Ashby, MOVE UTAH REAL ESTATE. UtahRealEstate.com
- $729,0004 bd3 ba2.4k sqft104 W 8600 S, Midvale, UT 84047For SaleMLS ID #2192052, Whitney Aldrich, Equity Real Estate. UtahRealEstate.com
- $555,0004 bd2 ba2.1k sqft9080 S 570 E, Sandy, UT 84070For SaleMLS ID #2185997, Aaron Rasmussen, Real Broker, LLC. UtahRealEstate.com
- $645,0005 bd3 ba2.5k sqft8613 S Vaquero Dr E, Sandy, UT 84094For SaleMLS ID #2190237, Camden D Shirts, Ulrich REALTORS, Inc.. UtahRealEstate.com
- $400,0003 bd3 ba1.8k sqft520 E 8800 S, Sandy, UT 84070For SaleMLS ID #2197054, Aaron Lionel Peters, Netlogix Realty. UtahRealEstate.com
