Welcome to this beautifully maintained and freshly updated single-family custom home in a desireable Midvale location. Situated on a spacious 0.19-acre corner lot, this three-level home offers comfortable living space, a generous primary suite, an inviting kitchen, and a beautifully landscaped yard.
Inside the home, brand-new carpet and fresh interior paint give the home a clean, move-in-ready feel. The kitchen features beautiful hardwood floors, lots of cabinet space, pantry, and includes the stove, microwave, dishwasher and refrigerator. The spacious primary bedroom includes a large bathroom and generous walk-in closet space. Home has newer A/C and furnace, central vacuum, security system, and includes washer and dryer on the main level.
Outdoor Living. Enjoy the beautifully landscaped corner lot and fully fenced backyard, complete with a patio deck and awning, and natural gas BBQ ready. The backyard provides a wonderful space for relaxing or entertaining, while the storage shed offers additional room for tools and outdoor equipment. A full automatic sprinkler system helps make yard maintenance easy. Conveniently located near Fort Union shopping and dining, major freeways, and quick canyon access. The property is located in the Canyon's School District and offers easy access to everyday conveniences as well as Utah's outdoor recreation. Sewer, culinary water and natural gas connected.
For sale by owner
$775,000
6865 S Lourdes Ln, Midvale, UT 84047
4beds
2,341sqft
SingleFamily
Built in 1999
8,276 Square Feet Lot
$717,800 Zestimate®
$331/sqft
$-- HOA
What's special
Fully fenced backyardBeautifully landscaped yardFresh interior paintPatio deck and awningBrand-new carpetSecurity systemStorage shed
- 1 day
- 81
- 2
Listed by:
Property Owner (801) 550-0123
Facts & features
Interior
Bedrooms & bathrooms
- Bedrooms: 4
- Bathrooms: 3
- Full bathrooms: 2
- 1/2 bathrooms: 1
Heating
- Forced air, Gas
Cooling
- Central
Appliances
- Included: Dishwasher, Dryer, Garbage disposal, Microwave, Range / Oven, Refrigerator, Washer
Features
- Flooring: Carpet, Hardwood
- Basement: Unfinished
- Has fireplace: Yes
Interior area
- Total interior livable area: 2,341 sqft
Property
Parking
- Parking features: Garage - Attached
Features
- Exterior features: Stucco
- View description: None
Lot
- Size: 8,276 Square Feet
Details
- Parcel number: 22203630040000
Construction
Type & style
- Home type: SingleFamily
- Architectural style: Modern
Materials
- Other
- Roof: Asphalt
Condition
- New construction: No
- Year built: 1999
Community & HOA
Location
- Region: Midvale
Financial & listing details
- Price per square foot: $331/sqft
- Tax assessed value: $670,200
- Annual tax amount: $4,221
- Date on market: 10/2/2026
Estimated market value
$717,800
$675,000 - $761,000
$2,471/mo
Price history
| Date | Event | Price |
|---|---|---|
| 10/2/2026 | Listed for sale | $775,000$331/sqft |
Source: Owner Report a problem | ||
Public tax history
| Year | Property taxes | Tax assessment |
|---|---|---|
| 2025 | $4,221 +9.7% | $368,610 +6.1% |
| 2024 | $3,848 +2.8% | $347,490 +3.8% |
| 2023 | $3,743 -5.5% | $334,895 -3.3% |
| 2022 | $3,961 +9.7% | $346,170 +28.3% |
| 2021 | $3,611 +2.5% | $269,885 +8.3% |
| 2020 | $3,523 +4% | $249,150 +6.7% |
| 2019 | $3,389 +0.4% | $233,475 +3.3% |
| 2018 | $3,374 +4% | $225,940 -43.7% |
| 2017 | $3,242 -1.5% | $401,000 +9.7% |
| 2016 | $3,293 +6.3% | $365,700 +0.8% |
| 2015 | $3,097 -0.9% | $362,700 +4.7% |
| 2014 | $3,125 | $346,300 +2.9% |
| 2013 | -- | $336,600 +3.1% |
| 2012 | -- | $326,500 -5.8% |
| 2011 | -- | $346,700 -7.3% |
| 2010 | -- | $374,000 -2.8% |
| 2009 | -- | $384,600 -7.2% |
| 2008 | $2,736 | $414,300 +4.4% |
| 2007 | -- | $396,900 +15.8% |
| 2006 | -- | $342,600 +16.3% |
| 2005 | -- | $294,500 +9.7% |
| 2002 | -- | $268,500 +4.4% |
| 2001 | -- | $257,100 +43% |
| 2000 | -- | $179,800 |
Find assessor info on the county website
Monthly payment
Est. payment
Payment breakdown
Explore the cost of this home by adjusting the details. Changes won't be saved.Climate risks
Neighborhood: 84047
Similar homes
- $--5 bd2 ba2.2k sqft7575 S Parkway Dr, Midvale, UT 84047AuctionAuction.com 2
- $525,0004 bd2 ba2.5k sqft56 E 7720 S, Midvale, UT 84047For Sale
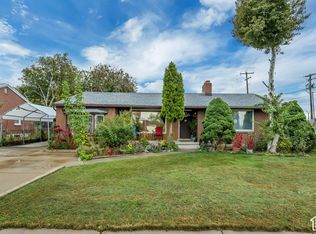
 MLS ID #2187442, Vahid Torabi, Deluxe Utah Real Estate (North). UtahRealEstate.com
 - $600,0004 bd2 ba2.2k sqft480 E 6990 S, Midvale, UT 84047For Sale
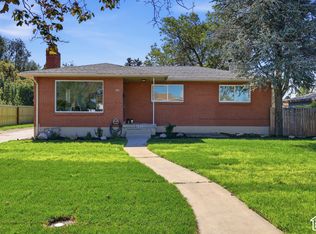 MLS ID #2188808, Scott Kemp, BANGERTER REAL ESTATE, LLC. UtahRealEstate.com
 - $--4 bd4 ba2.2k sqft361 E 6770 S, Midvale, UT 84047Auction
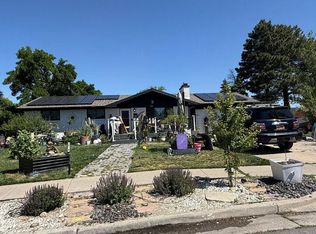 Auction.com 2
 - $545,0005 bd2 ba2.3k sqft121 W Garden View Dr, Midvale, UT 84047For SaleMLS ID #2188998, Nick Condie, Equity Real Estate (Select). UtahRealEstate.com
- $549,9004 bd2 ba2.9k sqft207 W Cornell Dr, Midvale, UT 84047For SaleMLS ID #2188539, Mario Quintero, City Lights Real Estate, LLC. UtahRealEstate.com
- $599,9003 bd2 ba3.1k sqft260 E Ashbrook Cir, Midvale, UT 84047For SaleMLS ID #2188764, Shelly Vardakis, LRG Collective. UtahRealEstate.com
- $700,0004 bd2 ba2.4k sqft120 E Cox Ln, Midvale, UT 84047For SaleMLS ID #2169821, Porter Criddle, Investment Realty Advisors LLC. UtahRealEstate.com
- $835,0005 bd4 ba3.3k sqft281 E Regent Park Ct S, Midvale, UT 84047For SaleMLS ID #2164526, Duane Hansen, Coldwell Banker Realty (Davis County). UtahRealEstate.com
- $614,0005 bd3 ba2.4k sqft446 E Green Haven Dr S, Midvale, UT 84047For SaleMLS ID #2186028, Allicia L Andersen, Equity Real Estate (Solid). UtahRealEstate.com
- $649,9006 bd3 ba2.1k sqft7691 S 900 E, Midvale, UT 84047For SaleMLS ID #2187127, Katherine J. Vilchez, Utah Key Real Estate, LLC. UtahRealEstate.com
- $649,9974 bd3 ba2.4k sqft7980 S Roosevelt St, Midvale, UT 84047For SaleMLS ID #2183724, Laticia Elizondo, Unity Group Real Estate LLC. UtahRealEstate.com
- $628,0004 bd3 ba2.5k sqft135 W Settlement Cir S, Midvale, UT 84047For SaleMLS ID #2180867, Melanie Larsen, KW Utah Realtors Keller Williams (Brickyard). UtahRealEstate.com
- $530,0005 bd2 ba1.8k sqft7391 S Ramanee Dr, Midvale, UT 84047For SaleMLS ID #2187507, Marianne Solari, REDFIN CORPORATION. UtahRealEstate.com
- $680,0004 bd4 ba2.3k sqft153 E Rochefort Ct S, Sandy, UT 84070For SaleMLS ID #2188285, Terri Pappas, EXP Realty, LLC (PC Main). UtahRealEstate.com
- $545,0005 bd3 ba2.9k sqft7552 S Grant St W, Midvale, UT 84047For SaleMLS ID #2183229, Annie Trujillo, KW Utah Realtors Keller Williams (Brickyard). UtahRealEstate.com
- $569,0005 bd3 ba2.2k sqft7470 S Ramanee Dr, Midvale, UT 84047For SaleMLS ID #2151090, Bruna Alexandrina Feranndes de Sousa de Andrade, Equity Real Estate (Advantage). UtahRealEstate.com
- $699,9005 bd3 ba2.5k sqft109 E 6740 S, Midvale, UT 84047For SaleMLS ID #2178273, Marissa Miller, RE/MAX Associates. UtahRealEstate.com
- $639,9003 bd3 ba3.1k sqft236 E Ashbrook Cir, Midvale, UT 84047For SaleMLS ID #2183470, Joel Carson, Utah Real Estate PC. UtahRealEstate.com
