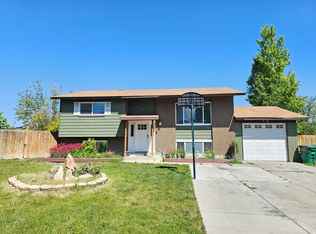
Let the basement renters help pay your mortgage in this well cared for home. Lots of natural light. Centrally located, only a few minutes away from shopping, entertainment and freeway , yet located in a dead-end street for privacy, and peace and quiet. You get to enjoy the entire home, or use the basement apartment to accommodate family and friends. A must see! Square footage figures are provided as a courtesy estimate only and were obtained from county records. Buyer is advised to obtain an independent measurement. Basement apartment pictures coming soon.
For sale
Price cut: $10K (9/28)
$535,000
562 W Fern Dr, Midvale, UT 84047
5beds
2,642sqft
Single Family Residence
Built in 1959
9,147 Square Feet Lot
$532,500 Zestimate®
$202/sqft
$-- HOA
What's special
Lots of natural light
- 33 days
- 359
- 29
Zillow last checked:
Listing updated:
Listed by:
Kib Jensen 801-386-5908,
Realtypath LLC (Platinum)
Source: UtahRealEstate.com,MLS#: 2181502
Facts & features
Interior
Bedrooms & bathrooms
- Bedrooms: 5
- Bathrooms: 3
- Full bathrooms: 1
- 3/4 bathrooms: 2
- Main level bedrooms: 3
Rooms
- Room types: Master Bathroom, Second Kitchen
Primary bedroom
- Level: First
Heating
- Central
Cooling
- Central Air
Appliances
- Laundry: Electric Dryer Hookup
Features
- Basement Apartment, In-Law Floorplan
- Flooring: Carpet, Hardwood, Tile
- Windows: Drapes, Double Pane Windows
- Basement: Full
- Number of fireplaces: 2
Interior area
- Total structure area: 2,642
- Total interior livable area: 2,642 sqft
- Finished area above ground: 1,342
- Finished area below ground: 1,300
Property
Parking
- Total spaces: 6
- Parking features: Garage
- Garage spaces: 2
- Uncovered spaces: 4
Features
- Stories: 2
- Fencing: Full
- Has view: Yes
- View description: Valley
Lot
- Size: 9,147 Square Feet
- Features: Sprinkler: Auto-Full
- Residential vegetation: Landscaping: Full
Details
- Parcel number: 2136156013
- Zoning: RESIDE
- Zoning description: Single-Family
Construction
Type & style
- Home type: SingleFamily
- Architectural style: Rambler/Ranch
- Property subtype: Single Family Residence
Materials
- Brick
- Roof: Asphalt
Condition
- Blt./Standing
- New construction: No
- Year built: 1959
- Major remodel year: 2012
Utilities & green energy
- Water: Culinary
- Utilities for property: Natural Gas Connected, Electricity Connected, Sewer Connected, Water Connected
Community & HOA
Community
- Subdivision: Beckstead
HOA
- Has HOA: No
Location
- Region: Midvale
Financial & listing details
- Price per square foot: $202/sqft
- Tax assessed value: $490,100
- Annual tax amount: $2,979
- Date on market: 8/27/2026
- Listing terms: Cash,Conventional,FHA,VA Loan
- Acres allowed for irrigation: 0
- Electric utility on property: Yes
Estimated market value
$532,500
$506,000 - $559,000
$2,778/mo
Price history
| Date | Event | Price |
|---|---|---|
| 9/28/2026 | Price change | $535,000-1.8%$202/sqft |
Source:  UtahRealEstate.com #2181502 Report a problem UtahRealEstate.com #2181502 Report a problem | ||
| 9/23/2026 | Price change | $544,990-0.5%$206/sqft |
Source: UtahRealEstate.com #2181502 Report a problem | ||
| 9/15/2026 | Price change | $547,990-0.4%$207/sqft |
Source: UtahRealEstate.com #2181502 Report a problem | ||
| 9/3/2026 | Price change | $549,9900%$208/sqft |
Source: UtahRealEstate.com #2181502 Report a problem | ||
| 8/27/2026 | Listed for sale | $550,000+65.2%$208/sqft |
Source: UtahRealEstate.com #2181502 Report a problem | ||
| 2/10/2020 | Listing removed | $333,000$126/sqft |
Source: CENTURY 21 Everest #1642000 Report a problem | ||
| 12/13/2019 | Pending sale | $333,000$126/sqft |
Source: CENTURY 21 Everest #1642000 Report a problem | ||
| 12/10/2019 | Price change | $333,000-3%$126/sqft |
Source: CENTURY 21 Everest #1642000 Report a problem | ||
| 11/19/2019 | Price change | $343,400-0.1%$130/sqft |
Source: CENTURY 21 Everest #1642000 Report a problem | ||
| 11/13/2019 | Listed for sale | $343,900$130/sqft |
Source: Century 21 Everest #1642000 Report a problem | ||
Public tax history
| Year | Property taxes | Tax assessment |
|---|---|---|
| 2025 | $2,978 +8.9% | $269,555 +5.1% |
| 2024 | $2,734 +2.5% | $256,465 +3.3% |
| 2023 | $2,666 -5.7% | $248,380 -3.4% |
| 2022 | $2,828 +8.7% | $257,235 +26.6% |
| 2021 | $2,602 +7.5% | $203,115 +13.5% |
| 2020 | $2,421 +27% | $179,025 +30.1% |
| 2019 | $1,905 -0.1% | $137,555 +2.2% |
| 2018 | $1,906 +3.7% | $134,640 -42.8% |
| 2017 | $1,838 +0.2% | $235,500 +4.1% |
| 2016 | $1,834 +1.1% | $226,300 +11.9% |
| 2015 | $1,815 +10.3% | $202,200 +17.6% |
| 2014 | $1,645 | $171,900 +2.5% |
| 2013 | -- | $167,700 +2.9% |
| 2012 | -- | $162,900 -4.1% |
| 2011 | -- | $169,800 -3.1% |
| 2010 | -- | $175,300 -2.3% |
| 2009 | -- | $179,400 -12.3% |
| 2008 | $1,262 | $204,600 |
| 2007 | -- | $204,600 +19.8% |
| 2006 | -- | $170,800 +22% |
| 2005 | -- | $140,000 +9.7% |
| 2002 | -- | $127,600 +3.2% |
| 2001 | -- | $123,700 +1.2% |
| 2000 | -- | $122,200 |
Find assessor info on the county website
Monthly payment
Est. payment
Payment breakdown
Explore the cost of this home by adjusting the details. Changes won't be saved.Climate risks
Neighborhood: 84047
Nearby schools
Schools provided by the listing agent
- Elementary: Midvale
- Middle: Midvale
- High: Hillcrest
- District: Canyons
Source: UtahRealEstate.com. This data may not be complete. We recommend contacting the local school district to confirm school assignments for this home.
Similar homes
- $529,9955 bd3 ba1.8k sqft3500 W 6875 S, West Jordan, UT 84084For Sale
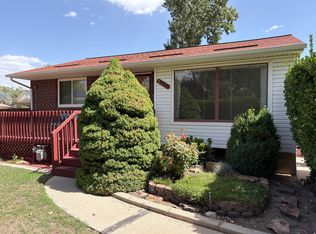
 MLS ID #2180607, Alberto Magdaleno Guerrero, Equity Real Estate (Advantage). UtahRealEstate.com
 - $519,0005 bd3 ba2.5k sqft3607 S 610 E, South Salt Lake, UT 84106For Sale
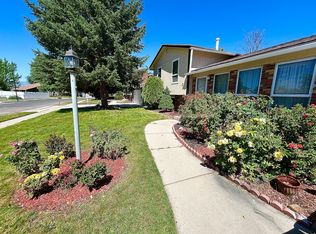
 MLS ID #2185682, Mike Cragun, Mountain Valley Real Estate Experts. UtahRealEstate.com
 - $539,9004 bd2 ba1.7k sqft373 E 10450 S, Sandy, UT 84070For Sale
 MLS ID #2164447, Patricia Rivera, Utah Key Real Estate, LLC (Beehive). UtahRealEstate.com
 - $515,0004 bd3 ba3.1k sqft4114 W Kirkwall Cir, South Jordan, UT 84009For Sale
 MLS ID #2182143, Anthony Powell, Simple Choice Real Estate. UtahRealEstate.com
 - $554,9005 bd4 ba2.2k sqft5868 S Stone Flower Way, Kearns, UT 84118For SaleMLS ID #2185227, Wade Uresk, WU Enter Real Estate, PLLC. UtahRealEstate.com
- $629,9006 bd3 ba2.1k sqft6276 S Sandwedge Cir, Murray, UT 84123For SaleMLS ID #2184334, Jerome F Bennett, Realty Experts Inc. UtahRealEstate.com
- $530,0004 bd2 ba2.3k sqft4801 S Rockface Dr, Salt Lake City, UT 84129For SaleMLS ID #2165151, Aja Steck, Jefferson Street Properties, LLC. UtahRealEstate.com
- $559,0007 bd4 ba2.6k sqft5334 S 5240 W, Salt Lake City, UT 84118For SaleMLS ID #2184124, Hector Delgado, Innova Realty Inc. UtahRealEstate.com
- $519,9005 bd2 ba1.9k sqft4717 S Spicewood Cir W, Salt Lake City, UT 84129For SaleMLS ID #2179903, Alen Kantarevic, Signature Group Real Estate. UtahRealEstate.com
- $515,0004 bd2 ba1.6k sqft4662 S Rainbow Dr, Murray, UT 84107For SaleMLS ID #2176495, Shon Hudson, X FACTOR REAL ESTATE, LLC. UtahRealEstate.com
- $495,0004 bd2 ba1.9k sqft4085 W 5780 S, Salt Lake City, UT 84118For SaleMLS ID #2184062, Scott A Dilley, Blue Diamond Realty LLC. UtahRealEstate.com
- $550,0004 bd2 ba2.8k sqft5797 W Early Dawn Dr S, West Jordan, UT 84081For SaleMLS ID #2153767, Christian Guerrero, Realtypath LLC. UtahRealEstate.com
- $495,0003 bd2 ba2.5k sqft6462 S Tamra Dr, Taylorsville, UT 84129For SaleMLS ID #2183679, Michael R. Cottle, Century 21 Everest (Centerville). UtahRealEstate.com
- $474,9004 bd2 ba2.1k sqft5363 S Ridgecrest Dr W, Salt Lake City, UT 84129For SaleMLS ID #2186215, Jaden Connor, Rockwood & Company LLC. UtahRealEstate.com
- $675,0006 bd4 ba2.2k sqft995 E Sagehill Dr S, Salt Lake City, UT 84124For SaleMLS ID #2187369, Jack Connor Southworth, Realtypath LLC (Prestige). UtahRealEstate.com
- $560,0004 bd2 ba2.5k sqft4072 S Peachwood Dr, West Valley City, UT 84119For SaleMLS ID #2177711, Maegan Lovelady, Hive Realty Group PLLC. UtahRealEstate.com
- $620,0004 bd3 ba2.5k sqft1236 E Violet Dr S, Sandy, UT 84094For SaleMLS ID #2176079, Mahe Akbarian, Realtypath LLC (South Valley). UtahRealEstate.com
- $523,2004 bd2 ba1.6k sqft250 E Beryl Ave, South Salt Lake, UT 84115For SaleMLS ID #2173013, Sani Malicevic, MS2 & Associates LLC. UtahRealEstate.com
- $509,0005 bd4 ba2.2k sqft710 E Sandy Point Dr, Sandy, UT 84094For SaleMLS ID #2163113, Monte J Garcia, RE/MAX Associates. UtahRealEstate.com
