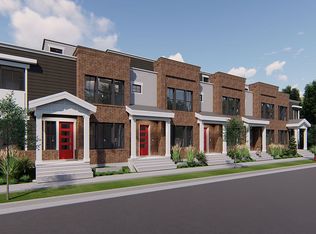
Welcome to this exceptional townhome nestled in Sandy, Utah. Boasting premium finishes, ample natural light, and an open-concept layout, this townhome is designed to blend contemporary style with functional living. Equipped with GE Profile appliances, including a gas range and range hood, this kitchen is a chef's dream. Elegant cabinetry, sleek countertops, and a spacious layout make cooking and entertaining a delight. The spacious master suite features a large walk-in closet and a luxurious four-piece bathroom and a covered balcony with breathtaking views of the surrounding mountains; the perfect spot to enjoy a morning coffee or unwind in the evening. Two large secondary bedrooms, each with a walk-in closet, offer ample space for family, guests, or a home office. The unfinished basement provides endless possibilities-add a family room, extra bedroom, and bathroom to suit your lifestyle needs and maximize your living space. This modern townhome is ideally located in a quiet neighborhood, and is just minutes from shopping, dining, and outdoor recreation, with quick access to major highways and the stunning Wasatch Mountains. Whether you're entertaining guests, relaxing in your master retreat, or envisioning future upgrades in the basement, this townhome offers the ideal canvas for your next chapter.
For sale
Price cut: $10K (9/11)
$639,900
8087 S 615 E #3, Sandy, UT 84070
3beds
2,447sqft
Townhouse
Built in 2024
435 Square Feet Lot
$636,100 Zestimate®
$262/sqft
$150/mo HOA
What's special
Ge profile appliancesSleek countertopsElegant cabinetrySpacious master suiteAmple natural lightOpen-concept layoutLarge walk-in closet
- 96 days
- 73
- 1
Zillow last checked:
Listing updated:
Listed by:
Cassandra Clayton 801-916-3644,
ALLEN & ASSOCIATES
Source: UtahRealEstate.com,MLS#: 2170898
Facts & features
Interior
Bedrooms & bathrooms
- Bedrooms: 3
- Bathrooms: 3
- Full bathrooms: 2
- 1/2 bathrooms: 1
- Partial bathrooms: 1
Rooms
- Room types: Master Bathroom
Primary bedroom
- Level: Second
Heating
- Forced Air, Central, >= 95% efficiency
Cooling
- Central Air
Appliances
- Included: Range Hood, Refrigerator, Disposal, Gas Range
- Laundry: Electric Dryer Hookup
Features
- Separate Bath/Shower, Walk-In Closet(s)
- Flooring: Carpet, Laminate, Tile
- Doors: Sliding Doors
- Windows: None, Window Coverings
- Basement: Full
- Has fireplace: No
Interior area
- Total structure area: 2,447
- Total interior livable area: 2,447 sqft
- Finished area above ground: 1,865
Property
Parking
- Total spaces: 4
- Parking features: Garage - Attached
- Attached garage spaces: 2
- Uncovered spaces: 2
Features
- Stories: 3
- Patio & porch: Covered, Covered Deck, Covered Patio
- Exterior features: Balcony
- Fencing: Partial
- Has view: Yes
- View description: Mountain(s), Valley
Lot
- Size: 435 Square Feet
- Features: Sprinkler: Auto-Full
- Residential vegetation: Landscaping: Full
Details
- Parcel number: 2231279071
- Zoning: 1105
- Zoning description: Multi-Family
Construction
Type & style
- Home type: Townhouse
- Property subtype: Townhouse
Materials
- Brick, Stucco, Cement Siding
- Roof: Membrane
Condition
- Blt./Standing
- New construction: No
- Year built: 2024
- Major remodel year: 2024
Details
- Warranty included: Yes
Utilities & green energy
- Water: Culinary
- Utilities for property: Natural Gas Connected, Electricity Connected, Sewer Connected, Water Connected
Community & HOA
Community
- Features: Sidewalks
- Subdivision: Somerset Villas At Cook's Corner
HOA
- Has HOA: Yes
- Amenities included: Insurance
- Services included: Insurance
- HOA fee: $150 monthly
Location
- Region: Sandy
Financial & listing details
- Price per square foot: $262/sqft
- Annual tax amount: $4,300
- Date on market: 7/9/2026
- Listing terms: Cash,Conventional,FHA,VA Loan
- Inclusions: Range, Range Hood, Refrigerator, Window Coverings, Smart Thermostat(s)
- Acres allowed for irrigation: 0
- Electric utility on property: Yes
Estimated market value
$636,100
$604,000 - $668,000
$2,840/mo
Price history
| Date | Event | Price |
|---|---|---|
| 9/11/2026 | Price change | $639,900-1.5%$262/sqft |
Source:  UtahRealEstate.com #2170898 Report a problem UtahRealEstate.com #2170898 Report a problem | ||
| 7/9/2026 | Listed for sale | $649,900$266/sqft |
Source: UtahRealEstate.com #2170898 Report a problem | ||
Public tax history
Tax history is unavailable.
Monthly payment
Est. payment
Payment breakdown
Explore the cost of this home by adjusting the details. Changes won't be saved.Climate risks
Neighborhood: 84070
Nearby schools
Schools provided by the listing agent
- Elementary: East Sandy
- Middle: Union
- High: Hillcrest
- District: Canyons
Source: UtahRealEstate.com. This data may not be complete. We recommend contacting the local school district to confirm school assignments for this home.
Similar homes
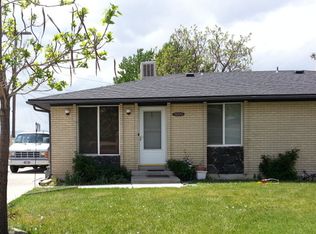
- $639,0004 bd4 ba2.4k sqft7889 S 700 E, Sandy, UT 84070For Sale

 MLS ID #2182906, Brian Clark, Coldwell Banker Realty (Union Heights). UtahRealEstate.com
 - $729,9003 bd3 ba2.7k sqft8076 S 300 E #247, Sandy, UT 84070For Sale
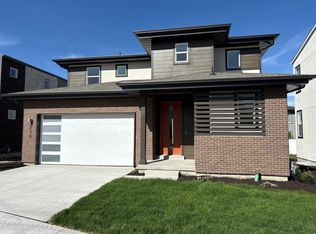 MLS ID #2150887, Janie Despain Mathis, Garbett Homes. UtahRealEstate.com
 - $539,9003 bd3 ba1.8k sqft7629 S 300 E, Midvale, UT 84047For Sale
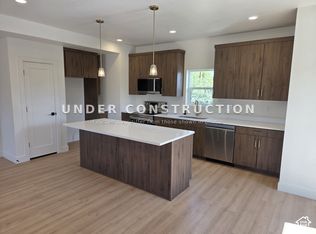 MLS ID #2188800, Blair Allen, Kelly Right Real Estate of Utah, LLC. UtahRealEstate.com
 - $640,0004 bd4 ba3.5k sqft5058 S Moray Ct, Holladay, UT 84117For Sale
 MLS ID #2175996, Matthew B Nelson, JWH Real Estate. UtahRealEstate.com
 - $699,9003 bd3 ba2.5k sqft266 Waters Ln #229, Sandy, UT 84093For SaleMLS ID #2167410, Janie Despain Mathis, Garbett Homes. UtahRealEstate.com
- $599,9004 bd3 ba2.4k sqft1406 W 8620 S, West Jordan, UT 84088For SaleMLS ID #2186255, Ryan S Larsen, R Squared Real Estate, LLC. UtahRealEstate.com
- $660,0005 bd3 ba2.5k sqft10240 S Locksley Rd E, Sandy, UT 84092For SaleMLS ID #2140184, Jennifer Bagley, Presidio Real Estate (River Heights). UtahRealEstate.com
- $725,0003 bd3 ba1.9k sqft4185 S 900 E #2, Millcreek, UT 84124New ConstructionMLS ID #2183781, Brandon Wixom, In Depth Realty (Elite). UtahRealEstate.com
- $614,0003 bd3 ba2.2k sqft11149 S Kestrel Rise Rd, South Jordan, UT 84009For SaleMLS ID #2145975, Jayden Schouten, Simple Choice Real Estate. UtahRealEstate.com
- $629,0003 bd3 ba2.6k sqft405 W 3175 N, Lehi, UT 84043For SaleMLS ID #2184030, Heather L Groom, KW Utah Realtors Keller Williams. UtahRealEstate.com
- $479,0003 bd4 ba2.2k sqft10357 S Noyo Ln W, South Jordan, UT 84009For SaleMLS ID #2182105, Audra-Mia Lyons, Equity Real Estate (Advantage). UtahRealEstate.com
- $584,9003 bd3 ba2.5k sqft2992 W Windscape Dr #7, Lehi, UT 84048For SaleMLS ID #2164369, Mindee Gurney, Arive Realty. UtahRealEstate.com
- $644,9004 bd4 ba2.7k sqft11366 S Abbey Mill Dr W, South Jordan, UT 84009For SaleMLS ID #2169305, Jesus M Rivas, Canyon Ridge Realty, Inc. UtahRealEstate.com
- $499,9003 bd3 ba1.7k sqft923 W Coalburn Way #101/65, Salt Lake City, UT 84123For SaleMLS ID #2168272, Janie Despain Mathis, Garbett Homes. UtahRealEstate.com
- $635,0003 bd3 ba2.7k sqft3853 W Red Clover Dr, Lehi, UT 84043For SaleMLS ID #2177017, CHASE STEVENSON, Brough Realty 2 LLC. UtahRealEstate.com
- $565,7423 bd3 ba1.9k sqft6962 W Hidden Hills Way #310, West Jordan, UT 84081New ConstructionUtahRealEstate.com
- $495,0003 bd3 ba2.3k sqft4467 W Watchmen Way, Herriman, UT 84096For SaleMLS ID #2188710, Connie S Elliott, Windermere Real Estate (Draper). UtahRealEstate.com
- $495,0003 bd3 ba1.6k sqft316 E Jessica View Ln, Salt Lake City, UT 84115For SaleMLS ID #2178367, Connie Daniels, COMMUNIE RE. UtahRealEstate.com
- $519,9994 bd4 ba2.3k sqft4439 W Monument Peak Dr S, Herriman, UT 84096For SaleMLS ID #2184814, Matthew L Webster, CFI Realty LLC. UtahRealEstate.com
