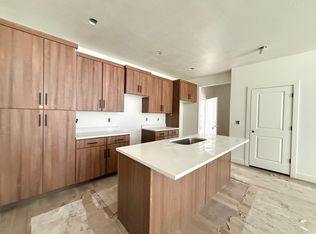
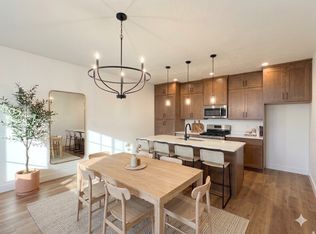
Step into the Wildwood floorplan living at its finest! This gorgeous corner-lot home features a chef-inspired kitchen with all the built-ins and spacious counter space! Lofty 9-ft ceilings on all levels. The primary suite stuns with a vaulted ceiling and your own private balcony-perfect for morning coffee or sunset unwinding! The Main Living is centered around the cozy fireplace and ample light! With warm wood cabinetry, sleek quartz counters, and access to open land and miles of trails, this home blends luxury with nature in all the best ways. ****Sept/Oct 2026 Completion****
For sale
$565,742
6962 W Hidden Hills Way #310, West Jordan, UT 84081
3beds
1,912sqft
:
Get pre-qualified$3,744/mo
Townhouse
Built in 2026
3,920 Square Feet Lot
$565,200 Zestimate®
$296/sqft
$228/mo HOA
What's special
Warm wood cabinetryPrivate balconyChef-inspired kitchenGorgeous corner-lot homeAll the built-insCozy fireplaceAmple light
- 8 days |
- 59 |
- 6 |
Zillow last checked:
Listing updated:
Listed by:
Shayna L Patterson 559-706-6824,
S H Realty LC,
Danika Hurtado 801-850-2040,
S H Realty LC
Source: UtahRealEstate.com,MLS#: 2175823
Facts & features
Interior
Bedrooms & bathrooms
- Bedrooms: 3
- Bathrooms: 3
- Full bathrooms: 2
- 1/2 bathrooms: 1
- Partial bathrooms: 1
Primary bedroom
- Level: Second
Heating
- Central
Cooling
- Central Air, Ceiling Fan(s)
Appliances
- Included: Range Hood, Disposal, Gas Oven, Oven, Countertop Range, Gas Range, Built-In Range
Features
- Walk-In Closet(s), Vaulted Ceiling(s), Low VOC Finishes, Smart Thermostat
- Flooring: Carpet, Tile
- Windows: None, Double Pane Windows
- Basement: None
- Number of fireplaces: 1
Interior area
- Total structure area: 1,912
- Total interior livable area: 1,912 sqft
- Finished area above ground: 1,912
Property
Parking
- Total spaces: 2
- Parking features: Garage - Attached
- Attached garage spaces: 2
Features
- Stories: 3
- Patio & porch: Covered, Patio, Covered Patio, Open Patio
- Exterior features: Balcony
- Pool features: Association
- Has view: Yes
- View description: Mountain(s)
Lot
- Size: 3,920 Square Feet
- Features: Corner Lot, Curb & Gutter, Gentle Sloping, Drip Irrigation: Auto-Full
- Topography: Terrain Grad Slope
- Residential vegetation: Landscaping: Full
Details
- Parcel number: 2027109023
- Zoning: 5201
- Zoning description: Multi-Family
Construction
Type & style
- Home type: Townhouse
- Property subtype: Townhouse
Materials
- Asphalt, Stucco, Cement Siding, Metal Siding
- Roof: Asphalt
Condition
- Blt./Standing
- New construction: No
- Year built: 2026
- Major remodel year: 2026
Details
- Warranty included: Yes
Utilities & green energy
- Water: Culinary
- Utilities for property: Natural Gas Connected, Electricity Connected, Sewer Connected, Water Connected
Green energy
- Green verification: ENERGY STAR Certified Homes
Community & HOA
Community
- Features: Clubhouse, Sidewalks
- Security: Fire Alarm
- Subdivision: Terraine
HOA
- Has HOA: Yes
- Amenities included: Biking Trails, Clubhouse, Fire Pit, Trail(s), Insurance, Maintenance, Picnic Area, Playground, Pool, Snow Removal, Spa/Hot Tub
- Services included: Insurance, Maintenance Grounds
- HOA fee: $228 monthly
- HOA name: Cohere Life
- HOA phone: 801-747-2498
Location
- Region: West Jordan
Financial & listing details
- Price per square foot: $296/sqft
- Annual tax amount: $1
- Date on market: 7/31/2026
- Listing terms: Cash,Conventional,FHA,VA Loan
- Inclusions: Ceiling Fan, Range, Range Hood, Smart Thermostat(s)
- Acres allowed for irrigation: 0
- Electric utility on property: Yes
Estimated market value
$565,200
$537,000 - $593,000
Not available
Price history
| Date | Event | Price |
|---|---|---|
| 7/31/2026 | Listed for sale | $565,742$296/sqft |
Source:  UtahRealEstate.com #2175823 Report a problem UtahRealEstate.com #2175823 Report a problem | ||
Public tax history
Tax history is unavailable.
Monthly payment
Est. payment
Payment breakdown
Explore the cost of this home by adjusting the details. Changes won't be saved.Climate risks
Neighborhood: 84081
Nearby schools
GreatSchools rating
- 5/10Antelope Canyon ElementaryGrades: K-6Distance: 2 mi
- 4/10Joel P Jensen Middle SchoolGrades: 7-9Distance: 4.9 mi
- 3/10West Jordan High SchoolGrades: 10-12Distance: 5.2 mi
Schools provided by the listing agent
- High: Copper Hills
- District: Jordan
Source: UtahRealEstate.com. This data may not be complete. We recommend contacting the local school district to confirm school assignments for this home.
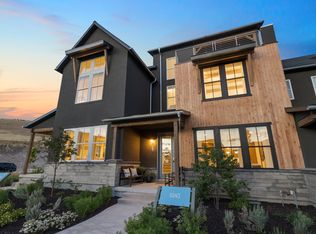
- $444,7612 bd3 ba1.5k sqft6960 W Hidden Hills Way #311, West Jordan, UT 84081New Construction
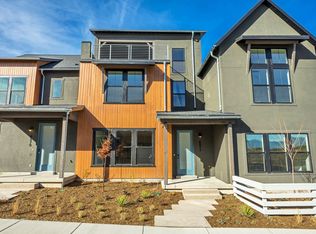
- $--3 bd3 ba1.6k sqft6969 W Hidden Hills Way, West Jordan, UT 84081Sold
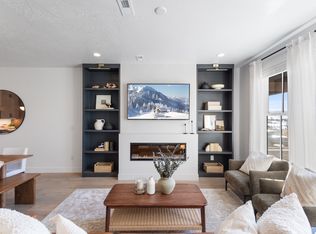
- $497,7003 bd3 ba1.6k sqft6977 W Hidden Hills Way, West Jordan, UT 84081Off Market
- $486,7943 bd3 ba1.5k sqft6957 W Gravel Cross Way S #314, West Jordan, UT 84081New Construction
- $577,600-- bd-- ba-- sqft6971 W Hidden Hills Way, West Jordan, UT 84081Off Market
- $577,200-- bd-- ba-- sqft7259 S Haversack Ln, West Jordan, UT 84084Off Market
- $565,5003 bd3 ba1.9k sqft6973 W Hidden Hills Way, West Jordan, UT 84081Off Market
- $577,600-- bd-- ba-- sqft7286 S Nightshade Way, West Jordan, UT 84081Off Market
A local agent can set up tours, give advice and negotiate with sellers.
Similar homes
- $554,8343 bd3 ba1.9k sqft6899 W Gravel Cross Way #288, West Jordan, UT 84081New Construction

 UtahRealEstate.com
 - $530,6213 bd3 ba1.6k sqft6893 W Gravel Cross Way S #290, West Jordan, UT 84081New Construction
 UtahRealEstate.com
 - $503,9003 bd3 ba2.1k sqft7609 S New Sycamore Dr W #431, West Jordan, UT 84081New Construction
 MLS ID #2175966, Dakota Robison, Holmes Homes Realty. UtahRealEstate.com
 - $509,5153 bd3 ba1.6k sqft6897 W Gravel Cross Way #289, West Jordan, UT 84081New Construction
 UtahRealEstate.com
 - from $471,9903 bd3 ba1.7k sqftHarvard Plan, Enclave at Sky Ranch, West Jordan, UT 84081New ConstructionWoodside Homes
- $444,7612 bd3 ba1.5k sqft6960 W Hidden Hills Way #311, West Jordan, UT 84081New ConstructionUtahRealEstate.com
- $486,7943 bd3 ba1.5k sqft6957 W Gravel Cross Way S #314, West Jordan, UT 84081New ConstructionUtahRealEstate.com
- $669,5793 bd3 ba2.7k sqft7628 S Clipper Hill Rd W #303, West Jordan, UT 84081New ConstructionMLS ID #2177608, Dakota Robison, Holmes Homes Realty. UtahRealEstate.com
- $469,9903 bd3 ba2.4k sqft6838 S Survey Peak Ln #312, West Jordan, UT 84081For SaleMLS ID #2175511, Dan Tencza, Richmond American Homes of Utah, Inc. UtahRealEstate.com
- $580,0003 bd3 ba2.2k sqft6720 S Window Peak Way, West Jordan, UT 84081For SaleMLS ID #2159864, Ever Reyes, Presidio Real Estate (Mountain View). UtahRealEstate.com
- $559,9903 bd3 ba1.6k sqft6756 S Glade Creek Dr, West Jordan, UT 84081New ConstructionWoodside Homes
- $449,9903 bd3 ba2.1k sqft6835 S Mount Berry Rd #436, West Jordan, UT 84081For SaleMLS ID #2172883, Dan Tencza, Richmond American Homes of Utah, Inc. UtahRealEstate.com
- $479,9903 bd3 ba1.7k sqft6842 S Survey Peak Ln, West Jordan, UT 84081New ConstructionWoodside Homes
- from $434,2792 bd3 ba1.5k sqftHaven Plan, Terraine, West Jordan, UT 84081New ConstructionSego Homes
- $544,9004 bd4 ba2.1k sqft5792 W Lost View Way S #1, Salt Lake City, UT 84118For SaleMLS ID #2169909, Ryan Pettit, Lakeside Real Estate LC. UtahRealEstate.com
- $584,9903 bd3 ba2.6k sqft11109 S Hazel Green Dr #424, South Jordan, UT 84009New ConstructionMLS ID #2177146, Hyrum Brunsdale, Destination Real Estate. UtahRealEstate.com
- $510,0003 bd3 ba1.5k sqft11253 S Holly Springs Dr, South Jordan, UT 84009For SaleMLS ID #2167131, Brandy Tilo, Presidio Real Estate (River Heights). UtahRealEstate.com
- $594,9903 bd2 ba2.3k sqft11436 S Glass Hill Dr #114, South Jordan, UT 84009New ConstructionDestination Homes
- $579,9903 bd3 ba1.6k sqft6588 W Gosling Dr, South Jordan, UT 84009New ConstructionMLS ID #2159306, Charles Lynn Tucker, Destination Real Estate. UtahRealEstate.com
- $604,9903 bd2 ba2.7k sqft11103 S Hazel Green Dr, South Jordan, UT 84009New ConstructionMLS ID #2177165, Hyrum Brunsdale, Destination Real Estate. UtahRealEstate.com
