Brand new townhomes under construction in West Jordan's beautiful Oquirrh West community. Last opportunity for townhomes in this Master planned community. Enjoy the rare chance to pick your own colors and finishes on a townhome in our state of the art Design Studio. This Santa Cruz plan offers a larger family room, Kitchen, and entertaining space than many single family homes! Plus offering a total of 4 beds, 3.5 baths, a Covered front porch, and fenced in patio, and covered balcony to capture the benefits of indoor/outdoor living. Hurry in while there is still a chance to pick you own options. Call the listing agent with questions or to schedule and appointment.
New construction
$503,900
7609 S New Sycamore Dr W #431, West Jordan, UT 84081
3beds
2,142sqft
Townhouse
Built in 2026
2,178 Square Feet Lot
$503,300 Zestimate®
$235/sqft
$170/mo HOA
What's special
Fenced in patioCovered balconyCovered front porchEntertaining spaceLarger family room
- 21 days |
- 89 |
- 3 |
Zillow last checked:
Listing updated:
Listed by:
Dakota Robison 208-519-8840,
Holmes Homes Realty
Source: UtahRealEstate.com,MLS#: 2175966
Facts & features
Interior
Bedrooms & bathrooms
- Bedrooms: 3
- Bathrooms: 3
- Full bathrooms: 2
- 1/2 bathrooms: 1
- Partial bathrooms: 1
Rooms
- Room types: Den/Office
Primary bedroom
- Level: Third
Heating
- Forced Air, Central, >= 95% efficiency
Cooling
- Central Air
Appliances
- Included: Portable Dishwasher, Microwave, Disposal
- Laundry: Electric Dryer Hookup
Features
- Walk-In Closet(s), Vaulted Ceiling(s), Low VOC Finishes, Granite Counters, Smart Thermostat
- Flooring: Carpet
- Windows: Double Pane Windows
- Has fireplace: No
Interior area
- Total structure area: 2,142
- Total interior livable area: 2,142 sqft
- Finished area above ground: 2,142
Property
Parking
- Total spaces: 2
- Parking features: Open
- Attached garage spaces: 2
- Has uncovered spaces: Yes
Features
- Stories: 3
- Patio & porch: Covered, Patio, Covered Patio, Open Patio
- Exterior features: Balcony, Entry (Foyer), Lighting
- Pool features: Association
Lot
- Size: 2,178 Square Feet
- Features: Curb & Gutter, Sprinkler: Auto-Full, Drip Irrigation: Auto-Full
- Topography: Terrain
- Residential vegetation: Landscaping: Full
Details
- Zoning: RES
- Zoning description: Multi-Family, Short Term Rental Allowed
Construction
Type & style
- Home type: Townhouse
- Property subtype: Townhouse
Materials
- Stucco, Cement Siding
- Foundation: Slab
- Roof: Composition,Flat
Condition
- To Be Built
- New construction: Yes
- Year built: 2026
Details
- Warranty included: Yes
Utilities & green energy
- Water: Culinary
Community & HOA
Community
- Features: Sidewalks
- Security: Video Door Bell(s)
- Subdivision: Oquirrh West Phase 4
HOA
- Has HOA: Yes
- Amenities included: Biking Trails, Trail(s), Picnic Area, Pool, Snow Removal, Trash
- Services included: Trash
- HOA fee: $170 monthly
Location
- Region: West Jordan
Financial & listing details
- Price per square foot: $235/sqft
- Date on market: 8/1/2026
- Listing terms: Cash,Conventional,FHA,VA Loan
- Inclusions: Dishwasher: Portable, Microwave, Range, Video Door Bell(s), Video Camera(s), Smart Thermostat(s)
- Acres allowed for irrigation: 0
- Road surface type: Paved
Estimated market value
$503,300
$478,000 - $528,000
$2,535/mo
Price history
| Date | Event | Price |
|---|---|---|
| 8/1/2026 | Listed for sale | $503,900$235/sqft |
Source:  UtahRealEstate.com #2175966 Report a problem UtahRealEstate.com #2175966 Report a problem | ||
Public tax history
Tax history is unavailable.
Monthly payment
Est. payment
Payment breakdown
Explore the cost of this home by adjusting the details. Changes won't be saved.Climate risks
Neighborhood: 84081
Nearby schools
GreatSchools rating
- 5/10Antelope Canyon ElementaryGrades: K-6Distance: 1.6 mi
- 4/10Joel P Jensen Middle SchoolGrades: 7-9Distance: 4.9 mi
- 3/10West Jordan High SchoolGrades: 10-12Distance: 5.3 mi
Schools provided by the listing agent
- High: Copper Hills
- District: Jordan
Source: UtahRealEstate.com. This data may not be complete. We recommend contacting the local school district to confirm school assignments for this home.
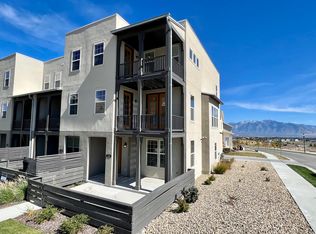
- $527,9003 bd3 ba2.1k sqft7611 S New Sycamore Dr W #432, West Jordan, UT 84081New Construction
- $622,3003 bd1 ba2k sqft7627 S New Sycamore Dr, West Jordan, UT 84081Off Market
- $524,9003 bd3 ba2.1k sqft7608 S Clipper Hill Rd W #428, West Jordan, UT 84081New Construction

- $553,2003 bd2 ba2.5k sqft7614 S New Sycamore Dr, West Jordan, UT 84081Off Market
- $493,9003 bd3 ba1.9k sqft7604 S Clipper Hill Rd W #426, West Jordan, UT 84081New Construction
- $643,3003 bd2 ba2.1k sqft7631 S New Sycamore Dr, West Jordan, UT 84081Off Market
- $545,2003 bd2 ba2.6k sqft7616 S New Sycamore Dr, West Jordan, UT 84081Off Market
- $560,8003 bd2 ba2.6k sqft7602 S New Sycamore Dr, West Jordan, UT 84081Off Market
A local agent can set up tours, give advice and negotiate with sellers.
Similar homes
- $524,9003 bd3 ba2.1k sqft7608 S Clipper Hill Rd W #428, West Jordan, UT 84081New Construction
 MLS ID #2171341, Crew L Mitchell, Holmes Homes Realty. UtahRealEstate.com
 - $493,9003 bd3 ba1.9k sqft7604 S Clipper Hill Rd W #426, West Jordan, UT 84081New Construction
 MLS ID #2171350, Crew L Mitchell, Holmes Homes Realty. UtahRealEstate.com
 - $527,9003 bd3 ba2.1k sqft7611 S New Sycamore Dr W #432, West Jordan, UT 84081New ConstructionMLS ID #2171175, Dakota Robison, Holmes Homes Realty. UtahRealEstate.com
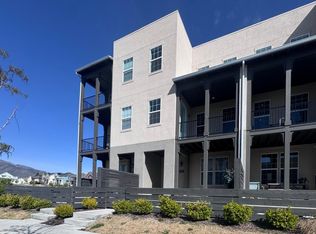
- $435,0003 bd3 ba2.1k sqft7603 S Bear Gulch Rd #166, West Jordan, UT 84081For Sale
 MLS ID #2141524, Genesis Breindembach, Real Broker, LLC. UtahRealEstate.com
 - $469,9903 bd3 ba2.4k sqft6838 S Survey Peak Ln #312, West Jordan, UT 84081For SaleMLS ID #2175511, Dan Tencza, Richmond American Homes of Utah, Inc. UtahRealEstate.com
- $479,9903 bd3 ba2.3k sqft6842 S Survey Peak Ln #311, West Jordan, UT 84081For SaleMLS ID #2173254, Dan Tencza, Richmond American Homes of Utah, Inc. UtahRealEstate.com
- $507,4994 bd4 ba2.8k sqft5958 W 8100 S, West Jordan, UT 84081For SaleMLS ID #2098405, Alex Williams, FC Real Estate. UtahRealEstate.com
- $475,0003 bd3 ba2.2k sqft6935 S Static Peak Dr #118, West Jordan, UT 84081For SaleMLS ID #2161445, Scott Hurd, KW South Valley Keller Williams. UtahRealEstate.com
- $439,7612 bd3 ba1.5k sqft6960 W Hidden Hills Way #311, West Jordan, UT 84081New ConstructionUtahRealEstate.com
- $479,9004 bd2 ba1.8k sqft3930 W Old Bingham Hwy S, West Jordan, UT 84088For SaleMLS ID #2178965, Kristin Marie Hacking, MJA Real Estate, LLC. UtahRealEstate.com
- $599,9903 bd3 ba2.7k sqft7301 W Terraine Rd, West Jordan, UT 84081New ConstructionUtahRealEstate.com
- $510,0003 bd3 ba1.5k sqft11253 S Holly Springs Dr, South Jordan, UT 84009For SaleMLS ID #2167131, Brandy Tilo, Presidio Real Estate (River Heights). UtahRealEstate.com
- $515,6063 bd3 ba1.8k sqft11356 S Watercourse Rd W #396, South Jordan, UT 84009New ConstructionMLS ID #2163230, Jennifer Jenkins, Holmes Homes Realty. UtahRealEstate.com
- $479,9003 bd4 ba2.3k sqft4347 W Bronson Ln S, Herriman, UT 84096For SaleMLS ID #2177862, Branny Pena, Sold Utah Real Estate, LLC. UtahRealEstate.com
- $515,0003 bd3 ba2.3k sqft4894 N Nile Dr, Lehi, UT 84043For SaleMLS ID #2178298, Earl Dickerson, Realtypath LLC (Home and Family). UtahRealEstate.com
- $544,9004 bd4 ba2.1k sqft5792 W Lost View Way S #1, Salt Lake City, UT 84118For SaleMLS ID #2169909, Ryan Pettit, Lakeside Real Estate LC. UtahRealEstate.com
- $549,9004 bd4 ba2.1k sqft5784 W Lost View Way S #1-3, Salt Lake City, UT 84118For SaleMLS ID #2169927, Ryan Pettit, Lakeside Real Estate LC. UtahRealEstate.com
- $509,9003 bd3 ba1.7k sqft923 W Coalburn Way #101/65, Salt Lake City, UT 84123For SaleMLS ID #2168272, Janie Despain Mathis, Garbett Homes. UtahRealEstate.com
- $512,0534 bd4 ba2.1k sqft6351 W Pyramid Peak Ln #120, Herriman, UT 84096For SaleMLS ID #2156362, Brandi Bengtzen, Richmond American Homes of Utah, Inc. UtahRealEstate.com
- $467,3733 bd4 ba1.7k sqft6789 W Heart Rock Ln S #283, Herriman, UT 84096For SaleMLS ID #2177383, Ethan D Swendsen, Wright Realty, LC. UtahRealEstate.com
