MOTIVATED SELLER! Beautiful "END-UNIT" townhome in a desirable Herriman location, ready for you to move in and enjoy. The vaulted family room features an open-concept layout with abundant natural light, creating a bright and welcoming living space. Nestled near the Herriman Hills, this home offers convenient access to hiking and biking trails. The spacious primary suite features a large bedroom, private bathroom, and generous walk-in closet. The home has been very well maintained and shows pride of ownership throughout. Square footage figures are provided as a courtesy estimate only. Buyer is advised to obtain an independent measurement.
For sale
$479,900
4347 W Bronson Ln S, Herriman, UT 84096
3beds
2,301sqft
:
Get pre-qualified$2,969/mo
Townhouse
Built in 2018
1,306 Square Feet Lot
$-- Zestimate®
$209/sqft
$150/mo HOA
What's special
Spacious primary suiteAbundant natural lightOpen-concept layoutGenerous walk-in closetVaulted family roomLarge bedroomPrivate bathroom
- 3 days |
- 72 |
- 9 |
Zillow last checked:
Listing updated:
Listed by:
Branny Pena 801-707-4700,
Sold Utah Real Estate, LLC
Source: UtahRealEstate.com,MLS#: 2177862
Facts & features
Interior
Bedrooms & bathrooms
- Bedrooms: 3
- Bathrooms: 4
- Full bathrooms: 3
- 1/2 bathrooms: 1
- Partial bathrooms: 1
Rooms
- Room types: Master Bathroom
Primary bedroom
- Level: Second
Heating
- Forced Air, Central
Cooling
- Central Air, Ceiling Fan(s)
Appliances
- Included: Dryer, Microwave, Refrigerator, Washer, Water Softener Owned, Gas Oven, Instant Hot Water
- Laundry: Electric Dryer Hookup
Features
- Vaulted Ceiling(s), Granite Counters
- Flooring: Carpet, Laminate, Tile
- Windows: Blinds, Window Coverings, Double Pane Windows
- Basement: Full
- Has fireplace: No
Interior area
- Total structure area: 2,301
- Total interior livable area: 2,301 sqft
- Finished area above ground: 1,585
- Finished area below ground: 716
Property
Parking
- Total spaces: 4
- Parking features: Garage
- Garage spaces: 2
- Uncovered spaces: 2
Features
- Stories: 3
- Patio & porch: Porch, Open Porch
- Pool features: Association
- Has view: Yes
- View description: Mountain(s)
Lot
- Size: 1,306 Square Feet
- Features: Curb & Gutter, Sprinkler: Auto-Full
- Residential vegetation: Landscaping: Full
Details
- Additional structures: Storage Shed(s)
- Parcel number: 3307451015
- Zoning: RES.
- Zoning description: Multi-Family
- Other equipment: Workbench
Construction
Type & style
- Home type: Townhouse
- Property subtype: Townhouse
Materials
- Asphalt, Stone, Stucco
- Roof: Asphalt
Condition
- Blt./Standing
- New construction: No
- Year built: 2018
Utilities & green energy
- Water: Culinary
- Utilities for property: Natural Gas Connected, Electricity Connected, Sewer Connected, Water Connected
Community & HOA
Community
- Features: Clubhouse, Sidewalks
- Security: Security Alarm, Security System
- Subdivision: Sky Ridge Townhomes
HOA
- Has HOA: Yes
- Amenities included: Biking Trails, Clubhouse, Fitness Center, Trail(s), Insurance, Picnic Area, Playground, Pool, Snow Removal, Trash
- Services included: Insurance, Trash
- HOA fee: $150 monthly
- HOA name: TRUE POINT MGMT
- HOA phone: 385-281-8049
Location
- Region: Herriman
Financial & listing details
- Price per square foot: $209/sqft
- Annual tax amount: $3,069
- Date on market: 8/10/2026
- Listing terms: Cash,Conventional,FHA,VA Loan
- Inclusions: Ceiling Fan, Dryer, Microwave, Range, Refrigerator, Storage Shed(s), Washer, Water Softener: Own, Window Coverings, Workbench
- Acres allowed for irrigation: 0
- Electric utility on property: Yes
- Road surface type: Paved
Estimated market value
Not available
Estimated sales range
Not available
Not available
Price history
| Date | Event | Price |
|---|---|---|
| 8/10/2026 | Listed for sale | $479,900$209/sqft |
Source:  UtahRealEstate.com #2177862 Report a problem UtahRealEstate.com #2177862 Report a problem | ||
Public tax history
Tax history is unavailable.
Monthly payment
Est. payment
Payment breakdown
Explore the cost of this home by adjusting the details. Changes won't be saved.Climate risks
Neighborhood: 84096
Nearby schools
GreatSchools rating
- NARidge View ElementaryGrades: K-6Distance: 1 mi
- 6/10South Hills Middle SchoolGrades: 7-9Distance: 1.7 mi
- 5/10Mountain Ridge HighGrades: 10-12Distance: 1 mi
Schools provided by the listing agent
- Elementary: Ridge View
- Middle: South Hills
- District: Jordan
Source: UtahRealEstate.com. This data may not be complete. We recommend contacting the local school district to confirm school assignments for this home.
- $457,8003 bd3 ba1.5k sqft4347 W Bronson Ln, Herriman, UT 84096Off Market
- $418,0003 bd3 ba2.2k sqft4343 W Bronson Ln, Herriman, UT 84096Off Market
- $441,9003 bd3 ba1.8k sqft4353 W Bronson Ln, Herriman, UT 84096Off Market
- $440,2003 bd2 ba1.5k sqft4341 W Bronson Ln, Herriman, UT 84096Off Market
- $448,9004 bd2 ba1.7k sqft4357 W Bronson Ln, Herriman, UT 84096Off Market
- $426,0004 bd3 ba2.2k sqft4357 W Bronson Ln UNIT 41, Herriman, UT 84096Off Market
- $--4 bd3 ba2.4k sqft4357 W Bronson Ln #1, Herriman, UT 84096Off Market
- $434,7003 bd2 ba1.5k sqft4333 W Bronson Ln, Herriman, UT 84096Off Market
A local agent can set up tours, give advice and negotiate with sellers.
Similar homes
- $449,9993 bd3 ba2.2k sqft14762 S Patten Ln, South Jordan, UT 84096For Sale
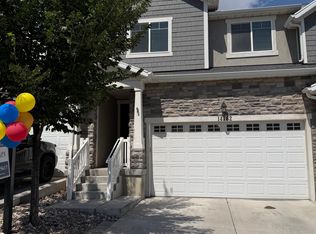
 MLS ID #2165336, Mathew L Richards, Realife Realty, LLC. UtahRealEstate.com
 - $445,0003 bd3 ba2.1k sqft14534 S Quiet Shade Dr, Herriman, UT 84096For Sale
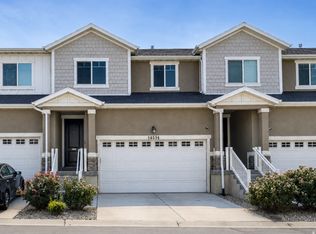 MLS ID #2176088, Nathan Poulsen, Equity Real Estate (Select). UtahRealEstate.com
 - $389,0003 bd3 ba1.2k sqft14478 S Rockmont Dr, Herriman, UT 84096For Sale
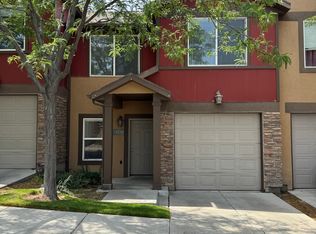 MLS ID #2168903, Jessica E Adams, Domain Real Estate LLC. UtahRealEstate.com
 - $464,9003 bd3 ba2k sqft15464 S Midnight View Way, Bluffdale, UT 84065For Sale
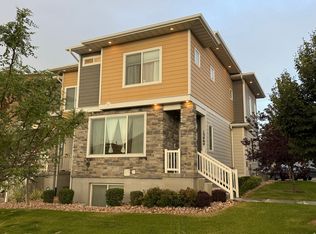 MLS ID #2174375, Rachelle Woods, Alliance Group Real Estate, LLC. UtahRealEstate.com
 - $525,0003 bd4 ba2.2k sqft5324 Stone Hayes Dr, Herriman, UT 84096For SaleMLS ID #2150147, Chin Tran, Imagine Real Estate, LLC. UtahRealEstate.com
- $459,9004 bd3 ba2.4k sqft15152 S Gallant Dr, Bluffdale, UT 84065For SaleMLS ID #2161325, Rex J Baker, Besst Realty Group LLC. UtahRealEstate.com
- $475,0003 bd4 ba2.3k sqft1954 N Hill Crest Rd, Saratoga Springs, UT 84045For SaleMLS ID #2167817, Jody Tautu, EXP Realty, LLC. UtahRealEstate.com
- $447,0004 bd4 ba2.1k sqft3790 S Galatia Rd, Magna, UT 84044For SaleMLS ID #2178434, Lacee Smith, Unity Group Real Estate LLC. UtahRealEstate.com
- $490,0003 bd3 ba2.3k sqft2047 N 3830 W, Lehi, UT 84043For SaleMLS ID #2161701, Lisa Martinez, Kelly Right Real Estate of Utah, LLC. UtahRealEstate.com
- $469,9995 bd4 ba2.8k sqft2138 N Chianti St W #301, Saratoga Springs, UT 84045For SaleMLS ID #2174252, Layne E Dawdy, Selling Salt Lake. UtahRealEstate.com
- $484,9993 bd3 ba2.3k sqft4114 W Harmony Dr, Lehi, UT 84043For SaleMLS ID #2161951, Jennifer Yeo, Presidio Real Estate. UtahRealEstate.com
- $580,0003 bd4 ba2k sqft10452 S Sage Canal Way, Sandy, UT 84070For SaleMLS ID #2177599, Tara F jones, Opendoor Brokerage LLC. UtahRealEstate.com
- $414,9003 bd2 ba1.9k sqft15451 S Midnight View Way, Bluffdale, UT 84065For SaleMLS ID #2151952, Bryce Anderson, Intermountain Properties. UtahRealEstate.com
- $449,9004 bd3 ba2.4k sqft1792 N Festive Way, Saratoga Springs, UT 84045For SaleMLS ID #2175680, Connor Rockwood, RokLan Group LLC. UtahRealEstate.com
- $439,9003 bd3 ba2.2k sqft12231 S Ryder Ct, Draper, UT 84020For SaleMLS ID #2147800, Derek Seal, Maxfield Real Estate Experts. UtahRealEstate.com
- $480,0003 bd3 ba2.3k sqft4102 W Harmony Dr, Lehi, UT 84043For SaleMLS ID #2161906, Jennifer Yeo, Presidio Real Estate. UtahRealEstate.com
- $499,0004 bd3 ba2.3k sqft4145 W 2060 N #480, Lehi, UT 84043For SaleMLS ID #2176272, Madhu K. Chengat, TRU Realty Group LLC. UtahRealEstate.com
- $454,5004 bd3 ba2.2k sqft1714 N 3870 W, Lehi, UT 84043For SaleMLS ID #2143458, Lori Wilson-Jewett, NESTWELL REAL ESTATE. UtahRealEstate.com
- $479,9903 bd3 ba2.3k sqft6842 S Survey Peak Ln #311, West Jordan, UT 84081For SaleMLS ID #2173254, Dan Tencza, Richmond American Homes of Utah, Inc. UtahRealEstate.com
- $378,9903 bd2 ba1.2k sqft13536 S Poole Dr #E101, Herriman, UT 84096For SaleMLS ID #2162868, Javier Parada, EXP Realty, LLC. UtahRealEstate.com
