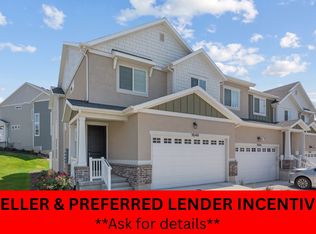
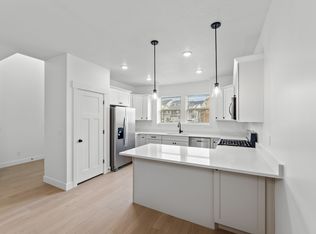
Welcome to Wildflower! Discover the perfect blend of comfort, convenience, and community in this beautifully maintained **5-bedroom, 3.5-bathroom, finished basement townhome** located in the highly sought-after Wildflower community. Featuring a fully finished basement, this spacious home offers flexible living space. Enjoy an active lifestyle with quick access to the community's recreational lake, dog park, playgrounds, pickleball courts, and miles of walking and biking trails-all just moments from your front door. Whether you're spending the day outdoors or relaxing at home, Wildflower offers amenities for every stage of life. Commuting is a breeze with convenient access to Mountain View Corridor, Redwood Road, and I-15, providing an easy drive to shopping, dining, schools, and employment centers throughout the Salt Lake and Utah Valleys. This home offers the space you need, the amenities you'll love, and the location you've been looking for. Don't miss your opportunity to call Wildflower home!
For sale
Price cut: $20K (8/6)
$469,999
2138 N Chianti St W #301, Saratoga Springs, UT 84045
5beds
2,804sqft
Townhouse
Built in 2021
435 Square Feet Lot
$468,900 Zestimate®
$168/sqft
$170/mo HOA
What's special
Finished basement townhomeSpacious homeFully finished basement
- 34 days
- 185
- 15
Zillow last checked:
Listing updated:
Listed by:
Layne E Dawdy 801-998-8568,
Selling Salt Lake
Source: UtahRealEstate.com,MLS#: 2174252
Facts & features
Interior
Bedrooms & bathrooms
- Bedrooms: 5
- Bathrooms: 4
- Full bathrooms: 2
- 3/4 bathrooms: 1
- 1/2 bathrooms: 1
- Partial bathrooms: 1
Primary bedroom
- Level: Second
Heating
- Forced Air, >= 95% efficiency
Cooling
- Central Air, Ceiling Fan(s)
Appliances
- Included: Microwave, Water Softener Owned, Disposal, Gas Oven, Gas Range
- Laundry: Electric Dryer Hookup
Features
- Walk-In Closet(s)
- Flooring: Carpet, Laminate, Vinyl
- Windows: Blinds, Double Pane Windows
- Basement: Full
- Has fireplace: No
Interior area
- Total structure area: 2,804
- Total interior livable area: 2,804 sqft
- Finished area above ground: 2,000
- Finished area below ground: 804
Property
Parking
- Total spaces: 4
- Parking features: Open
- Attached garage spaces: 2
- Uncovered spaces: 2
Features
- Stories: 3
- Patio & porch: Patio, Open Patio
- Fencing: Partial
- Has view: Yes
- View description: Mountain(s)
Lot
- Size: 435 Square Feet
- Features: Corner Lot, Curb & Gutter, Sprinkler: Auto-Full, Terrain: Hilly, Terrain: Mountain, Drip Irrigation: Auto-Full
- Topography: Terrain Hilly,Terrain Mountain
- Residential vegetation: Landscaping: Full
Details
- Parcel number: 559230301
- Zoning: RES
- Zoning description: Multi-Family
Construction
Type & style
- Home type: Townhouse
- Property subtype: Townhouse
Materials
- Asphalt, Concrete, Cement Siding
- Roof: Asphalt
Condition
- Blt./Standing
- New construction: No
- Year built: 2021
- Major remodel year: 2021
Utilities & green energy
- Water: Culinary
- Utilities for property: Natural Gas Connected, Electricity Connected, Sewer Connected, Water Connected
Community & HOA
Community
- Features: Sidewalks
- Security: Fire Alarm, Security Alarm, Video Door Bell(s), Alarm System, Security System
- Subdivision: Sunflower Fields
HOA
- Has HOA: Yes
- Amenities included: Biking Trails, Insurance, Maintenance, Picnic Area, Playground, Snow Removal
- Services included: Insurance, Maintenance Grounds
- HOA fee: $170 monthly
Location
- Region: Saratoga Springs
Financial & listing details
- Price per square foot: $168/sqft
- Annual tax amount: $2,000
- Date on market: 7/10/2026
- Listing terms: Cash,Conventional,FHA,Seller Finance,VA Loan
- Inclusions: Alarm System, Ceiling Fan, Microwave, Range, Water Softener: Own, Video Door Bell(s)
- Acres allowed for irrigation: 0
- Electric utility on property: Yes
- Road surface type: Paved
Estimated market value
$468,900
$445,000 - $492,000
$2,629/mo
Price history
| Date | Event | Price |
|---|---|---|
| 8/6/2026 | Price change | $469,999-4.1%$168/sqft |
Source:  UtahRealEstate.com #2174252 Report a problem UtahRealEstate.com #2174252 Report a problem | ||
| 7/31/2026 | Price change | $489,999-3%$175/sqft |
Source: UtahRealEstate.com #2174252 Report a problem | ||
| 7/24/2026 | Price change | $505,000+7%$180/sqft |
Source: UtahRealEstate.com #2174252 Report a problem | ||
| 9/4/2021 | Pending sale | $471,900$168/sqft |
Source: UtahRealEstate.com #1766462 Report a problem | ||
| 9/2/2021 | Listed for sale | $471,900$168/sqft |
Source: UtahRealEstate.com #1766462 Report a problem | ||
Public tax history
Tax history is unavailable.
Monthly payment
Est. payment
Payment breakdown
Explore the cost of this home by adjusting the details. Changes won't be saved.Climate risks
Neighborhood: 84045
Nearby schools
Schools provided by the listing agent
- Elementary: Harvest
- Middle: Vista Heights Middle School
- High: Westlake
- District: Alpine
Source: UtahRealEstate.com. This data may not be complete. We recommend contacting the local school district to confirm school assignments for this home.
- $431,5003 bd2 ba1.7k sqft2057 N Chianti St, Saratoga Springs, UT 84045Off Market
- $464,5003 bd3 ba1.7k sqft2061 N Chianti St, Saratoga Springs, UT 84045Off Market
- $419,9003 bd2 ba1.7k sqft2051 N Chianti St, Saratoga Springs, UT 84045Off Market
- $433,6003 bd2 ba1.5k sqft2067 N Chianti St, Saratoga Springs, UT 84045Off Market
Similar homes
- $460,0005 bd4 ba2.5k sqft128 W Autumn Ln, Saratoga Springs, UT 84045For Sale

 MLS ID #2162828, Mike Gooch, KW WESTFIELD. UtahRealEstate.com
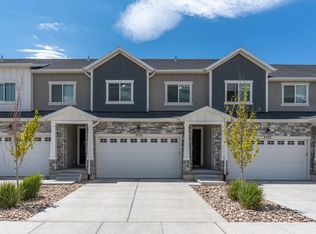
 - $454,4003 bd3 ba2.3k sqft1048 N Wayne Dr, Saratoga Springs, UT 84045For Sale
 MLS ID #2176526, Julie Andersen, Equity Real Estate (Advisors). UtahRealEstate.com
 - $505,0004 bd4 ba2.4k sqft1475 W Skyline Dr #906, Saratoga Springs, UT 84045For Sale
 MLS ID #2174942, Craig A. Smith, Wasatch Elite Real Estate. UtahRealEstate.com
 - $410,0003 bd3 ba2.2k sqft1721 W Newcastle Ln, Saratoga Springs, UT 84045For Sale
 MLS ID #2174050, Kaila Mitchell, Lambs Realty Group. UtahRealEstate.com
 - $464,9003 bd3 ba2.3k sqft1122 N Freeman Dr, Saratoga Springs, UT 84045For SaleMLS ID #2155020, Jason Knight, Ivie Avenue Real Estate, LLC. UtahRealEstate.com
- $514,9004 bd4 ba2.3k sqft3692 W 2380 N, Lehi, UT 84043For SaleMLS ID #2178672, Bridger Tinsley, KW WESTFIELD. UtahRealEstate.com
- $478,9004 bd3 ba1.9k sqft167 East Polaris Dr, Saratoga Springs, UT 84045For SaleMLS ID #2160634, Layne Thompson, KW WESTFIELD. UtahRealEstate.com
- $480,0004 bd4 ba2.3k sqft13099 S Copeland Dr #232, Herriman, UT 84096For SaleMLS ID #2181104, Trevor Ludlow, KW WESTFIELD. UtahRealEstate.com
- $497,0004 bd3 ba2.5k sqft9757 N Aaron Ave, Eagle Mountain, UT 84005For SaleMLS ID #2158324, Adam Knight, Realtypath LLC (Prestige). UtahRealEstate.com
- $399,0003 bd2 ba2.2k sqft98 E Harmony Ct, Saratoga Springs, UT 84045For SaleMLS ID #2165974, Amy Kendall, KW Westfield (ACADIA). UtahRealEstate.com
- $473,0003 bd3 ba2.7k sqft1166 W Early Light Way, Bluffdale, UT 84065For SaleMLS ID #2170129, Verneita Whitehead, Unity Group Real Estate LLC. UtahRealEstate.com
- $424,9003 bd3 ba2.3k sqft4277 W Dixon Way, Lehi, UT 84043For SaleMLS ID #2150940, John Woodley, Woodley Real Estate. UtahRealEstate.com
- $534,9005 bd4 ba2.8k sqft7297 N Green Pasture Ln, Eagle Mountain, UT 84005For SaleMLS ID #2180657, Kammon Hiatt, KW WESTFIELD. UtahRealEstate.com
- $479,9953 bd4 ba2.2k sqft986 W Vista Ridge Dr N, Lehi, UT 84043For SaleMLS ID #2155748, Ned Chidester, Berkshire Hathaway HomeServices Elite Real Estate. UtahRealEstate.com
- $549,0003 bd3 ba2.2k sqft173 E Meandering Way, Saratoga Springs, UT 84045For SaleMLS ID #2173128, Adam Knight, Realtypath LLC (Prestige). UtahRealEstate.com
- $459,0003 bd4 ba2.2k sqft146 N 450 W, American Fork, UT 84003For SaleMLS ID #2174913, J. Brody Johnson, KW WESTFIELD. UtahRealEstate.com
- $386,8015 bd4 ba2.4k sqft7228 N Clover Leaf Ln, Eagle Mountain, UT 84005For SaleMLS ID #2157385, Leiner L Orozco, Equity Real Estate (Solid). UtahRealEstate.com
- $479,0003 bd3 ba2.7k sqft8645 N Cypress Aly, Eagle Mountain, UT 84005For SaleMLS ID #2175828, Shelly Jamison, Homes International. UtahRealEstate.com
- $459,0004 bd3 ba2.1k sqft367 S 650 E, American Fork, UT 84003For SaleMLS ID #2176737, Peggy Case, Berkshire Hathaway HomeServices Elite Real Estate. UtahRealEstate.com
- $550,0004 bd4 ba2.8k sqft453 N Northshore Dr, Saratoga Springs, UT 84045For SaleMLS ID #2149701, Caroline Melazzo, Root Quest Realty LLC. UtahRealEstate.com
