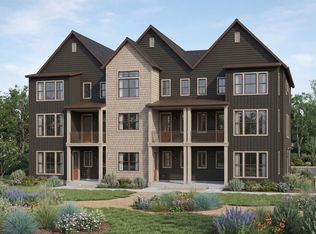
Welcome to Oquirrh West! Build your DREAM HOME in our top selling community of last year! This exceptional lot offers the perfect opportunity to build your dream townhome in a highly sought-after setting. This Santa Cruz floor plan is one of the most spacious and stunning homes on the market! Enjoy sweeping mountain views that provide a stunning backdrop year-round, along with the lifestyle and value that come with being part of one of our most desirable neighborhoods. A rare opportunity to secure a premier homesite in a community people continue to love. Pick your lot, customize you're new home in our design center, and build your dream home! *INCENTIVE IS TIED TO OUR PREFERRED LENDER*
New construction
$524,900
7608 S Clipper Hill Rd W #428, West Jordan, UT 84081
3beds
2,142sqft
Townhouse
Built in 2026
2,613 Square Feet Lot
$524,600 Zestimate®
$245/sqft
$170/mo HOA
What's special
Sweeping mountain views
- 94 days
- 6
- 0
Zillow last checked:
Listing updated:
Listed by:
Crew L Mitchell info@holmeshomes.com,
Holmes Homes Realty
Source: UtahRealEstate.com,MLS#: 2171341
Facts & features
Interior
Bedrooms & bathrooms
- Bedrooms: 3
- Bathrooms: 3
- Full bathrooms: 2
- 1/2 bathrooms: 1
- Partial bathrooms: 1
Rooms
- Room types: Updated Kitchen
Primary bedroom
- Level: Third
Heating
- Central, >= 95% efficiency
Cooling
- Central Air
Appliances
- Included: Microwave, Disposal, Built-In Range
- Laundry: Electric Dryer Hookup
Features
- Smart Thermostat
- Flooring: Carpet
- Basement: None
- Has fireplace: No
Interior area
- Total structure area: 2,142
- Total interior livable area: 2,142 sqft
- Finished area above ground: 2,142
Property
Parking
- Total spaces: 2
- Parking features: Garage - Attached
- Attached garage spaces: 2
Features
- Stories: 3
- Patio & porch: Porch, Open Porch
- Pool features: Association
- Fencing: Full
Lot
- Size: 2,613 Square Feet
- Features: Corner Lot
- Residential vegetation: Landscaping: Full
Details
- Zoning description: Multi-Family
Construction
Type & style
- Home type: Townhouse
- Property subtype: Townhouse
Materials
- Asphalt, Stucco, Metal Siding
Condition
- To Be Built
- New construction: Yes
- Year built: 2026
Details
- Warranty included: Yes
Utilities & green energy
- Sewer: Public Sewer, Sewer: Public
- Water: Culinary
- Utilities for property: Natural Gas Available, Electricity Connected, Sewer Connected, Water Connected
Green energy
- Green verification: Home Energy Score
Community & HOA
Community
- Security: Video Door Bell(s)
HOA
- Has HOA: Yes
- Amenities included: Playground, Pool, Trash
- Services included: Trash
- HOA fee: $170 monthly
- HOA name: Melissa Scott
Location
- Region: West Jordan
Financial & listing details
- Price per square foot: $245/sqft
- Date on market: 7/11/2026
- Listing terms: Cash,Conventional,FHA,VA Loan
- Inclusions: Microwave, Range, Video Door Bell(s), Smart Thermostat(s)
- Acres allowed for irrigation: 0
- Electric utility on property: Yes
Estimated market value
$524,600
$498,000 - $551,000
$2,500/mo
Price history
| Date | Event | Price |
|---|---|---|
| 7/11/2026 | Listed for sale | $524,900$245/sqft |
Source:  UtahRealEstate.com #2171341 Report a problem UtahRealEstate.com #2171341 Report a problem | ||
Public tax history
Tax history is unavailable.
Monthly payment
Est. payment
Payment breakdown
Explore the cost of this home by adjusting the details. Changes won't be saved.Climate risks
Neighborhood: 84081
Nearby schools
Schools provided by the listing agent
- High: Copper Hills
- District: Jordan
Source: UtahRealEstate.com. This data may not be complete. We recommend contacting the local school district to confirm school assignments for this home.
- $493,9003 bd3 ba1.9k sqft7604 S Clipper Hill Rd W #426, West Jordan, UT 84081New Construction

- $503,9003 bd3 ba2.1k sqft7609 S New Sycamore Dr W #431, West Jordan, UT 84081New Construction

- $493,9003 bd4 ba1.9k sqft7607 S New Sycamore Dr W #430, West Jordan, UT 84081New Construction

- $612,7003 bd1 ba2k sqft7627 S New Sycamore Dr, West Jordan, UT 84081Off Market
Similar homes
- $503,9003 bd3 ba2.1k sqft7609 S New Sycamore Dr W #431, West Jordan, UT 84081New Construction
 MLS ID #2175966, Dakota Robison, Holmes Homes Realty. UtahRealEstate.com
 - $493,9003 bd3 ba1.9k sqft7604 S Clipper Hill Rd W #426, West Jordan, UT 84081New ConstructionMLS ID #2171350, Crew L Mitchell, Holmes Homes Realty. UtahRealEstate.com
- $543,8363 bd3 ba2.1k sqft7589 S Clipper Hill Rd W #421, West Jordan, UT 84081New Construction
 MLS ID #2181676, Dakota Robison, Holmes Homes Realty. UtahRealEstate.com
 - from $481,5053 bd3 ba1.7k sqftHailstone Plan, Terraine Towns, West Jordan, UT 84081New Construction
 Ivory Homes
 - $474,3453 bd3 ba1.9k sqft7034 S Overland Rd, West Jordan, UT 84081New ConstructionUtahRealEstate.com
- $629,2503 bd3 ba2.7k sqft7009 W Hidden Way, West Jordan, UT 84081For SaleMLS ID #2189280, C Terry Clark, Ivory Homes, LTD. UtahRealEstate.com
- $444,7612 bd3 ba1.5k sqft6960 W Hidden Hills Way #311, West Jordan, UT 84081New ConstructionMLS ID #2171798, Shayna L Patterson, S H Realty LC. UtahRealEstate.com
- $417,1452 bd3 ba1.5k sqft7239 S 7000 W, West Jordan, UT 84081For SaleMLS ID #2183372, C Terry Clark, Ivory Homes, LTD. UtahRealEstate.com
- $510,0003 bd3 ba1.5k sqft11253 S Holly Springs Dr, South Jordan, UT 84009For SaleMLS ID #2167131, Brandy Tilo, Presidio Real Estate (River Heights). UtahRealEstate.com
- $647,1804 bd3 ba3.1k sqft7012 W Terraine Rd, West Jordan, UT 84081For SaleMLS ID #2159378, C Terry Clark, Ivory Homes, LTD. UtahRealEstate.com
- $515,6063 bd3 ba1.8k sqft11356 S Watercourse Rd W #396, South Jordan, UT 84009New ConstructionMLS ID #2163230, Jennifer Jenkins, Holmes Homes Realty. UtahRealEstate.com
- $486,1333 bd3 ba1.7k sqft11025 S Freestone Dr W #123, South Jordan, UT 84009New ConstructionUtahRealEstate.com
- $469,0004 bd4 ba2.4k sqft11017 S Harvest Pointe Dr, South Jordan, UT 84009For SaleMLS ID #2183081, Haley Johnson, Real Broker, LLC. UtahRealEstate.com
- $507,3563 bd4 ba2.1k sqft6353 W Pyramid Peak Ln #119, Herriman, UT 84096For SaleMLS ID #2156839, Dan Tencza, Richmond American Homes of Utah, Inc. UtahRealEstate.com
- $512,0534 bd4 ba2.1k sqft6351 W Pyramid Peak Ln #120, Herriman, UT 84096For SaleMLS ID #2156362, Brandi Bengtzen, Richmond American Homes of Utah, Inc. UtahRealEstate.com
- $533,9003 bd3 ba2.3k sqft4020 W Festivus Ln #110, Taylorsville, UT 84129For SaleMLS ID #2140484, Amanda Pierce, Edge Realty. UtahRealEstate.com
- $494,3114 bd3 ba1.8k sqft6737 W Jumbo Rocks Ln S #243, Herriman, UT 84096For SaleMLS ID #2177363, Ethan D Swendsen, Wright Realty, LC. UtahRealEstate.com
