Welcome to The Views! These beautifully designed new construction townhomes offer the perfect combination of style, comfort, and low-maintenance living. The open-concept floor plan features spacious living areas, abundant natural light, and a thoughtfully designed kitchen complete with quality finishes, ample cabinetry, and a large island perfect for entertaining or everyday living. The spacious primary suite provides a relaxing retreat with a walk-in closet and well-appointed bathroom, while additional bedrooms offer flexibility for family, guests, or a home office.
For sale
$549,900
5784 W Lost View Way S #1-3, Salt Lake City, UT 84118
4beds
2,190sqft
:
Get pre-qualified$3,434/mo
Townhouse
Built in 2026
435 Square Feet Lot
$549,400 Zestimate®
$251/sqft
$164/mo HOA
What's special
Quality finishesOpen-concept floor planAmple cabinetrySpacious primary suiteAbundant natural lightWell-appointed bathroomWalk-in closet
- 18 days |
- 103 |
- 8 |
Zillow last checked:
Listing updated:
Listed by:
Ryan Pettit 801-860-9900,
Lakeside Real Estate LC,
Chris Jones 435-610-8179,
Lakeside Real Estate LC
Source: UtahRealEstate.com,MLS#: 2169927
Facts & features
Interior
Bedrooms & bathrooms
- Bedrooms: 4
- Bathrooms: 4
- Full bathrooms: 2
- 3/4 bathrooms: 1
- 1/2 bathrooms: 1
- Partial bathrooms: 1
Rooms
- Room types: Great Room
Primary bedroom
- Level: Second
Heating
- Central
Cooling
- Central Air
Appliances
- Included: Dryer, Microwave, Refrigerator, Washer, Disposal, Gas Range
Features
- Walk-In Closet(s)
- Flooring: Carpet
- Doors: Sliding Doors
- Windows: Part, Double Pane Windows
- Basement: Full
- Has fireplace: No
Interior area
- Total structure area: 2,190
- Total interior livable area: 2,190 sqft
- Finished area above ground: 1,534
- Finished area below ground: 656
Property
Parking
- Total spaces: 2
- Parking features: Garage - Attached
- Attached garage spaces: 2
Features
- Stories: 3
- Patio & porch: Porch, Covered Deck, Open Porch
- Exterior features: Lighting
- Pool features: Association
Lot
- Size: 435 Square Feet
- Features: Curb & Gutter, Sprinkler: Auto-Full
Details
- Parcel number: 2023227031
- Zoning description: Single-Family
Construction
Type & style
- Home type: Townhouse
- Property subtype: Townhouse
Materials
- Asphalt
- Roof: Asphalt
Condition
- Blt./Standing
- New construction: No
- Year built: 2026
Utilities & green energy
- Water: Culinary
- Utilities for property: Natural Gas Connected, Electricity Connected, Sewer Connected, Water Connected
Community & HOA
Community
- Features: Clubhouse, Sidewalks
HOA
- Has HOA: Yes
- Amenities included: Clubhouse, Fitness Center, Pool, Spa/Hot Tub
- HOA fee: $164 monthly
Location
- Region: Salt Lake City
Financial & listing details
- Price per square foot: $251/sqft
- Annual tax amount: $1
- Date on market: 7/6/2026
- Listing terms: Cash,Conventional,FHA,VA Loan
- Inclusions: Dryer, Microwave, Range, Refrigerator, Washer
- Acres allowed for irrigation: 0
- Electric utility on property: Yes
Estimated market value
$549,400
$522,000 - $577,000
$2,819/mo
Price history
| Date | Event | Price |
|---|---|---|
| 7/6/2026 | Listed for sale | $549,900$251/sqft |
Source:  UtahRealEstate.com #2169927 Report a problem UtahRealEstate.com #2169927 Report a problem | ||
Public tax history
Tax history is unavailable.
Monthly payment
Est. payment
Payment breakdown
Explore the cost of this home by adjusting the details. Changes won't be saved.Climate risks
Neighborhood: 84118
Nearby schools
GreatSchools rating
- 4/10Diamond Ridge SchoolGrades: K-6Distance: 0.4 mi
- 4/10Thomas Jefferson Junior High SchoolGrades: 6-8Distance: 0.5 mi
- 3/10Kearns High SchoolGrades: 9-12Distance: 1.6 mi
Schools provided by the listing agent
- Elementary: Diamond Ridge
- Middle: Thomas Jefferson
- High: Kearns
- District: Granite
Source: UtahRealEstate.com. This data may not be complete. We recommend contacting the local school district to confirm school assignments for this home.
- $539,9003 bd4 ba2k sqft5788 W Lost View Way S #1-2, Salt Lake City, UT 84118For Sale
- $544,9004 bd4 ba2.1k sqft5792 W Lost View Way S #1, Salt Lake City, UT 84118For Sale
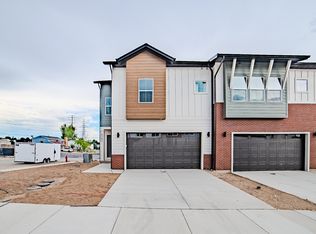
- $459,7004 bd2 ba1.7k sqft6187 S Trowbridge Way, Salt Lake City, UT 84118Off Market
- $412,4003 bd2 ba1.3k sqft5778 W 6200 S, Salt Lake City, UT 84118Off Market

- $469,4005 bd1 ba886 sqft5768 W 6200 S, Salt Lake City, UT 84118Off Market
- $444,4004 bd2 ba2.4k sqft6188 S Trowbridge Way, Salt Lake City, UT 84118Off Market
- $445,9006 bd2 ba912 sqft5758 W 6200 S, Salt Lake City, UT 84118Off Market
- $451,6003 bd2 ba882 sqft6173 S Trowbridge Way, Salt Lake City, UT 84118Off Market
A local agent can set up tours, give advice and negotiate with sellers.
Similar homes
- $544,9004 bd4 ba2.1k sqft5792 W Lost View Way S #1, Salt Lake City, UT 84118For Sale
 MLS ID #2169909, Ryan Pettit, Lakeside Real Estate LC. UtahRealEstate.com
 - $515,0003 bd4 ba2k sqft7852 S 5440 W, West Jordan, UT 84081For Sale
 MLS ID #2170256, Anne Tuckett, Eleven11 Real Estate. UtahRealEstate.com
 - $525,0005 bd4 ba2.8k sqft7393 S Olivine River Ln, West Jordan, UT 84081For Sale
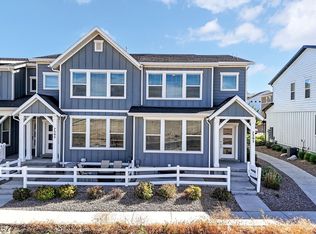 MLS ID #2166547, Mercedes Martinez, Forte Real Estate, LLC. UtahRealEstate.com
 - $519,9003 bd3 ba1.7k sqft330 E 7635 S, Midvale, UT 84047For Sale
 MLS ID #2173438, Blair Allen, Kelly Right Real Estate of Utah, LLC. UtahRealEstate.com
 - $529,0204 bd4 ba2.3k sqft6588 W Raynolds Peak Way, West Jordan, UT 84081New ConstructionUtahRealEstate.com
- $579,9004 bd4 ba2.2k sqft130 E 7085 S #3, Midvale, UT 84047For SaleMLS ID #2153039, Jin Zhang, Equity Real Estate (Solid). UtahRealEstate.com
- $556,0154 bd4 ba2.9k sqft3543 W Franco Ct S #10, West Valley City, UT 84129New ConstructionUtahRealEstate.com
- $566,9903 bd3 ba2.6k sqft6756 S Glade Creek Dr #233, West Jordan, UT 84081For SaleMLS ID #2171115, Timothy S Marshall, Richmond American Homes of Utah, Inc. UtahRealEstate.com
- $539,9903 bd3 ba2.3k sqft6729 S Quarter Creek Dr #248, West Jordan, UT 84081For SaleMLS ID #2163674, Timothy S Marshall, Richmond American Homes of Utah, Inc. UtahRealEstate.com
- $484,9004 bd4 ba2.3k sqft4864 W Spire Way, Riverton, UT 84065For SaleMLS ID #2170640, Gautam B. Gudaganatti, Equity Real Estate (South Valley). UtahRealEstate.com
- $529,9003 bd3 ba2.5k sqft5378 W Autumn Night Ln S, Herriman, UT 84096For SaleMLS ID #2165232, Megan Jex, Utah Real Estate Professionals. UtahRealEstate.com
- $479,9903 bd3 ba2.4k sqft6811 S Survey Peak Ln #320, West Jordan, UT 84081For SaleMLS ID #2161849, Timothy S Marshall, Richmond American Homes of Utah, Inc. UtahRealEstate.com
- $514,9003 bd3 ba1.7k sqft923 W Coalburn Way #101/65, Salt Lake City, UT 84123For SaleMLS ID #2168272, Janie Despain Mathis, Garbett Homes. UtahRealEstate.com
- from $498,6132 bd3 ba1.7k sqftHirst 2 Plan, The Gallery at Bullion, Salt Lake City, UT 84123New ConstructionGarbett Homes
- $600,0013 bd3 ba2.3k sqft6745 S Quarter Creek Dr W #251, West Jordan, UT 84081New ConstructionUtahRealEstate.com
- $499,9003 bd3 ba1.7k sqft931 W Coalburn Way #101/58, Salt Lake City, UT 84123For SaleMLS ID #2164136, Janie Despain Mathis, Garbett Homes. UtahRealEstate.com
- from $521,1113 bd3 ba1.7k sqftCaro 2 Plan, The Gallery at Bullion, Salt Lake City, UT 84123New ConstructionGarbett Homes
- $555,0004 bd4 ba2.7k sqft2230 N 2270th St W, Lehi, UT 84043For SaleMLS ID #2172080, Justin Hutchins, Legacy Group Real Estate PLLC. UtahRealEstate.com
- from $514,0004 bd3 ba1.8k sqftCampbell Plan, Sagewood Village Cottages, Stansbury Park, UT 84074New ConstructionIvory Homes
- from $574,5853 bd3 ba1.9k sqftLassen Craftsman Plan, Daybreak Watermark, South Jordan, UT 84009New ConstructionIvory Homes
