Finished Home! For open houses, please feel free to check in at the on site sales office: 6882 W. Holly Lake Drive, West Jordan. Welcome to the Elm plan, a thoughtfully designed home offering 1,619 square feet of finished living space with 3 bedrooms and 2.5 bathrooms. The open-concept main level seamlessly connects the living, dining, and kitchen areas, creating a bright and functional space for everyday living and entertaining. The 10' sliding door in the dining area is a showstopper! Upstairs features a private primary suite with an en-suite bath and walk in closet, along with two additional bedrooms and a full bathroom and conveniently placed laundry room. A 708 square foot unfinished basement provides endless potential for future expansion or storage, making this home as versatile as it is inviting. This home also provides a unique opportunity with a walk out basement door. There are special lending promotions when using the builder's affiliated lender-check with agent for details.
For sale
Price cut: $10K (8/11)
$529,990
6729 S Quarter Creek Dr #248, West Jordan, UT 84081
3beds
2,327sqft
Single Family Residence
Built in 2026
3,484 Square Feet Lot
$-- Zestimate®
$228/sqft
$56/mo HOA
What's special
Walk out basement doorConveniently placed laundry room
- 82 days
- 285
- 25
Zillow last checked:
Listing updated:
Listed by:
Dan Tencza 801-245-0509,
Richmond American Homes of Utah, Inc,
Heather Heine 801-500-0226,
Richmond American Homes of Utah, Inc
Source: UtahRealEstate.com,MLS#: 2163674
Facts & features
Interior
Bedrooms & bathrooms
- Bedrooms: 3
- Bathrooms: 3
- Full bathrooms: 2
- 1/2 bathrooms: 1
- Partial bathrooms: 1
Primary bedroom
- Level: Second
Heating
- Forced Air, Central, >= 95% efficiency
Cooling
- Central Air
Appliances
- Included: Disposal
Features
- Walk-In Closet(s)
- Flooring: Carpet, Tile
- Doors: Sliding Doors
- Windows: None
- Basement: Daylight,Full,Walk-Out Access
- Has fireplace: No
Interior area
- Total structure area: 2,327
- Total interior livable area: 2,327 sqft
- Finished area above ground: 1,619
Property
Parking
- Total spaces: 6
- Parking features: Garage - Attached
- Attached garage spaces: 2
- Uncovered spaces: 4
Features
- Levels: Two
- Stories: 3
- Patio & porch: Porch, Open Porch
- Pool features: Association
Lot
- Size: 3,484 Square Feet
Details
- Parcel number: 2022326061
- Zoning: R1
- Zoning description: Single-Family
Construction
Type & style
- Home type: SingleFamily
- Property subtype: Single Family Residence
Materials
- Asphalt, Stucco, Cement Siding
- Roof: Asphalt
Condition
- Blt./Standing
- New construction: No
- Year built: 2026
Details
- Warranty included: Yes
Utilities & green energy
- Water: Culinary
- Utilities for property: Natural Gas Connected, Electricity Connected, Sewer Connected, Water Connected
Green energy
- Green verification: ENERGY STAR Certified Homes
Community & HOA
Community
- Subdivision: Boulder At Sky Ranch
HOA
- Has HOA: Yes
- Amenities included: Playground, Pool, Snow Removal, Trash
- Services included: Trash
- HOA fee: $56 monthly
- HOA name: Red Rock
- HOA phone: 801-706-6969
Location
- Region: West Jordan
Financial & listing details
- Price per square foot: $228/sqft
- Annual tax amount: $4,000
- Date on market: 6/8/2026
- Listing terms: Cash,Conventional,FHA,VA Loan
- Acres allowed for irrigation: 0
- Electric utility on property: Yes
Estimated market value
Not available
Estimated sales range
Not available
$2,760/mo
Price history
| Date | Event | Price |
|---|---|---|
| 8/11/2026 | Price change | $529,990-1.9%$228/sqft |
Source:  UtahRealEstate.com #2163674 Report a problem UtahRealEstate.com #2163674 Report a problem | ||
| 7/20/2026 | Price change | $539,990-1.8%$232/sqft |
Source: UtahRealEstate.com #2163674 Report a problem | ||
| 7/8/2026 | Price change | $549,990-0.9%$236/sqft |
Source: UtahRealEstate.com #2163674 Report a problem | ||
| 6/23/2026 | Price change | $554,990-3.5%$239/sqft |
Source: UtahRealEstate.com #2163674 Report a problem | ||
| 6/15/2026 | Price change | $574,990-1.7%$247/sqft |
Source: UtahRealEstate.com #2163674 Report a problem | ||
| 5/27/2026 | Listed for sale | $584,990$251/sqft |
Source: UtahRealEstate.com #2160805 Report a problem | ||
| 5/27/2026 | Listing removed | $584,990$251/sqft |
Source: UtahRealEstate.com #2155524 Report a problem | ||
| 5/5/2026 | Listed for sale | $584,990$251/sqft |
Source: UtahRealEstate.com #2155524 Report a problem | ||
Public tax history
Tax history is unavailable.
Monthly payment
Est. payment
Payment breakdown
Explore the cost of this home by adjusting the details. Changes won't be saved.Climate risks
Neighborhood: 84081
Nearby schools
Schools provided by the listing agent
- High: Copper Hills
- District: Jordan
Source: UtahRealEstate.com. This data may not be complete. We recommend contacting the local school district to confirm school assignments for this home.
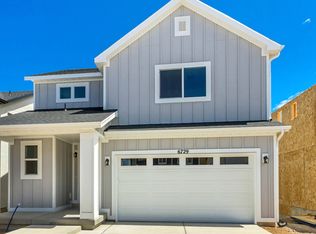
- $529,9903 bd3 ba1.6k sqft6729 S Quarter Creek Dr, West Jordan, UT 84081New Construction
- $589,9904 bd3 ba2.5k sqft6735 S Quarter Creek Dr #249, West Jordan, UT 84081New Construction

- $589,9904 bd3 ba1.8k sqft6735 S Quarter Creek Dr, West Jordan, UT 84081New Construction
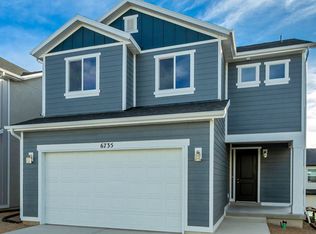
- $559,9903 bd3 ba2.1k sqft6739 S Quarter Creek Dr #250, West Jordan, UT 84081New Construction

Similar homes
- $559,9903 bd3 ba2.1k sqft6739 S Quarter Creek Dr #250, West Jordan, UT 84081New Construction
 UtahRealEstate.com
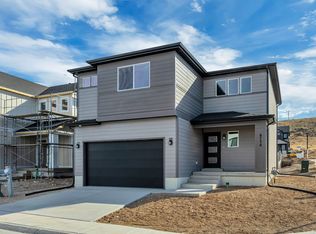
 - $549,9903 bd3 ba2.6k sqft6756 S Glade Creek Dr #233, West Jordan, UT 84081For Sale
 MLS ID #2171115, Dan Tencza, Richmond American Homes of Utah, Inc. UtahRealEstate.com
 - $589,9904 bd3 ba2.5k sqft6735 S Quarter Creek Dr #249, West Jordan, UT 84081New ConstructionUtahRealEstate.com
- $590,4053 bd3 ba2.3k sqft7006 W Terraine Rd, West Jordan, UT 84081For Sale
 MLS ID #2159369, C Terry Clark, Ivory Homes, LTD. UtahRealEstate.com
 - $499,9993 bd4 ba2k sqft7852 S 5440 W, West Jordan, UT 84081For SaleMLS ID #2170256, Anne Tuckett, Eleven11 Real Estate. UtahRealEstate.com
- $599,9903 bd3 ba2.7k sqft7301 W Terraine Rd, West Jordan, UT 84081New ConstructionUtahRealEstate.com
- $469,9903 bd3 ba2.4k sqft6838 S Survey Peak Ln #312, West Jordan, UT 84081For SaleMLS ID #2175511, Dan Tencza, Richmond American Homes of Utah, Inc. UtahRealEstate.com
- $529,0204 bd4 ba2.3k sqft6588 W Raynolds Peak Way, West Jordan, UT 84081New ConstructionUtahRealEstate.com
- $449,9903 bd3 ba2.1k sqft6835 S Mount Berry Rd #436, West Jordan, UT 84081For SaleMLS ID #2172883, Dan Tencza, Richmond American Homes of Utah, Inc. UtahRealEstate.com
- $449,9903 bd3 ba2k sqft6847 S Mount Berry Rd #439, West Jordan, UT 84081For SaleMLS ID #2173134, Dan Tencza, Richmond American Homes of Utah, Inc. UtahRealEstate.com
- $507,4994 bd4 ba2.8k sqft5958 W 8100 S, West Jordan, UT 84081For SaleMLS ID #2098405, Alex Williams, FC Real Estate. UtahRealEstate.com
- $634,1506 bd3 ba3.4k sqft6963 W Sydney Peak Ln S #419, West Jordan, UT 84081New ConstructionMLS ID #2178541, Crew L Mitchell, Holmes Homes Realty. UtahRealEstate.com
- $685,9004 bd3 ba3.4k sqft6988 W Sydney Peak Ln S #403, West Jordan, UT 84081New ConstructionMLS ID #2171345, Crew L Mitchell, Holmes Homes Realty. UtahRealEstate.com
- $485,0003 bd3 ba2.9k sqft7817 W King Top Rd, Magna, UT 84044For SaleMLS ID #2178368, Tiffany L Davidson, EXP Realty, LLC. UtahRealEstate.com
- $549,2853 bd3 ba1.9k sqft11341 S Offshore Way, South Jordan, UT 84009New ConstructionUtahRealEstate.com
- $544,9903 bd3 ba2.7k sqft6767 W Salt Marsh Rd #458, South Jordan, UT 84009New ConstructionUtahRealEstate.com
