Welcome to easy living in one of Murray's most convenient locations. Nestled in the heart of the Salt Lake Valley, this community offers quick access to I-15, I-215, downtown Salt Lake City, the airport, local schools, parks, shopping, and the scenic Jordan River Trail. This sought-after end-unit townhome is filled with natural light thanks to windows on three sides and features a fenced front yard, oversized patio, and private balcony-giving you multiple spaces to relax, entertain, or enjoy the fresh air. A subtle west-facing mountain view adds to the home's appeal. Inside, the thoughtfully designed floor plan offers spacious living areas and a large open kitchen with stylish dark gray cabinetry, creating the perfect setting for both everyday living and hosting friends and family. Built with efficiency and comfort in mind, this home includes enhanced insulation, energy-efficient windows, instant hot water, a programmable thermostat, solar-ready wiring, and a private garage equipped with an EV outlet-helping you save on utility costs while enjoying a more comfortable home year-round. Residents enjoy access to community green space, a playground, BBQ gathering area, and plenty of guest parking. If you're looking for a low-maintenance home with modern features, abundant natural light, and an unbeatable location, this is an opportunity you won't want to miss. Call or visit our model home today!
Pending
$499,900
931 W Coalburn Way #101/58, Salt Lake City, UT 84123
3beds
1,723sqft
Townhouse
Built in 2026
871 Square Feet Lot
$499,100 Zestimate®
$290/sqft
$208/mo HOA
What's special
Fenced front yardInstant hot waterOversized patioSubtle west-facing mountain viewPrivate balconySolar-ready wiringEnhanced insulation
- 52 days |
- 80 |
- 7 |
Zillow last checked:
Listing updated:
Listed by:
Janie Despain Mathis 801-456-2476,
Garbett Homes,
Paul McKinney 801-557-1492,
Garbett Homes
Source: UtahRealEstate.com,MLS#: 2164136
Facts & features
Interior
Bedrooms & bathrooms
- Bedrooms: 3
- Bathrooms: 3
- Full bathrooms: 2
- 1/2 bathrooms: 1
- Partial bathrooms: 1
Rooms
- Room types: Den/Office
Heating
- Forced Air, >= 95% efficiency
Cooling
- Central Air
Appliances
- Included: Disposal
Features
- Walk-In Closet(s)
- Flooring: Carpet, Laminate, Tile
- Doors: Sliding Doors
- Windows: None
- Has fireplace: No
Interior area
- Total structure area: 1,723
- Total interior livable area: 1,723 sqft
- Finished area above ground: 1,723
Property
Parking
- Total spaces: 2
- Parking features: Garage - Attached
- Attached garage spaces: 2
Features
- Stories: 3
- Exterior features: Balcony
- Fencing: Full
Lot
- Size: 871 Square Feet
- Features: Sprinkler: Auto-Full
- Residential vegetation: Landscaping: Full
Details
- Zoning: 5201
- Zoning description: Multi-Family
Construction
Type & style
- Home type: Townhouse
- Property subtype: Townhouse
Materials
- Composition, Stucco
- Foundation: Slab
- Roof: Asphalt
Condition
- Blt./Standing
- New construction: No
- Year built: 2026
Utilities & green energy
- Water: Culinary
- Utilities for property: Natural Gas Connected, Electricity Connected, Sewer Connected, Water Connected
Green energy
- Green verification: Built Green, ENERGY STAR Certified Homes, Home Energy Score
Community & HOA
Community
- Subdivision: Bullion
HOA
- Has HOA: Yes
- Amenities included: Barbecue, Insurance, Maintenance, Picnic Area, Playground, Sewer Paid, Snow Removal, Trash, Water
- Services included: Insurance, Maintenance Grounds, Sewer, Trash, Water
- HOA fee: $208 monthly
Location
- Region: Salt Lake City
Financial & listing details
- Price per square foot: $290/sqft
- Date on market: 6/9/2026
- Acres allowed for irrigation: 0
- Electric utility on property: Yes
Estimated market value
$499,100
$474,000 - $524,000
$2,210/mo
Price history
| Date | Event | Price |
|---|---|---|
| 8/12/2026 | Pending sale | $499,900$290/sqft |
Source:  UtahRealEstate.com #2164136 Report a problem UtahRealEstate.com #2164136 Report a problem | ||
| 7/12/2026 | Listed for sale | $499,900$290/sqft |
Source: UtahRealEstate.com #2164136 Report a problem | ||
| 6/25/2026 | Pending sale | $499,900$290/sqft |
Source: UtahRealEstate.com #2164136 Report a problem | ||
| 6/10/2026 | Listed for sale | $499,900$290/sqft |
Source: UtahRealEstate.com #2164136 Report a problem | ||
Public tax history
Tax history is unavailable.
Monthly payment
Est. payment
Payment breakdown
Explore the cost of this home by adjusting the details. Changes won't be saved.Climate risks
Neighborhood: 84123
Nearby schools
GreatSchools rating
- 7/10Viewmont SchoolGrades: K-6Distance: 0.1 mi
- 6/10Riverview Junior High SchoolGrades: 7-9Distance: 0.4 mi
- 5/10Murray High SchoolGrades: 10-12Distance: 1.6 mi
Schools provided by the listing agent
- Elementary: Viewmont
- Middle: Riverview
- High: Murray
- District: Murray
Source: UtahRealEstate.com. This data may not be complete. We recommend contacting the local school district to confirm school assignments for this home.
- $524,9003 bd3 ba1.7k sqft931 W Coalburn Way #101, Murray, UT 84123New Construction

- $498,000-- bd-- ba-- sqft931 W Coalburn Way #102, Murray, UT 84123Off Market
- $456,600-- bd-- ba-- sqft931 W Coalburn Way #104, Salt Lake City, UT 84123Off Market
- $498,400-- bd-- ba-- sqft931 W Coalburn Way #103, Salt Lake City, UT 84123Off Market
- $514,9003 bd3 ba1.7k sqft923 W Coalburn Way #104/62, Salt Lake City, UT 84123Pending
- $499,9002 bd3 ba1.7k sqft923 W Coalburn Way #103/63, Salt Lake City, UT 84123For Sale
- $514,9003 bd3 ba1.7k sqft923 W Coalburn Way #101/65, Salt Lake City, UT 84123For Sale
- $478,800-- bd-- ba-- sqft923 W Coalburn Way #101, Salt Lake City, UT 84123Off Market
A local agent can set up tours, give advice and negotiate with sellers.
Similar homes
- from $521,1113 bd3 ba1.7k sqftCaro 2 Plan, The Gallery at Bullion, Salt Lake City, UT 84123New Construction
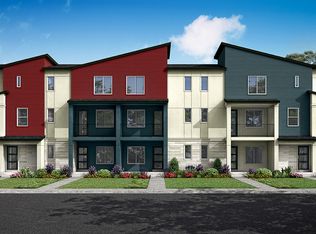 Garbett Homes
 - $514,9003 bd3 ba1.7k sqft923 W Coalburn Way #101/65, Salt Lake City, UT 84123For Sale

 MLS ID #2168272, Janie Despain Mathis, Garbett Homes. UtahRealEstate.com
 - $499,9002 bd3 ba1.7k sqft923 W Coalburn Way #103/63, Salt Lake City, UT 84123For Sale
 MLS ID #2166520, Janie Despain Mathis, Garbett Homes. UtahRealEstate.com
 - from $498,6132 bd3 ba1.7k sqftHirst 2 Plan, The Gallery at Bullion, Salt Lake City, UT 84123New Construction
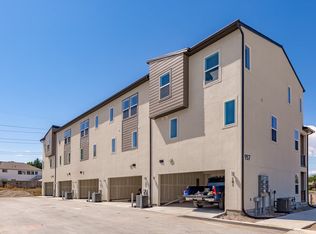 Garbett Homes
 - $525,0003 bd3 ba1.8k sqft764 W Marconi Way, Salt Lake City, UT 84123For SaleMLS ID #2165724, Kendall James Hales, KW Utah Realtors Keller Williams. UtahRealEstate.com
- $524,9003 bd3 ba1.7k sqft931 W Coalburn Way #101, Murray, UT 84123New ConstructionGarbett Homes
- $499,0003 bd3 ba1.7k sqft350 E 7635 S, Midvale, UT 84047New ConstructionMLS ID #2178759, Blair Allen, Kelly Right Real Estate of Utah, LLC. UtahRealEstate.com
- $529,0003 bd3 ba1.7k sqft340 E 7635 S, Midvale, UT 84047For SaleMLS ID #2178375, Blair Allen, Kelly Right Real Estate of Utah, LLC. UtahRealEstate.com
- from $689,9003 bd3 ba1.8k sqftDexter -The Gallery Plan, The Gallery at Bullion, Murray, UT 84123New ConstructionGarbett Homes
- $465,0003 bd3 ba2k sqft58 W Brooklyn Park Ln, Salt Lake City, UT 84115For SaleMLS ID #2167921, Leigh Anne Bernal, Homeworks Property Lab, LLC. UtahRealEstate.com
- $499,9002 bd3 ba1.3k sqft880 E Rowley Dr #102, Salt Lake City, UT 84107For SaleMLS ID #2174156, John Loveday, Equity Real Estate (Advantage). UtahRealEstate.com
- $709,9003 bd3 ba2.5k sqft912 W Bellshill Dr #15, Salt Lake City, UT 84123New ConstructionUtahRealEstate.com
- $519,9003 bd3 ba1.7k sqft330 E 7635 S, Midvale, UT 84047For SaleMLS ID #2173438, Blair Allen, Kelly Right Real Estate of Utah, LLC. UtahRealEstate.com
- $521,5003 bd3 ba1.5k sqft4459 S 500 E #2, Millcreek, UT 84107New ConstructionMLS ID #2135576, Colt Wolfgramm Johnson, Henry Walker Real Estate, LLC. UtahRealEstate.com
- $509,9002 bd3 ba1.5k sqft4126 S Winder Ward Dr #123, Salt Lake City, UT 84124For SaleMLS ID #2172885, Janie Despain Mathis, Garbett Homes. UtahRealEstate.com
- $430,0003 bd2 ba1.4k sqft1747 W Pirgos Ln S, South Jordan, UT 84095For SaleMLS ID #2174519, Ava Lieb, Homie. UtahRealEstate.com
- $555,0003 bd3 ba2.1k sqft8307 S Durham St, Sandy, UT 84070For SaleMLS ID #2157709, Pei Huang, Equity Real Estate (Solid). UtahRealEstate.com
- $499,9002 bd3 ba1.5k sqft4134 S Winder Ward Dr #2-119, Salt Lake City, UT 84124For SaleMLS ID #2154459, Janie Despain Mathis, Garbett Homes. UtahRealEstate.com
- $507,2502 bd3 ba1.5k sqft4459 S 500 E #3, Millcreek, UT 84107New ConstructionMLS ID #2137424, Colt Wolfgramm Johnson, Henry Walker Real Estate, LLC. UtahRealEstate.com
- $489,0002 bd3 ba1.5k sqft4483 S 500 E #2, Millcreek, UT 84107For SaleMLS ID #2148651, Colt Wolfgramm Johnson, Henry Walker Real Estate, LLC. UtahRealEstate.com
