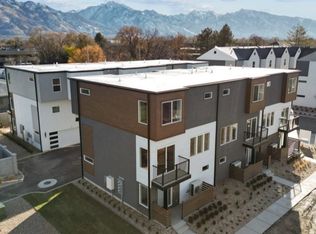
Move in ready! Ask about the amazing option of a 3% DOWN PAYMENT WITH NO MORTGAGE INSURANCE, 2-1 Rate Buy Down, Plus $20k builder incentive on this unit! Enjoy modern living just minutes from dining, shopping, skiing, hiking & downtown SLC. The Towns on 45th and 5th by Henry Walker Homes offer so much more than a place to call home. This quality built home features quartz countertops, custom soft close cabinetry, open concept kitchen/great room, 9 ft ceilings, tankless water heater & 2 car garage. Top that off with access to the community pool, clubhouse, gym, BBQ, fire-pit, playground, picnic area and more. All this in a central location of Millcreek. Other units available!. Photos are of the model home. ( Buyer to verify all information and square footage. )
For sale
$497,400
4483 S 500 E #2, Millcreek, UT 84107
2beds
1,559sqft
:
Get pre-qualified$3,238/mo
Townhouse
Built in 2026
435 Square Feet Lot
$494,300 Zestimate®
$319/sqft
$280/mo HOA
What's special
Picnic areaCustom soft close cabinetryTankless water heaterQuartz countertops
- 107 days |
- 81 |
- 6 |
Zillow last checked:
Listing updated:
Listed by:
Colt Wolfgramm Johnson 801-897-7960,
Henry Walker Real Estate, LLC
Source: UtahRealEstate.com,MLS#: 2148651
Facts & features
Interior
Bedrooms & bathrooms
- Bedrooms: 2
- Bathrooms: 3
- Full bathrooms: 2
- 1/2 bathrooms: 1
- Partial bathrooms: 1
Rooms
- Room types: Master Bathroom, Updated Kitchen
Primary bedroom
- Level: Third
Heating
- Central
Cooling
- Central Air
Appliances
- Included: Portable Dishwasher, Microwave, Disposal, Gas Range
Features
- Walk-In Closet(s)
- Windows: None, Double Pane Windows
- Basement: None
- Has fireplace: No
Interior area
- Total structure area: 1,559
- Total interior livable area: 1,559 sqft
- Finished area above ground: 1,559
Property
Parking
- Total spaces: 2
- Parking features: Garage - Attached
- Attached garage spaces: 2
Features
- Stories: 3
- Patio & porch: Patio, Open Patio
- Pool features: Association
Lot
- Size: 435 Square Feet
- Features: Curb & Gutter
- Topography: Terrain
Details
- Parcel number: 2206433057
- Zoning: 5201
- Zoning description: Multi-Family
Construction
Type & style
- Home type: Townhouse
- Property subtype: Townhouse
Materials
- Stucco, Cement Siding
- Roof: Asphalt,Pitched
Condition
- Blt./Standing
- New construction: No
- Year built: 2026
Details
- Warranty included: Yes
Utilities & green energy
- Sewer: Public Sewer, Sewer: Public
- Water: Culinary
- Utilities for property: Natural Gas Connected, Electricity Connected, Sewer Connected, Water Connected
Community & HOA
Community
- Features: Clubhouse, Sidewalks
- Subdivision: Towns At 45th & 5th
HOA
- Has HOA: Yes
- Amenities included: Barbecue, Clubhouse, Fire Pit, Insurance, Maintenance, Playground, Pool, Sewer Paid, Snow Removal, Trash
- Services included: Insurance, Maintenance Grounds, Sewer, Trash
- HOA fee: $280 monthly
- HOA name: I AM HOA
- HOA phone: 801-893-1755
Location
- Region: Millcreek
Financial & listing details
- Price per square foot: $319/sqft
- Annual tax amount: $2,500
- Date on market: 4/4/2026
- Listing terms: Cash,Conventional,FHA,VA Loan
- Inclusions: Dishwasher: Portable, Microwave, Range
- Acres allowed for irrigation: 0
- Electric utility on property: Yes
- Road surface type: Paved
Estimated market value
$494,300
$470,000 - $519,000
$2,533/mo
Price history
| Date | Event | Price |
|---|---|---|
| 4/7/2026 | Listed for sale | $497,400$319/sqft |
Source:  UtahRealEstate.com #2148651 Report a problem UtahRealEstate.com #2148651 Report a problem | ||
| 4/4/2026 | Listing removed | $497,400$319/sqft |
Source: UtahRealEstate.com #2124531 Report a problem | ||
| 3/4/2026 | Price change | $497,400+1.5%$319/sqft |
Source: UtahRealEstate.com #2124531 Report a problem | ||
| 11/25/2025 | Listed for sale | $489,900$314/sqft |
Source: UtahRealEstate.com #2124531 Report a problem | ||
Public tax history
Tax history is unavailable.
Monthly payment
Est. payment
Payment breakdown
Explore the cost of this home by adjusting the details. Changes won't be saved.Climate risks
Neighborhood: 84107
Nearby schools
GreatSchools rating
- 8/10James E Moss SchoolGrades: PK-6Distance: 0.1 mi
- 4/10Bonneville Junior High SchoolGrades: 6-8Distance: 2.1 mi
- 2/10Cottonwood High SchoolGrades: 9-12Distance: 2.3 mi
Schools provided by the listing agent
- Elementary: James E. Moss
- Middle: Bonneville
- High: Cottonwood
- District: Granite
Source: UtahRealEstate.com. This data may not be complete. We recommend contacting the local school district to confirm school assignments for this home.
- $497,4002 bd3 ba1.5k sqft4483 S 500 E #3, Millcreek, UT 84107For Sale

- $66,300-- bd-- ba-- sqft4483 S 500 E #2, Salt Lake City, UT 84107Off Market
- $66,300-- bd-- ba-- sqft4483 S 500 E #1, Salt Lake City, UT 84107Off Market
- $--2 bd3 ba1.5k sqft4479 S 500 E #4, Salt Lake City, UT 84107Off Market

- $521,0002 bd2 ba1.5k sqft4479 S 500 E #1, Millcreek, UT 84107Off Market
- $510,1002 bd2 ba1.5k sqft4479 S 500 E #2, Millcreek, UT 84107Off Market
- $510,1002 bd2 ba1.5k sqft4479 S 500 E #3, Millcreek, UT 84107Off Market
- $66,300-- bd-- ba-- sqft4487 S 500 E #1, Salt Lake City, UT 84107Off Market
A local agent can set up tours, give advice and negotiate with sellers.
Similar homes
- $497,4002 bd3 ba1.5k sqft4483 S 500 E #3, Millcreek, UT 84107For Sale
 MLS ID #2148675, Colt Wolfgramm Johnson, Henry Walker Real Estate, LLC. UtahRealEstate.com
 - $507,2502 bd3 ba1.5k sqft4459 S 500 E #3, Millcreek, UT 84107New Construction
 MLS ID #2137424, Colt Wolfgramm Johnson, Henry Walker Real Estate, LLC. UtahRealEstate.com
 - $521,5003 bd3 ba1.5k sqft4459 S 500 E #2, Millcreek, UT 84107New Construction
 MLS ID #2135576, Colt Wolfgramm Johnson, Henry Walker Real Estate, LLC. UtahRealEstate.com
 - $499,9002 bd3 ba1.5k sqft4134 S Winder Ward Dr #2-119, Salt Lake City, UT 84124For Sale
 MLS ID #2154459, Janie Despain Mathis, Garbett Homes. UtahRealEstate.com
 - $519,9003 bd3 ba1.7k sqft330 E 7635 S, Midvale, UT 84047For SaleMLS ID #2173438, Blair Allen, Kelly Right Real Estate of Utah, LLC. UtahRealEstate.com
- $562,0003 bd4 ba1.7k sqft1416 E Komenda Way, Salt Lake City, UT 84124For SaleMLS ID #2148510, Becky Diederich, Realtypath LLC (Preferred). UtahRealEstate.com
- $499,9002 bd3 ba1.7k sqft923 W Coalburn Way #103/63, Salt Lake City, UT 84123For SaleMLS ID #2166520, Janie Despain Mathis, Garbett Homes. UtahRealEstate.com
- $515,0003 bd3 ba1.7k sqft320 E Jessica View Ln S #10, Salt Lake City, UT 84115For SaleMLS ID #2170868, Brian Clinger, Coldwell Banker Realty (Salt Lake-Sugar House). UtahRealEstate.com
- $479,9004 bd4 ba2.2k sqft5502 W Victory Lap Ct, West Valley City, UT 84120For SaleMLS ID #2173240, William Floor, Netlogix Realty. UtahRealEstate.com
- $509,9002 bd3 ba1.5k sqft4126 S Winder Ward Dr, Millcreek, UT 84124New ConstructionGarbett Homes
- $499,9003 bd3 ba1.7k sqft931 W Coalburn Way #101/58, Salt Lake City, UT 84123For SaleMLS ID #2164136, Janie Despain Mathis, Garbett Homes. UtahRealEstate.com
- $499,9003 bd3 ba1.7k sqft350 E 7635 S, Midvale, UT 84047New ConstructionMLS ID #2154223, Blair Allen, Kelly Right Real Estate of Utah, LLC. UtahRealEstate.com
- $525,0003 bd3 ba1.8k sqft764 W Marconi Way, Salt Lake City, UT 84123For SaleMLS ID #2165724, Kendall James Hales, KW Utah Realtors Keller Williams. UtahRealEstate.com
- $495,0003 bd3 ba1.7k sqft316 E Jessica View Ln S #8, South Salt Lake, UT 84115For SaleMLS ID #2103794, Brian Clinger, Coldwell Banker Realty (Salt Lake-Sugar House). UtahRealEstate.com
- $529,9002 bd3 ba1.5k sqft4132 S Winder Ward Dr, Millcreek, UT 84124New ConstructionGarbett Homes
- $514,9003 bd3 ba1.7k sqft923 W Coalburn Way #101/65, Salt Lake City, UT 84123For SaleMLS ID #2168272, Janie Despain Mathis, Garbett Homes. UtahRealEstate.com
- $499,0002 bd2 ba1.1k sqft301 W Azure Sky Ln N, Salt Lake City, UT 84103For SaleMLS ID #2138784, Raquel Taylor, The Agency Salt Lake City. UtahRealEstate.com
- $524,9003 bd3 ba1.7k sqft931 W Coalburn Way #101, Murray, UT 84123New ConstructionGarbett Homes
- $539,9003 bd3 ba1.7k sqft340 E 7635 S, Midvale, UT 84047For SaleMLS ID #2152174, Blair Allen, Kelly Right Real Estate of Utah, LLC. UtahRealEstate.com
- $444,9003 bd3 ba1.6k sqft7333 S Sideline Ln W #57, Midvale, UT 84047For SaleMLS ID #2170102, Donna M Crawley, Real Broker, LLC (Draper). UtahRealEstate.com
