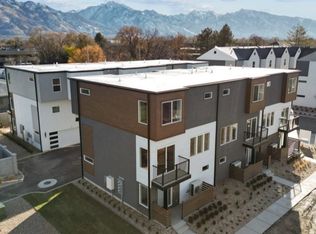
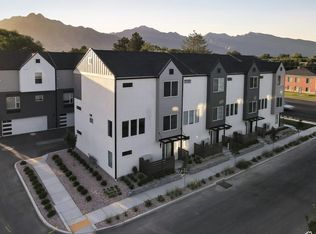
Towns at 45th & 5th. Ask about the amazing financing option that allows for 3% DOWN PAYMENT WITH NO MORTGAGE INSURANCE plus a 2-1 Rate Buy Down, and $12,500 builder incentive on this unit! This unit is under construction and will be ready by the end of June 2026. Enjoy modern living just minutes from dining, shopping, skiing, hiking & downtown SLC. This quality built home features quartz countertops, custom soft close cabinetry, open concept kitchen/great room, 9 ft ceilings, tankless water heater & a huge 2 car garage. Top that off with access to the community pool, clubhouse, gym, BBQ, fire-pit, playground, picnic area and more. All this in a central location of Millcreek. Other units available!. **Photos are of previous model**. ( Buyer to verify all information and square footage. )
New construction
$521,500
4459 S 500 E #2, Millcreek, UT 84107
3beds
1,599sqft
:
Get pre-qualified$3,382/mo
Townhouse
Built in 2026
435 Square Feet Lot
$520,100 Zestimate®
$326/sqft
$280/mo HOA
What's special
Picnic areaCustom soft close cabinetryTankless water heaterQuartz countertops
- 167 days |
- 112 |
- 15 |
Zillow last checked:
Listing updated:
Listed by:
Colt Wolfgramm Johnson 801-897-7960,
Henry Walker Real Estate, LLC
Source: UtahRealEstate.com,MLS#: 2135576
Facts & features
Interior
Bedrooms & bathrooms
- Bedrooms: 3
- Bathrooms: 3
- Full bathrooms: 2
- 1/2 bathrooms: 1
- Partial bathrooms: 1
Rooms
- Room types: Master Bathroom, Updated Kitchen
Primary bedroom
- Level: Third
Heating
- Central
Cooling
- Central Air
Appliances
- Included: Portable Dishwasher, Microwave, Disposal, Gas Range
Features
- Walk-In Closet(s)
- Flooring: Carpet
- Windows: None, Double Pane Windows
- Basement: None
- Has fireplace: No
Interior area
- Total structure area: 1,599
- Total interior livable area: 1,599 sqft
- Finished area above ground: 1,599
Property
Parking
- Total spaces: 2
- Parking features: Garage - Attached
- Attached garage spaces: 2
Features
- Stories: 3
- Patio & porch: Porch, Open Porch
- Exterior features: Balcony
- Pool features: Association
Lot
- Size: 435 Square Feet
- Features: Curb & Gutter
- Topography: Terrain
- Residential vegetation: Landscaping: Full
Details
- Parcel number: 2206433069
- Zoning: 5201
- Zoning description: Multi-Family
Construction
Type & style
- Home type: Townhouse
- Property subtype: Townhouse
Materials
- Brick, Stucco, Cement Siding
- Roof: Flat
Condition
- Und. Const.
- New construction: Yes
- Year built: 2026
Details
- Warranty included: Yes
Utilities & green energy
- Sewer: Private Sewer, Sewer: Private
- Water: Culinary
- Utilities for property: Natural Gas Connected, Electricity Connected, Sewer Connected, Water Connected
Community & HOA
Community
- Features: Clubhouse, Sidewalks
- Subdivision: Towns At 45th & 5th
HOA
- Has HOA: Yes
- Amenities included: Barbecue, Clubhouse, Fire Pit, Fitness Center, Insurance, Maintenance, Picnic Area, Playground, Pool, Sewer Paid, Snow Removal, Trash, Water
- Services included: Insurance, Maintenance Grounds, Sewer, Trash, Water
- HOA fee: $280 monthly
- HOA name: I AM HOA
- HOA phone: 801-893-1755
Location
- Region: Millcreek
Financial & listing details
- Price per square foot: $326/sqft
- Annual tax amount: $2,500
- Date on market: 2/5/2026
- Listing terms: Cash,Conventional,FHA,VA Loan
- Inclusions: Dishwasher: Portable, Microwave, Range
- Acres allowed for irrigation: 0
- Electric utility on property: Yes
- Road surface type: Paved
Estimated market value
$520,100
$494,000 - $546,000
$2,707/mo
Price history
| Date | Event | Price |
|---|---|---|
| 3/4/2026 | Price change | $521,500+0.5%$326/sqft |
Source:  UtahRealEstate.com #2135576 Report a problem UtahRealEstate.com #2135576 Report a problem | ||
| 2/6/2026 | Listed for sale | $519,000$325/sqft |
Source: UtahRealEstate.com #2135576 Report a problem | ||
Public tax history
Tax history is unavailable.
Monthly payment
Est. payment
Payment breakdown
Explore the cost of this home by adjusting the details. Changes won't be saved.Climate risks
Neighborhood: 84107
Nearby schools
GreatSchools rating
- 8/10James E Moss SchoolGrades: PK-6Distance: 0.1 mi
- 4/10Bonneville Junior High SchoolGrades: 6-8Distance: 2.1 mi
- 2/10Cottonwood High SchoolGrades: 9-12Distance: 2.3 mi
Schools provided by the listing agent
- Elementary: James E. Moss
- Middle: Bonneville
- High: Cottonwood
- District: Granite
Source: UtahRealEstate.com. This data may not be complete. We recommend contacting the local school district to confirm school assignments for this home.
- $507,2502 bd3 ba1.5k sqft4459 S 500 E #3, Millcreek, UT 84107New Construction
- $66,300-- bd-- ba-- sqft4459 S 500 E #3, Murray, UT 84107Off Market
- $66,300-- bd-- ba-- sqft4459 S 500 E #1, Millcreek, UT 84107Off Market
- $66,300-- bd-- ba-- sqft4459 S 500 E #2, Millcreek, UT 84107Off Market
- $563,5003 bd3 ba1.5k sqft4455 S 500 E #1, Millcreek, UT 84107New Construction
- $66,300-- bd-- ba-- sqft4455 S 500 E #3, Millcreek, UT 84107Off Market
- $66,300-- bd-- ba-- sqft4455 S 500 E #2, Millcreek, UT 84107Off Market
- $521,4002 bd2 ba1.5k sqft4463 S 500 E #1, Murray, UT 84107Off Market
A local agent can set up tours, give advice and negotiate with sellers.
Similar homes
- $507,2502 bd3 ba1.5k sqft4459 S 500 E #3, Millcreek, UT 84107New Construction
 MLS ID #2137424, Colt Wolfgramm Johnson, Henry Walker Real Estate, LLC. UtahRealEstate.com
 - $497,4002 bd3 ba1.5k sqft4483 S 500 E #2, Millcreek, UT 84107For Sale
 MLS ID #2148651, Colt Wolfgramm Johnson, Henry Walker Real Estate, LLC. UtahRealEstate.com
 - $497,4002 bd3 ba1.5k sqft4483 S 500 E #3, Millcreek, UT 84107For Sale
 MLS ID #2148675, Colt Wolfgramm Johnson, Henry Walker Real Estate, LLC. UtahRealEstate.com
 - $519,9003 bd3 ba1.7k sqft330 E 7635 S, Midvale, UT 84047For Sale
 MLS ID #2173438, Blair Allen, Kelly Right Real Estate of Utah, LLC. UtahRealEstate.com
 - $562,0003 bd4 ba1.7k sqft1416 E Komenda Way, Salt Lake City, UT 84124For SaleMLS ID #2148510, Becky Diederich, Realtypath LLC (Preferred). UtahRealEstate.com
- $515,0003 bd3 ba1.7k sqft320 E Jessica View Ln S #10, Salt Lake City, UT 84115For SaleMLS ID #2170868, Brian Clinger, Coldwell Banker Realty (Salt Lake-Sugar House). UtahRealEstate.com
- $525,0003 bd3 ba1.8k sqft764 W Marconi Way, Salt Lake City, UT 84123For SaleMLS ID #2165724, Kendall James Hales, KW Utah Realtors Keller Williams. UtahRealEstate.com
- $514,9003 bd3 ba1.7k sqft923 W Coalburn Way #101/65, Salt Lake City, UT 84123For SaleMLS ID #2168272, Janie Despain Mathis, Garbett Homes. UtahRealEstate.com
- $479,9004 bd4 ba2.2k sqft5502 W Victory Lap Ct, West Valley City, UT 84120For SaleMLS ID #2173240, William Floor, Netlogix Realty. UtahRealEstate.com
- $499,9002 bd3 ba1.5k sqft4134 S Winder Ward Dr #2-119, Salt Lake City, UT 84124For SaleMLS ID #2154459, Janie Despain Mathis, Garbett Homes. UtahRealEstate.com
- $499,9003 bd3 ba1.7k sqft931 W Coalburn Way #101/58, Salt Lake City, UT 84123For SaleMLS ID #2164136, Janie Despain Mathis, Garbett Homes. UtahRealEstate.com
- $524,9003 bd3 ba1.7k sqft931 W Coalburn Way #101, Murray, UT 84123New ConstructionGarbett Homes
- $529,9002 bd3 ba1.5k sqft4132 S Winder Ward Dr, Millcreek, UT 84124New ConstructionGarbett Homes
- $539,9003 bd3 ba1.5k sqft489 N Beaumont Ct, Salt Lake City, UT 84116For SaleMLS ID #2170589, Christian Ball, Real Broker, LLC. UtahRealEstate.com
- $509,9002 bd3 ba1.5k sqft4126 S Winder Ward Dr, Millcreek, UT 84124New ConstructionGarbett Homes
- $539,9003 bd3 ba1.7k sqft340 E 7635 S, Midvale, UT 84047For SaleMLS ID #2152174, Blair Allen, Kelly Right Real Estate of Utah, LLC. UtahRealEstate.com
- $499,9003 bd3 ba1.7k sqft350 E 7635 S, Midvale, UT 84047New ConstructionMLS ID #2154223, Blair Allen, Kelly Right Real Estate of Utah, LLC. UtahRealEstate.com
- $495,0003 bd3 ba1.7k sqft316 E Jessica View Ln S #8, South Salt Lake, UT 84115For SaleMLS ID #2103794, Brian Clinger, Coldwell Banker Realty (Salt Lake-Sugar House). UtahRealEstate.com
- $499,9002 bd3 ba1.7k sqft923 W Coalburn Way #103/63, Salt Lake City, UT 84123For SaleMLS ID #2166520, Janie Despain Mathis, Garbett Homes. UtahRealEstate.com
- $555,0003 bd3 ba2.1k sqft8307 S Durham St, Sandy, UT 84070For SaleMLS ID #2157709, Pei Huang, Equity Real Estate (Solid). UtahRealEstate.com
