**Rates as low as 2.99% with our preferred lender!! September completion date!** If you've been looking for a home that checks all the boxes, this Everly might be it. Located in beautiful Daybreak this home comes fully landscaped with a private fenced yard. Inside, the home feels bright and spacious thanks to the soaring 11-foot ceilings on the main floor and 10-foot ceilings upstairs. The designer kitchen includes quartz countertops, soft-close cabinetry, and a pull-out garbage can upgrade that makes everyday living just a little easier. The layout is incredibly functional, with a large loft upstairs that gives you a second living space for movie nights, a playroom, home office, or whatever fits your lifestyle. The primary suite is a standout, featuring a walk-in shower, walk-in closet, and beautiful mountain views. There's also an unfinished basement, giving you room to grow and the flexibility to finish the space however you'd like in the future. To top it all off, you're just a short walk from the trail system and multiple parks, making it easy to enjoy the water and outdoor lifestyle that makes Daybreak such a great place to live. Between the views, the yard, the location, and the thoughtful upgrades throughout, this is one of those homes that just feels right the moment you walk through the door. Schedule a showing today! **Photos are of a previously built home of the same floorplan; colors and selections may vary. Schedule your showing today! Model Home Sales office located at: 6656 W Key Largo Way. Buyer and buyer's agent to verify all information**
New construction
$604,990
11103 S Hazel Green Dr, South Jordan, UT 84009
3beds
2,715sqft
:
Get pre-qualified$3,744/mo
Single Family Residence
Built in 2026
2,613 Square Feet Lot
$-- Zestimate®
$223/sqft
$145/mo HOA
What's special
Beautiful mountain viewsSoft-close cabinetryDesigner kitchenPull-out garbage can upgradeThoughtful upgrades throughoutQuartz countertops
- 1 day |
- 41 |
- 1 |
Zillow last checked:
Listing updated:
Listed by:
Hyrum Brunsdale 435-241-8938,
Destination Real Estate
Source: UtahRealEstate.com,MLS#: 2177165
Facts & features
Interior
Bedrooms & bathrooms
- Bedrooms: 3
- Bathrooms: 2
- Full bathrooms: 2
Rooms
- Room types: Master Bathroom, Great Room
Primary bedroom
- Level: Second
Heating
- >= 95% efficiency
Cooling
- Central Air, Ceiling Fan(s)
Appliances
- Included: Microwave, Gas Range, Instant Hot Water
- Laundry: Electric Dryer Hookup
Features
- Walk-In Closet(s), Vaulted Ceiling(s), Smart Thermostat
- Flooring: Carpet, Tile
- Windows: None, Double Pane Windows
- Basement: Full
- Has fireplace: No
Interior area
- Total structure area: 2,715
- Total interior livable area: 2,715 sqft
- Finished area above ground: 1,966
Property
Parking
- Total spaces: 4
- Parking features: Covered
- Attached garage spaces: 2
- Uncovered spaces: 2
Features
- Stories: 3
- Patio & porch: Patio, Open Patio
- Pool features: Association
- Fencing: Full
- Has view: Yes
- View description: Mountain(s)
- Frontage length: 35
Lot
- Size: 2,613 Square Feet
- Dimensions: 35.0 x 75.0 x 35.0
- Features: Sprinkler: Auto-Part, Drip Irrigation: Auto-Part
- Residential vegetation: Landscaping: Full
Details
- Parcel number: 2622112423
- Zoning description: Single-Family
Construction
Type & style
- Home type: SingleFamily
- Architectural style: Bungalow/Cottage
- Property subtype: Single Family Residence
Materials
- Asphalt, Stucco
- Roof: Asphalt
Condition
- Und. Const.
- New construction: Yes
- Year built: 2026
Details
- Warranty included: Yes
Utilities & green energy
- Water: Culinary
- Utilities for property: Natural Gas Connected, Electricity Connected, Sewer Connected, Water Connected
Green energy
- Green verification: ENERGY STAR Certified Homes
Community & HOA
Community
- Security: Video Door Bell(s)
- Subdivision: Daybreak
HOA
- Has HOA: Yes
- Amenities included: Biking Trails, Clubhouse, Fire Pit, Fitness Center, Trail(s), Picnic Area, Playground, Pool, Security, Tennis Court(s)
- HOA fee: $145 monthly
- HOA name: Daybreak
- HOA phone: 801-254-8062
Location
- Region: South Jordan
Financial & listing details
- Price per square foot: $223/sqft
- Annual tax amount: $1
- Date on market: 8/6/2026
- Listing terms: Cash,Conventional,FHA,VA Loan
- Inclusions: Ceiling Fan, Microwave, Range, Video Door Bell(s), Smart Thermostat(s)
- Acres allowed for irrigation: 0
- Electric utility on property: Yes
Estimated market value
Not available
Estimated sales range
Not available
Not available
Price history
| Date | Event | Price |
|---|---|---|
| 8/6/2026 | Listed for sale | $604,990$223/sqft |
Source:  UtahRealEstate.com #2177165 Report a problem UtahRealEstate.com #2177165 Report a problem | ||
Public tax history
Tax history is unavailable.
Monthly payment
Est. payment
Payment breakdown
Explore the cost of this home by adjusting the details. Changes won't be saved.Climate risks
Neighborhood: 84009
Nearby schools
GreatSchools rating
- 7/10Aspen ElementaryGrades: K-6Distance: 1 mi
- 8/10Creekside Middle SchoolGrades: 7-9Distance: 2.5 mi
- 5/10Herriman High SchoolGrades: 10-12Distance: 2.2 mi
Schools provided by the listing agent
- Elementary: Aspen
- High: Herriman
- District: Jordan
Source: UtahRealEstate.com. This data may not be complete. We recommend contacting the local school district to confirm school assignments for this home.
- $584,9903 bd3 ba2.6k sqft11109 S Hazel Green Dr #424, South Jordan, UT 84009New Construction

- $642,9005 bd4 ba1.9k sqft11118 S Fordman Way, South Jordan, UT 84009Off Market

- $610,3004 bd4 ba3k sqft11104 S Fordman Way, South Jordan, UT 84009Off Market

- $624,4003 bd2 ba1.8k sqft11124 S Fordman Way, South Jordan, UT 84009Off Market
- $644,2004 bd4 ba2k sqft11116 S Fordman Way, South Jordan, UT 84009Off Market
- $639,3005 bd4 ba2.9k sqft11094 S Fordman Way, South Jordan, UT 84009Off Market
- $565,500-- bd-- ba-- sqft11122 S Fordman Way, South Jordan, UT 84009Off Market
- $--3 bd3 ba2.2k sqft11106 S Fordman Way, South Jordan, UT 84009Sold
A local agent can set up tours, give advice and negotiate with sellers.
Similar homes
- $584,9903 bd3 ba2.6k sqft11109 S Hazel Green Dr #424, South Jordan, UT 84009New Construction
 MLS ID #2177146, Hyrum Brunsdale, Destination Real Estate. UtahRealEstate.com
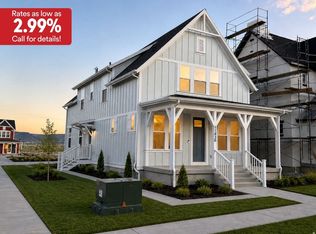
 - $594,9903 bd2 ba2.3k sqft11436 S Glass Hill Dr #114, South Jordan, UT 84009New Construction
 Destination Homes
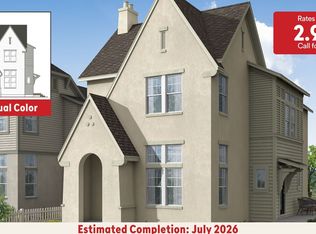
 - $594,9903 bd2 ba2.4k sqft11418 S Glass Hill Dr, South Jordan, UT 84009New Construction
 MLS ID #2162099, Hyrum Brunsdale, Destination Real Estate. UtahRealEstate.com
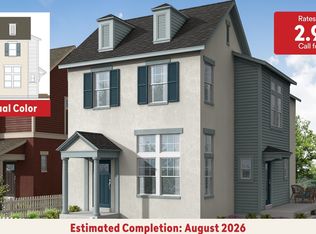
 - $609,9903 bd3 ba2.4k sqft11424 S Glass Hill Dr #121, South Jordan, UT 84009New Construction
 UtahRealEstate.com
 - $589,9903 bd3 ba2.6k sqft11422 S Glass Hill Dr #120, South Jordan, UT 84009New ConstructionUtahRealEstate.com
- $594,9903 bd2 ba2.3k sqft11436 S Glass Hill Dr, South Jordan, UT 84009For SaleMLS ID #2156194, Hyrum Brunsdale, Destination Real Estate. UtahRealEstate.com
- $685,0003 bd3 ba3.5k sqft11184 S Easy Bee Rd W #265, South Jordan, UT 84009For SaleMLS ID #2174882, Stacie Manning, Summit Sotheby's International Realty. UtahRealEstate.com
- $584,9903 bd2 ba2.3k sqft11432 S Glass Hill Dr, South Jordan, UT 84009For SaleMLS ID #2168298, Hyrum Brunsdale, Destination Real Estate. UtahRealEstate.com
- $584,9903 bd2 ba2.4k sqft7029 W Lake Ave, South Jordan, UT 84009For SaleMLS ID #2157956, Hyrum Brunsdale, Destination Real Estate. UtahRealEstate.com
- $599,9003 bd3 ba2.8k sqft6814 W 11800 S, South Jordan, UT 84009For SaleMLS ID #2166209, Kari Williams, Holmes Homes Realty. UtahRealEstate.com
- $584,9903 bd2 ba2.4k sqft7029 W Lake Ave #206, South Jordan, UT 84009New ConstructionDestination Homes
- $640,0005 bd4 ba2.9k sqft11467 S Abbey Mill Dr, South Jordan, UT 84009For SaleMLS ID #2162742, Bethia Wright, Unity Group Real Estate LLC. UtahRealEstate.com
- $594,9863 bd2 ba2.4k sqft11418 S Glass Hill Dr #119, South Jordan, UT 84009New ConstructionDestination Homes
- $689,0005 bd4 ba2.6k sqft6768 W Docksider Dr #298, South Jordan, UT 84009For SaleMLS ID #2174822, Tiani Shoemaker, Real Estate Essentials. UtahRealEstate.com
- $615,0005 bd4 ba2.8k sqft11683 S Moring Point Way, South Jordan, UT 84009For SaleMLS ID #2147651, Lory Kay Erickson, KW South Valley Keller Williams. UtahRealEstate.com
- $720,0002 bd2 ba3.7k sqft11192 S Easy Bee Rd, South Jordan, UT 84009For SaleMLS ID #2174896, Stacie Manning, Summit Sotheby's International Realty. UtahRealEstate.com
- $584,9903 bd2 ba2.3k sqft11432 S Glass Hill Dr #116, South Jordan, UT 84009New ConstructionDestination Homes
- from $649,9003 bd3 ba3.1k sqftThe Innovator Plan, Contempo Collection, Daybreak, South Jordan, UT 84009New ConstructionSego Homes
- $739,9004 bd4 ba3k sqft11564 S Dorian Dr W, South Jordan, UT 84009For SaleMLS ID #2156751, Roberth Sanguino Uribe, Ultimate Homes of Utah LLC. UtahRealEstate.com
- $669,5793 bd3 ba2.7k sqft7628 S Clipper Hill Rd W #303, West Jordan, UT 84081New ConstructionMLS ID #2177608, Dakota Robison, Holmes Homes Realty. UtahRealEstate.com
