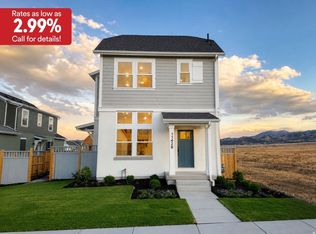
**July completion! Rates as low as 2.99% with our preferred lender!!** Welcome to the Roseland-one of Daybreak's popular Cottage Court floorplans, ideally nestled on a desirable lot within a community paseo. This home has a private, fenced yard and is just moments from the Daybreak Watercourse. Inside, you'll love the open-concept layout featuring 11-foot vaulted ceilings in the family room, abundant natural light, and a spacious upstairs loft perfect for a second living area, office, or play space, along with 10-foot ceilings on the upper level that enhance the home's airy feel. An unfinished basement provides room to grow and customize to your needs. Thoughtful upgrades include an expanded walk-in shower, soft-close kitchen cabinetry, quartz countertops, a gas range, pull-out trash drawers, and designer finishes throughout.Plus, with a 2-year builder warranty and a 10-year structural warranty, you'll enjoy lasting quality and peace of mind for years to come! Photos are of a previously built home of the same floor plan- Colors and finishes may vary. Schedule your showing today! Buyer and buyer's agent to verify all information. ***Model home sales office located at: 6656 W Key Largo Way
Pending
$594,990
11418 S Glass Hill Dr, South Jordan, UT 84009
3beds
2,471sqft
Single Family Residence
Built in 2026
3,049 Square Feet Lot
$594,100 Zestimate®
$241/sqft
$145/mo HOA
What's special
Private fenced yardSoft-close kitchen cabinetryGas rangeAbundant natural lightOpen-concept layoutQuartz countertopsPull-out trash drawers
- 80 days |
- 53 |
- 5 |
Zillow last checked:
Listing updated:
Listed by:
Hyrum Brunsdale 435-241-8938,
Destination Real Estate
Source: UtahRealEstate.com,MLS#: 2162099
Facts & features
Interior
Bedrooms & bathrooms
- Bedrooms: 3
- Bathrooms: 2
- Full bathrooms: 2
Rooms
- Room types: Master Bathroom
Primary bedroom
- Level: Second
Heating
- >= 95% efficiency
Cooling
- Central Air, Ceiling Fan(s)
Appliances
- Included: Microwave, Gas Range, Instant Hot Water
Features
- Walk-In Closet(s), Floor Drains, Vaulted Ceiling(s), Smart Thermostat
- Flooring: Carpet, Laminate, Tile
- Windows: None, Double Pane Windows
- Basement: Full
- Has fireplace: No
Interior area
- Total structure area: 2,471
- Total interior livable area: 2,471 sqft
- Finished area above ground: 1,805
Property
Parking
- Total spaces: 4
- Parking features: Covered
- Attached garage spaces: 2
- Uncovered spaces: 2
Features
- Stories: 3
- Patio & porch: Patio, Open Patio
- Pool features: Association
- Fencing: Partial
- Has view: Yes
- View description: Mountain(s)
- Frontage length: 40
Lot
- Size: 3,049 Square Feet
- Dimensions: 40.0 x 75.0 x 40.0
- Features: Secluded, Sprinkler: Auto-Part, Drip Irrigation: Auto-Part, Private
- Residential vegetation: Landscaping: Full
Details
- Parcel number: 2622343119
- Zoning description: Single-Family
Construction
Type & style
- Home type: SingleFamily
- Architectural style: Bungalow/Cottage
- Property subtype: Single Family Residence
Materials
- Asphalt, Composition, Stucco
- Roof: Asphalt
Condition
- Und. Const.
- New construction: Yes
- Year built: 2026
Details
- Warranty included: Yes
Utilities & green energy
- Water: Culinary
- Utilities for property: Natural Gas Connected, Electricity Connected, Sewer Connected, Water Connected
Green energy
- Green verification: ENERGY STAR Certified Homes
Community & HOA
Community
- Security: Video Door Bell(s)
- Subdivision: Daybreak
HOA
- Has HOA: Yes
- Amenities included: Biking Trails, Clubhouse, Fire Pit, Fitness Center, Trail(s), Picnic Area, Playground, Pool, Security, Tennis Court(s)
- HOA fee: $145 monthly
- HOA name: Daybreak
- HOA phone: 801-254-8062
Location
- Region: South Jordan
Financial & listing details
- Price per square foot: $241/sqft
- Annual tax amount: $1
- Date on market: 6/1/2026
- Listing terms: Cash,Conventional,FHA,VA Loan
- Inclusions: Ceiling Fan, Microwave, Range, Video Door Bell(s), Smart Thermostat(s)
- Acres allowed for irrigation: 0
- Electric utility on property: Yes
Estimated market value
$594,100
$564,000 - $624,000
$3,057/mo
Price history
| Date | Event | Price |
|---|---|---|
| 8/13/2026 | Pending sale | $594,990$241/sqft |
Source:  UtahRealEstate.com #2162099 Report a problem UtahRealEstate.com #2162099 Report a problem | ||
| 6/1/2026 | Listed for sale | $594,990$241/sqft |
Source: UtahRealEstate.com #2162099 Report a problem | ||
Public tax history
Tax history is unavailable.
Monthly payment
Est. payment
Payment breakdown
Explore the cost of this home by adjusting the details. Changes won't be saved.Climate risks
Neighborhood: 84009
Nearby schools
GreatSchools rating
- 7/10Aspen ElementaryGrades: K-6Distance: 0.9 mi
- 8/10Creekside Middle SchoolGrades: 7-9Distance: 2.5 mi
- 5/10Herriman High SchoolGrades: 10-12Distance: 1.8 mi
Schools provided by the listing agent
- Elementary: Aspen
- High: Herriman
- District: Jordan
Source: UtahRealEstate.com. This data may not be complete. We recommend contacting the local school district to confirm school assignments for this home.
- $589,9903 bd3 ba2.6k sqft11422 S Glass Hill Dr #120, South Jordan, UT 84009New Construction

- $627,800-- bd-- ba-- sqft6997 W Lake Ave, South Jordan, UT 84009Off Market
- $599,9903 bd2 ba2.4k sqft11428 S Glass Hill Dr, South Jordan, UT 84009Pending
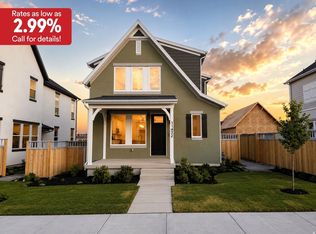
- $584,9903 bd2 ba2.3k sqft11432 S Glass Hill Dr, South Jordan, UT 84009For Sale
- $609,9903 bd3 ba2.4k sqft11424 S Glass Hill Dr #121, South Jordan, UT 84009New Construction
- $637,700-- bd-- ba-- sqft6991 W Lake Ave, South Jordan, UT 84009Off Market
- $12,300-- bd-- ba-- sqft6991 W Lake Ave, South Jordan, UT 84009Off Market
- $627,800-- bd-- ba-- sqft7007 W Lake Ave, South Jordan, UT 84009Off Market
A local agent can set up tours, give advice and negotiate with sellers.
Similar homes
- $594,9903 bd2 ba2.3k sqft11436 S Glass Hill Dr, South Jordan, UT 84009For Sale
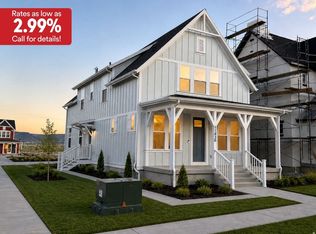
 MLS ID #2156194, Hyrum Brunsdale, Destination Real Estate. UtahRealEstate.com
 - $589,9903 bd3 ba2.6k sqft11422 S Glass Hill Dr #120, South Jordan, UT 84009New ConstructionUtahRealEstate.com
- $584,9903 bd2 ba2.3k sqft11432 S Glass Hill Dr, South Jordan, UT 84009For SaleMLS ID #2168298, Hyrum Brunsdale, Destination Real Estate. UtahRealEstate.com
- $584,9903 bd2 ba2.4k sqft7029 W Lake Ave, South Jordan, UT 84009For Sale
 MLS ID #2157956, Hyrum Brunsdale, Destination Real Estate. UtahRealEstate.com
 - $609,9903 bd3 ba2.4k sqft11424 S Glass Hill Dr #121, South Jordan, UT 84009New ConstructionUtahRealEstate.com
- $604,9903 bd2 ba2.7k sqft11103 S Hazel Green Dr, South Jordan, UT 84009New ConstructionMLS ID #2177165, Hyrum Brunsdale, Destination Real Estate. UtahRealEstate.com
- $584,9903 bd2 ba2.4k sqft7029 W Lake Ave #206, South Jordan, UT 84009New ConstructionDestination Homes
- $584,9903 bd3 ba2.6k sqft11109 S Hazel Green Dr #424, South Jordan, UT 84009New ConstructionMLS ID #2177146, Hyrum Brunsdale, Destination Real Estate. UtahRealEstate.com
- $594,9903 bd3 ba2.3k sqft11436 S Glass Hill Dr #114, South Jordan, UT 84009New ConstructionDestination Homes
- $599,9003 bd3 ba2.8k sqft6814 W 11800 S, South Jordan, UT 84009For SaleMLS ID #2166209, Kari Williams, Holmes Homes Realty. UtahRealEstate.com
- $625,0005 bd4 ba2.9k sqft11467 S Abbey Mill Dr, South Jordan, UT 84009For SaleMLS ID #2162742, Bethia Wright, Unity Group Real Estate LLC. UtahRealEstate.com
- $584,9903 bd3 ba2.3k sqft11432 S Glass Hill Dr #116, South Jordan, UT 84009New ConstructionDestination Homes
- $636,3814 bd4 ba2.6k sqft6709 W Miramar St S #506, South Jordan, UT 84009New ConstructionUtahRealEstate.com
- $599,9903 bd3 ba1.7k sqft6594 W Gosling Dr #277, South Jordan, UT 84009New ConstructionUtahRealEstate.com
- $671,8885 bd4 ba2.8k sqft6768 W Docksider Dr #298, South Jordan, UT 84009For SaleMLS ID #2174822, Tiani Shoemaker, Real Estate Essentials. UtahRealEstate.com
- $739,9004 bd4 ba3k sqft11564 S Dorian Dr W, South Jordan, UT 84009For SaleMLS ID #2156751, Roberth Sanguino Uribe, Ultimate Homes of Utah LLC. UtahRealEstate.com
- $722,9003 bd3 ba3.6k sqft6683 W Arranmore Dr S #655, South Jordan, UT 84009New ConstructionMLS ID #2179026, Roberto Fraga, Holmes Homes Realty. UtahRealEstate.com
- $514,9903 bd2 ba2.7k sqft11332 S Offshore Way #359, South Jordan, UT 84009New ConstructionDestination Homes
- $590,4604 bd4 ba2.2k sqft5400 W Center Field Dr S #104, South Jordan, UT 84009New ConstructionMLS ID #2171511, Kevin Valenzuela, Holmes Homes Realty. UtahRealEstate.com
- $749,1794 bd4 ba3.1k sqft6709 W Salt Marsh Rd S #448, South Jordan, UT 84009New ConstructionUtahRealEstate.com
